
61391 Anchorage Drive, Lacombe, LA 70445
Local realty services provided by:ERA Sarver Real Estate, Inc.
61391 Anchorage Drive,Lacombe, LA 70445
$175,000
- 4 Beds
- 3 Baths
- 2,020 sq. ft.
- Single family
- Active
Listed by: jolie lemoine
Office: remax crescent collective llc.
MLS#:2579972
Source:LA_GSREIN
Price summary
- Price:$175,000
- Price per sq. ft.:$71.84
About this home
Amazing opportunity in Lacombe community! This property, on approximately 5.36 acres, is situated near the end of a quiet street with very little through traffic. The first acre is largely cleared, featuring a long driveway, separate front clearing, and a 4 bedroom home with attached 2 car garage, existing electric and plumbing lines, septic system, and water well at 400 feet -- below the first water table that much of the city uses. It was drilled within the last 10 years. Home is in need of full renovation, and features a metal roof and original red pine tongue in groove subfloor on second story. Set up for central heating and cooling (currently non-operational). Property also features a storage shed and inground pool shell. <br></br>
Remaining acreage is wooded and backs up to Big Branch Bayou, which feeds into Bayou Lacombe and ultimately into Gulf waters. A remarkable prospect- renovate the existing structure or build to suit, without the headache of establishing new utility services!...
Contact an agent
Home facts
- Year built:1951
- Subdivision & Development:Big Branch
- Listing ID #:2579972
- Added:10 day(s) ago
- Updated:October 17, 2026 at 04:06 PM
Rooms and interior
- Bedrooms:4
- Total bathrooms:3
- Full bathrooms:2
- Half bathrooms:1
- Rooms Total:5
- Living area:2,020 sq. ft.
Heating and cooling
- Cooling:Central Air
- Heating:Central, Heating
Structure and exterior
- Roof:Metal, Shingle
- Year built:1951
- Building area:2,020 sq. ft.
- Lot area:5.36 Acres
- Lot Features:Outside City Limits
- Architectural Style:Traditional
- Construction Materials:Brick
- Foundation Description:Slab
- Levels:2 Story
Utilities
- Water:Well
- Sewer:Septic Tank
Finances and disclosures
- Price:$175,000
- Price per sq. ft.:$71.84
Features and amenities
- Pool features:In Ground
Parking
- Parking description:Garage
New listings near 61391 Anchorage Drive
- New
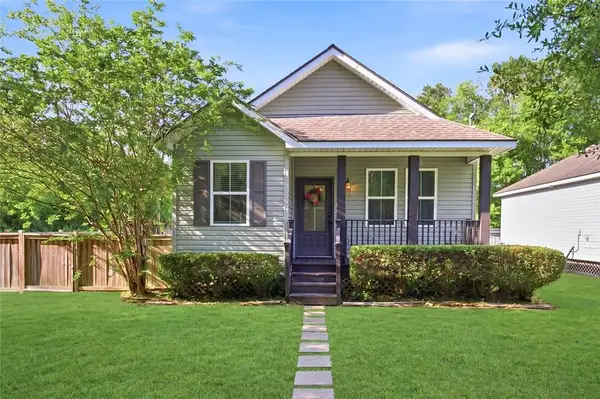 $230,000Active3 beds 2 baths1,536 sq. ft.
28469 W Violet Street, Lacombe, LA 70445
MLS# 2581269Listed by: HOMESMART REALTY SOUTH - New
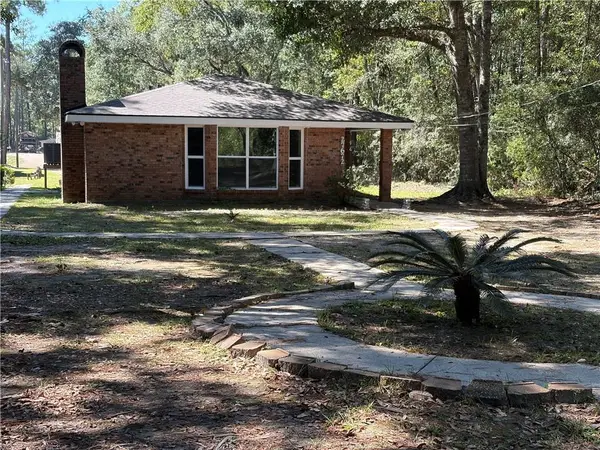 $189,000Active3 beds 2 baths1,668 sq. ft.
27672 St. Louis Street, Lacombe, LA 70445
MLS# 2581691Listed by: SCOGGIN PROPERTIES, INC. - New
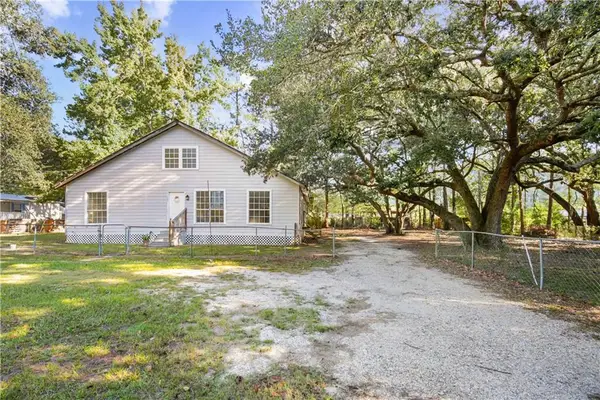 $120,000Active4 beds 3 baths2,024 sq. ft.
25567 W Sycamore Street, Lacombe, LA 70445
MLS# 2581128Listed by: COMPASS SLIDELL - New
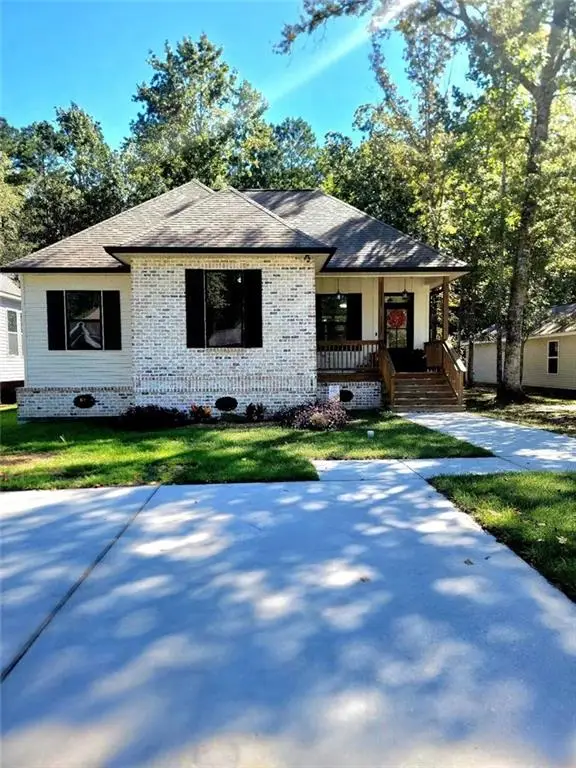 $228,000Active3 beds 2 baths1,287 sq. ft.
60438 Coral Street, Lacombe, LA 70445
MLS# 2581141Listed by: 1 PERCENT LISTS - New
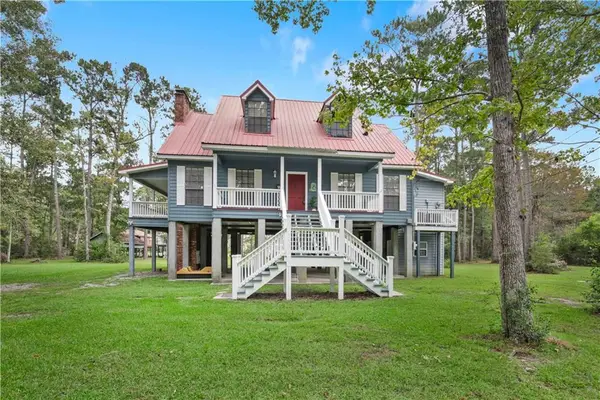 $385,000Active3 beds 3 baths2,247 sq. ft.
28219 Maria Drive, Lacombe, LA 70445
MLS# 2579506Listed by: COMPASS SLIDELL - New
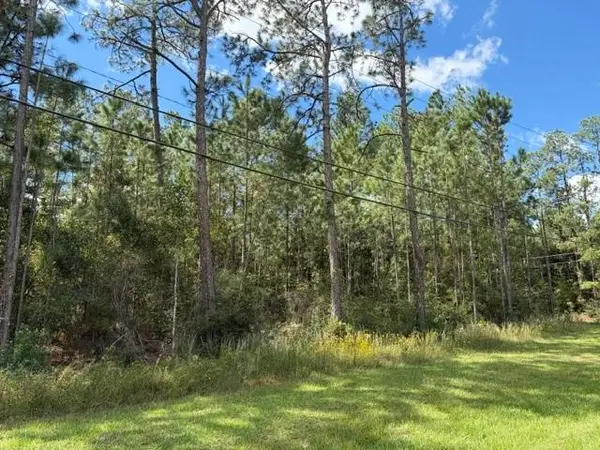 $15,000Active0.27 Acres
0 Sunrise Lake Drive, Lacombe, LA 70445
MLS# 2580728Listed by: 10/12 PROPERTIES, LLC - New
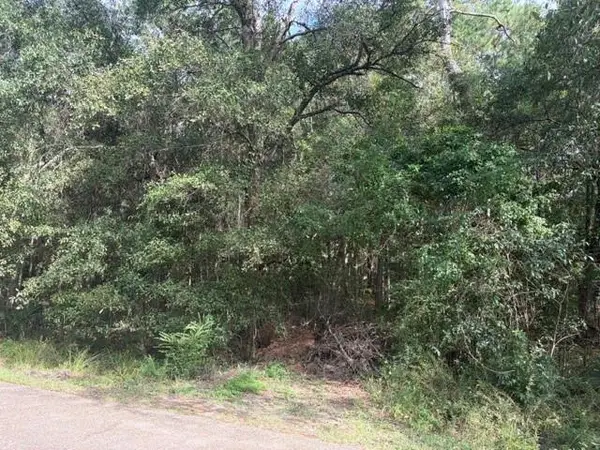 $10,000Active0.26 Acres
0 Sunrise Lake Drive, Lacombe, LA 70445
MLS# 2580740Listed by: 10/12 PROPERTIES, LLC - New
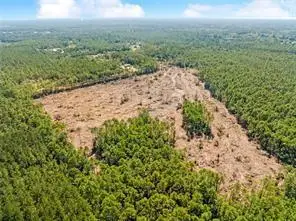 $550,000Active56.52 Acres
27415 Frank Gilbert Lane, Lacombe, LA 70445
MLS# 2580824Listed by: NEWFIELD REALTY GROUP INC. - New
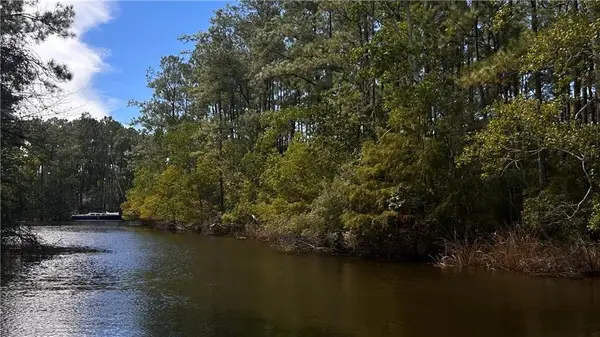 $97,000Active1.8 Acres
29110 Grand Avenue, Lacombe, LA 70445
MLS# 2580807Listed by: UNITED REAL ESTATE PARTNERS - New
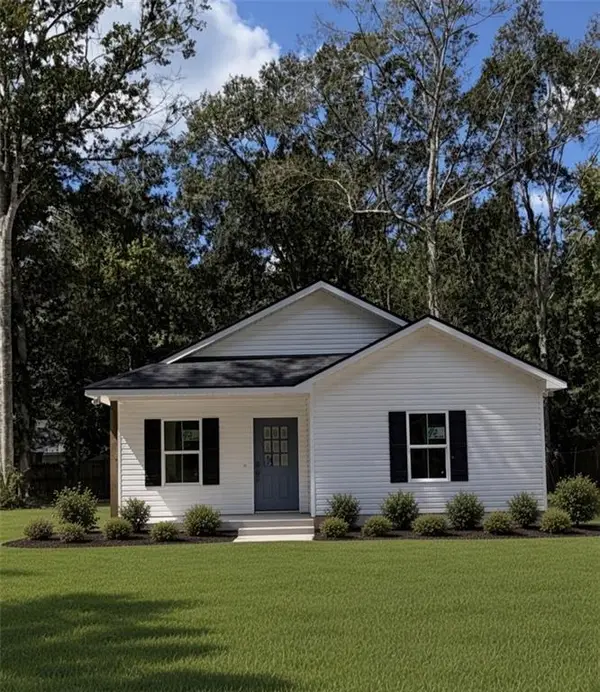 $249,900Active3 beds 2 baths1,360 sq. ft.
66325 Markham Drive, Lacombe, LA 70445
MLS# 2580713Listed by: NOLA LIVING REALTY


Protect your home and budget from life's surprises with an Assurant Home Warranty, backed by a partner that supports you through every step of homeownership. Explore Plans.
© 2023 - 2026 ERA Franchise Systems LLC. All rights reserved. ERA Franchise Systems LLC fully supports the principles of the Fair Housing Act and the Equal Opportunity Act. ERA, ERA Real Estate powered, and their respective logos are registered service marks of ERA Franchise Systems LLC. Each office is independently owned and operated.