
62369 Fish Hatchery Road, Lacombe, LA 70445
Local realty services provided by:ERA Sarver Real Estate
62369 Fish Hatchery Road,Lacombe, LA 70445
$415,000
- 4 Beds
- 4 Baths
- 2,619 sq. ft.
- Single family
- Active
Listed by: elizabeth young
Office: watermark realty, llc.
MLS#:2569041
Source:LA_GSREIN
Price summary
- Price:$415,000
- Price per sq. ft.:$134.65
About this home
Serene Country Living Just Minutes from the City!
Enjoy the perfect blend of peaceful rural living and modern comfort with this beautiful two-story home, tucked away from the road for added privacy. A welcoming circular driveway, framed by lush large azaleas, creates a welcoming first impression.
Inside, you'll find an open-concept floor plan with soaring ceilings in the living room, a beautifully updated kitchen, and an oversized bonus/entertainment room that can be optionally used for gatherings, hobbies, or a home theater. The dual heated and chilled swimming pool offers year-round enjoyment and is fully enclosed with its own safety fence.
The spacious primary suite features a garden tub, separate shower, dual vanities, his & her closets, all creating a relaxing retreat. A second bedroom is conveniently located on the main floor, while upstairs you'll find two additional bedrooms, a full bath, and a balcony overlooking the living area below.
Step outside to a large wood deck, ready for your personal vision and outdoor entertaining. The expansive backyard includes a two-story storage shed, chicken coop, and fenced area for small livestock (currently home to goats). Whether you're looking for a hobby farm, space for animals, or prefer a more open, park-like setting, this property offers the flexibility to make it your own.
Situated on a generous lot with no HOA restrictions, you'll have the freedom to enjoy country living your way. The possibilities are endless!
Additional Information: Front entry doors are new. Windows on the front of the home and Bonus room are new. The generator on the property is inoperable....
Contact an agent
Home facts
- Year built:2000
- Subdivision & Development:Woodhaven
- Listing ID #:2569041
- Added:8 day(s) ago
- Updated:July 31, 2026 at 03:32 PM
Rooms and interior
- Bedrooms:4
- Total bathrooms:4
- Full bathrooms:2
- Half bathrooms:2
- Rooms Total:8
- Kitchen Description:Dishwasher, Granite Counters, Microwave, Oven, Range
- Living area:2,619 sq. ft.
Heating and cooling
- Cooling:2 Units, Central Air
- Heating:Central, Heating, Multiple Heating Units
Structure and exterior
- Roof:Asphalt
- Year built:2000
- Building area:2,619 sq. ft.
- Lot area:1 Acres
- Lot Features:Outside City Limits, Oversized Lot
- Architectural Style:Traditional
- Construction Materials:Brick, Vinyl Siding
- Exterior Features:Fence, Patio
- Foundation Description:Slab
- Levels:2 Story
Utilities
- Water:Well
- Sewer:Treatment Plant
Finances and disclosures
- Price:$415,000
- Price per sq. ft.:$134.65
Features and amenities
- Appliances:Dishwasher, Microwave, Oven, Range
- Amenities:Ceiling Fan(s), Closed Circuit Camera(s), Stainless Steel Appliances, Vaulted Ceiling(S), Window Screens
- Pool features:Heated, In Ground
Parking
- Parking description:Attached, Garage, Garage Door Opener, Two Spaces
New listings near 62369 Fish Hatchery Road
- New
 $135,000Active4 beds 2 baths1,900 sq. ft.
59312 Pine Ridge Road, Lacombe, LA 70445
MLS# 2570360Listed by: MOSS REAL ESTATE SERVICES LLC - New
 $159,900Active3 beds 2 baths1,100 sq. ft.
59788 Martin Luther Drive, Lacombe, LA 70445
MLS# 2569481Listed by: COMPASS MANDEVILLE - New
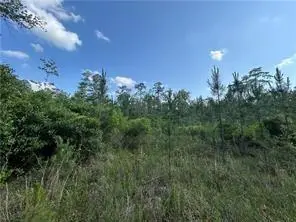 $450,000Active94.4 Acres
Sticker Bay Road, Lacombe, LA 70445
MLS# 2568762Listed by: KELLER WILLIAMS REALTY SERVICES - New
 $34,900Active0.86 Acres
60356 S Mill Road, Lacombe, LA 70445
MLS# 2569493Listed by: KELLER WILLIAMS REALTY SERVICES - New
 $289,500Active3 beds 2 baths1,844 sq. ft.
60253 Sunset Oak Boulevard, Lacombe, LA 70445
MLS# 2567646Listed by: WATERMARK REALTY, LLC - New
 $290,500Active4 beds 3 baths2,350 sq. ft.
308 Haven Way, Lacombe, LA 70445
MLS# 2568325Listed by: KELLER WILLIAMS REALTY SERVICES - New
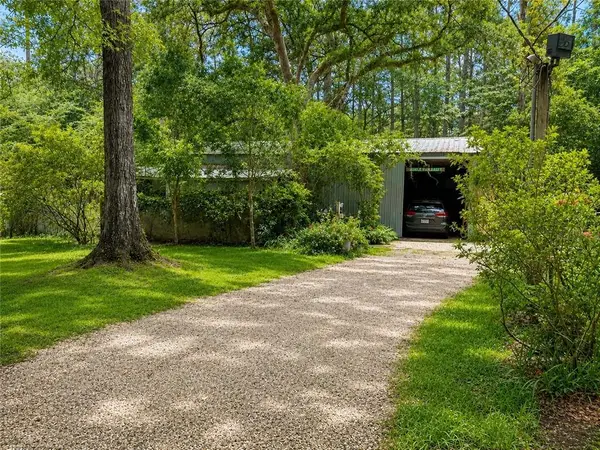 $145,000Active3 beds 2 baths1,008 sq. ft.
30225 Philip Smith Road, Lacombe, LA 70445
MLS# 2569070Listed by: ENGEL & VOLKERS SLIDELL - MANDEVILLE - New
 $272,080Active4 beds 2 baths1,867 sq. ft.
30316 Lancaster Court, Lacombe, LA 70445
MLS# 2568968Listed by: D.R.HORTON REALTY OF LOUISIANA - New
 $269,900Active4 beds 2 baths1,867 sq. ft.
30304 Lancaster Court, Lacombe, LA 70445
MLS# 2568969Listed by: D.R.HORTON REALTY OF LOUISIANA


Protect your home and budget from life's surprises with an Assurant Home Warranty, backed by a partner that supports you through every step of homeownership. Explore Plans.
© 2023 - 2026 ERA Franchise Systems LLC. All rights reserved. ERA Franchise Systems LLC fully supports the principles of the Fair Housing Act and the Equal Opportunity Act. ERA, ERA Real Estate powered, and their respective logos are registered service marks of ERA Franchise Systems LLC. Each office is independently owned and operated.