
66321 Markham Drive, Lacombe, LA 70445
Local realty services provided by:ERA TOP AGENT REALTY
66321 Markham Drive,Lacombe, LA 70445
$249,900
- 3 Beds
- 2 Baths
- 1,360 sq. ft.
- Single family
- Active
Listed by: christine curtis
Office: nola living realty
MLS#:2573127
Source:LA_GSREIN
Price summary
- Price:$249,900
- Price per sq. ft.:$152.84
About this home
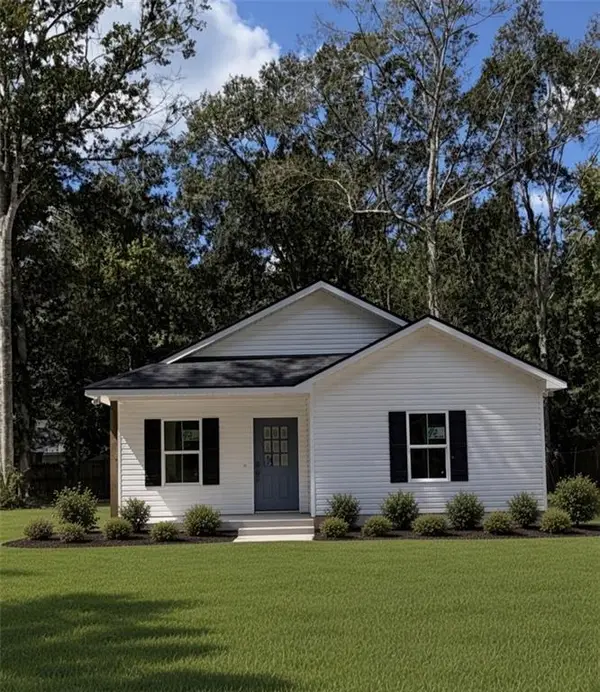
NEW CONSTRUCTION - AFFORDABLE - STUNNING ENERGY EFFICIENT HOME IS A MUST SEE! RV/BOATS REAR YARD ACCESS -WELCOME! NO HOA FEES!! HIGH AND DRY! FIREPLACE !!
<br>
<br>
As you enter, you'll be greeted by charming front porch, perfect for relaxing & enjoying beautiful surroundings. Inside, you'll immediately notice the cathedral ceilings, which add an elegant touch to the space. One of the standout features is the low-maintenance flooring throughout, adding both style & convenience. The extensive trim package adds a touch of sophistication to every rm w/cased in window & beautiful enhanced headers & ceilings. The kitchen is a chef's dream, with Appl package, custom shelving through-out, & upgraded fixtures making cooking & entertaining a breeze. High-efficiency, For those w/recreational vehicles or boats, you'll be pleased to know that this home offers RV & boat storage w/rear yard access.
<br>
<br>
No need to worry about termite protection either, as the transferable termite contract is included! To top it all off, this home comes with a home warranty, providing additional protection for the new owner. Don't miss out on this opportunity to own a beautiful, well-appointed home!...
Contact an agent
Home facts
- Year built:2026
- Subdivision & Development:Not a Subdivision
- Listing ID #:2573127
- Added:58 day(s) ago
- Updated:October 17, 2026 at 04:06 PM
Rooms and interior
- Bedrooms:3
- Total bathrooms:2
- Full bathrooms:2
- Rooms Total:6
- Kitchen Description:Dishwasher, Disposal, Microwave, Oven, Range
- Living area:1,360 sq. ft.
Heating and cooling
- Cooling:Central Air
- Heating:Central, Heating
Structure and exterior
- Roof:Shingle
- Year built:2026
- Building area:1,360 sq. ft.
- Lot Features:Outside City Limits, Oversized Lot, Rectangular Lot
- Architectural Style:Acadian
- Foundation Description:Slab
- Levels:1 Story
Utilities
- Water:Public
- Sewer:Septic Tank
Finances and disclosures
- Price:$249,900
- Price per sq. ft.:$152.84
Features and amenities
- Appliances:Dishwasher, ENERGY STAR Qualified Appliances, Microwave, Oven, Range
- Laundry features:Washer Hookup
- Amenities:Ceiling Fan(s), Smoke Detector(s), Stainless Steel Appliances, Vaulted Ceiling(S)
Parking
- Parking description:Boat, Driveway, Rv Access/Parking
New listings near 66321 Markham Drive
- New
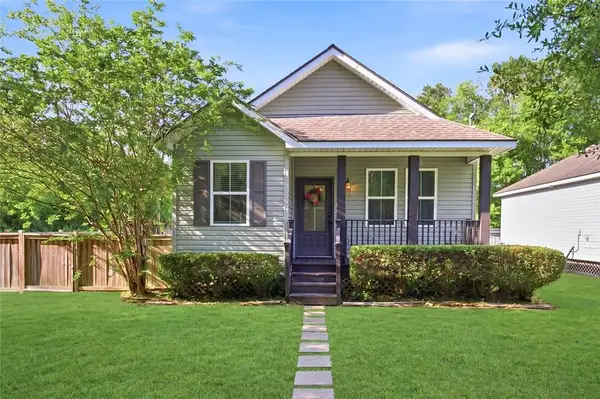 $230,000Active3 beds 2 baths1,536 sq. ft.
28469 W Violet Street, Lacombe, LA 70445
MLS# 2581269Listed by: HOMESMART REALTY SOUTH - New
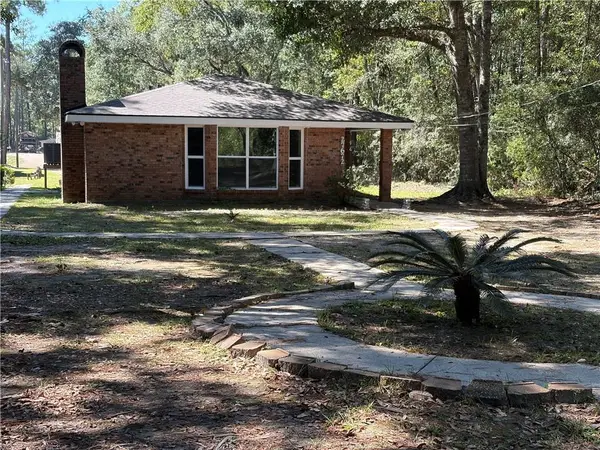 $189,000Active3 beds 2 baths1,668 sq. ft.
27672 St. Louis Street, Lacombe, LA 70445
MLS# 2581691Listed by: SCOGGIN PROPERTIES, INC. - New
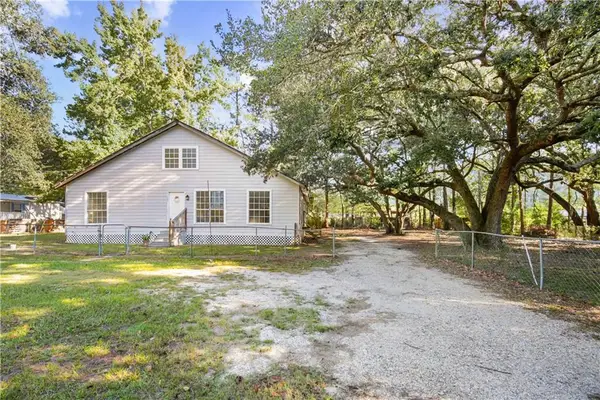 $120,000Active4 beds 3 baths2,024 sq. ft.
25567 W Sycamore Street, Lacombe, LA 70445
MLS# 2581128Listed by: COMPASS SLIDELL - New
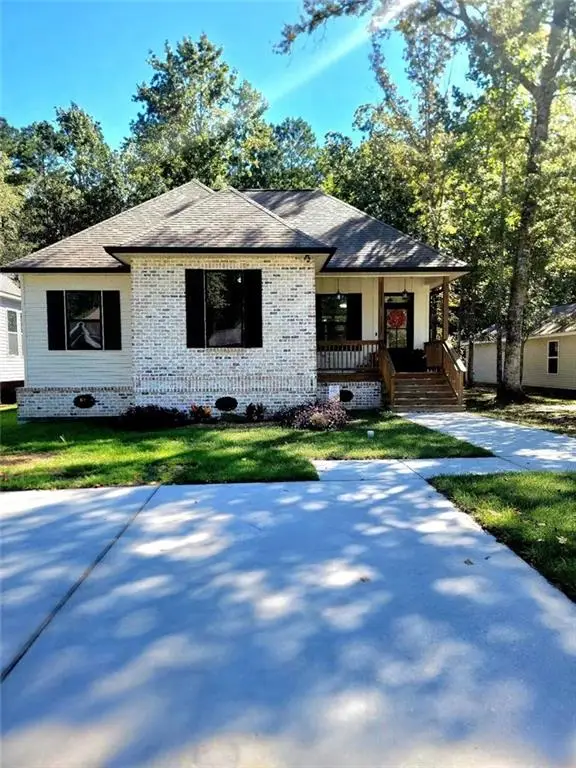 $228,000Active3 beds 2 baths1,287 sq. ft.
60438 Coral Street, Lacombe, LA 70445
MLS# 2581141Listed by: 1 PERCENT LISTS - New
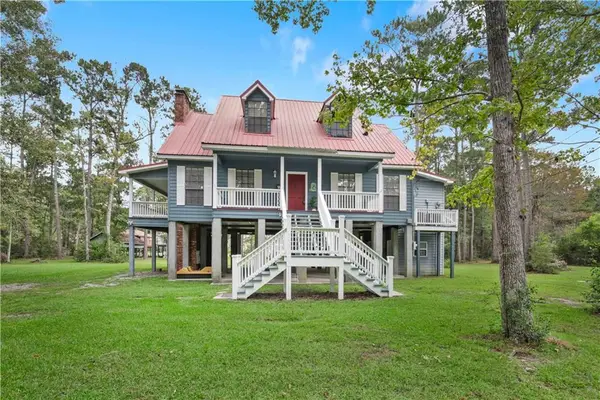 $385,000Active3 beds 3 baths2,247 sq. ft.
28219 Maria Drive, Lacombe, LA 70445
MLS# 2579506Listed by: COMPASS SLIDELL - New
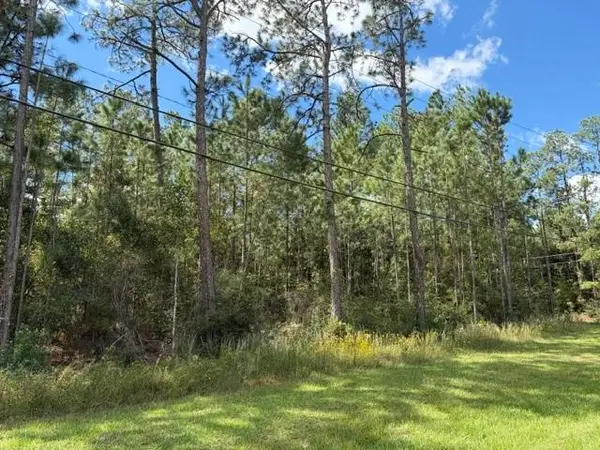 $15,000Active0.27 Acres
0 Sunrise Lake Drive, Lacombe, LA 70445
MLS# 2580728Listed by: 10/12 PROPERTIES, LLC - New
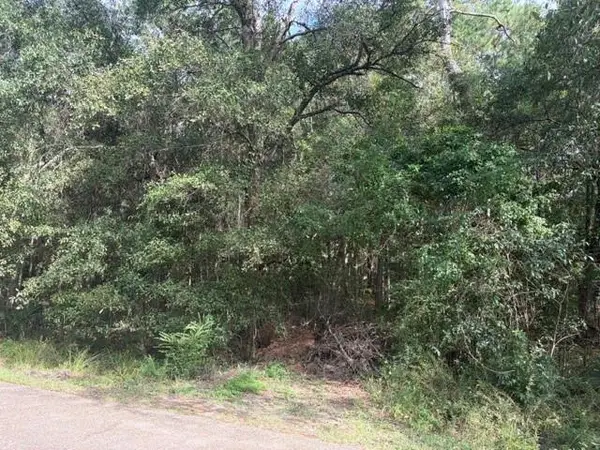 $10,000Active0.26 Acres
0 Sunrise Lake Drive, Lacombe, LA 70445
MLS# 2580740Listed by: 10/12 PROPERTIES, LLC - New
 $550,000Active56.52 Acres
27415 Frank Gilbert Lane, Lacombe, LA 70445
MLS# 2580824Listed by: NEWFIELD REALTY GROUP INC. - New
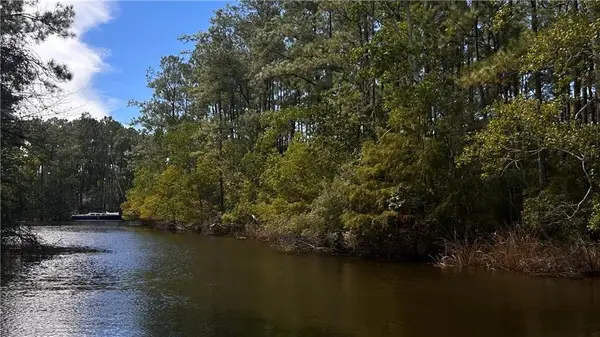 $97,000Active1.8 Acres
29110 Grand Avenue, Lacombe, LA 70445
MLS# 2580807Listed by: UNITED REAL ESTATE PARTNERS - New
 $249,900Active3 beds 2 baths1,360 sq. ft.
66325 Markham Drive, Lacombe, LA 70445
MLS# 2580713Listed by: NOLA LIVING REALTY


Protect your home and budget from life's surprises with an Assurant Home Warranty, backed by a partner that supports you through every step of homeownership. Explore Plans.
© 2023 - 2026 ERA Franchise Systems LLC. All rights reserved. ERA Franchise Systems LLC fully supports the principles of the Fair Housing Act and the Equal Opportunity Act. ERA, ERA Real Estate powered, and their respective logos are registered service marks of ERA Franchise Systems LLC. Each office is independently owned and operated.