
5135 Tapp Street, Lafitte, LA 70067
Local realty services provided by:ERA Sarver Real Estate, Inc.
5135 Tapp Street,Lafitte, LA 70067
$149,900
- 2 Beds
- 2 Baths
- 1,300 sq. ft.
- Single family
- Active
Listed by: thelma miller
Office: c-21 richard berry & assoc,inc
MLS#:2576737
Source:LA_GSREIN
Price summary
- Price:$149,900
- Price per sq. ft.:$107.07
About this home
Located in the heart of Jean Lafitte! Bonus room could be used as an office or third bedroom. 4 AC/ Heat window units, no carpet. Access to rear yard. Bond for Deed available! Terms negotiable, call for more information. Property is also available for lease. Access to water to Bayou Barataria is also included located over the cement levy with a dock and fish cleaning station. OWNER/AGENT.
Contact an agent
Home facts
- Year built:1982
- Listing ID #:2576737
- Added:1 day(s) ago
- Updated:September 29, 2026 at 02:01 AM
Rooms and interior
- Bedrooms:2
- Total bathrooms:2
- Full bathrooms:2
- Rooms Total:8
- Kitchen Description:Oven, Range, Refrigerator
- Living area:1,300 sq. ft.
Heating and cooling
- Cooling:Window Unit(s)
- Heating:Heating, Window Unit
Structure and exterior
- Roof:Shingle
- Year built:1982
- Building area:1,300 sq. ft.
- Lot Features:City Lot, Irregular Lot
- Architectural Style:Traditional
- Construction Materials:Frame, Vinyl Siding
- Exterior Features:Balcony, Covered
- Foundation Description:Raised
- Levels:1 Story
Utilities
- Water:Public
- Sewer:Public Sewer
Finances and disclosures
- Price:$149,900
- Price per sq. ft.:$107.07
Features and amenities
- Appliances:Oven, Range, Refrigerator
- Laundry features:Washer Hookup
- Amenities:Ceiling Fan(s)
Parking
- Parking description:Driveway, Off Street, Two Spaces
New listings near 5135 Tapp Street
- New
 $224,000Active3 beds 2 baths1,200 sq. ft.
3428 Jean Lafitte Boulevard, Jean Lafitte, LA 70067
MLS# 2578219Listed by: NOLA LIVING REALTY 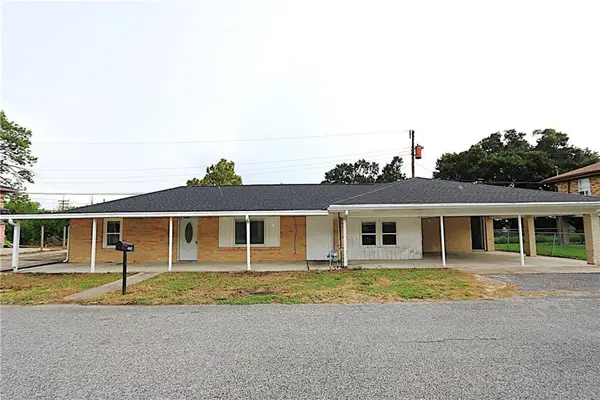 $149,900Active2 beds 2 baths1,450 sq. ft.
4982 Matherne Street, Lafitte, LA 70067
MLS# 2577277Listed by: AUDUBON REALTY, LLC $199,000Active3 beds 2 baths1,200 sq. ft.
5471-5485 Jean Lafitte Boulevard, Lafitte, LA 70067
MLS# 2573181Listed by: NOLA LIVING REALTY $21,800Active0 Acres
5 Yacht Pen Lane, Lafitte, LA 70067
MLS# 2574476Listed by: NOLA LIVING REALTY $50,000Active0 Acres
Lot 16&17 Betty Mae Street, Lafitte, LA 70067
MLS# 2574043Listed by: NOLA LIVING REALTY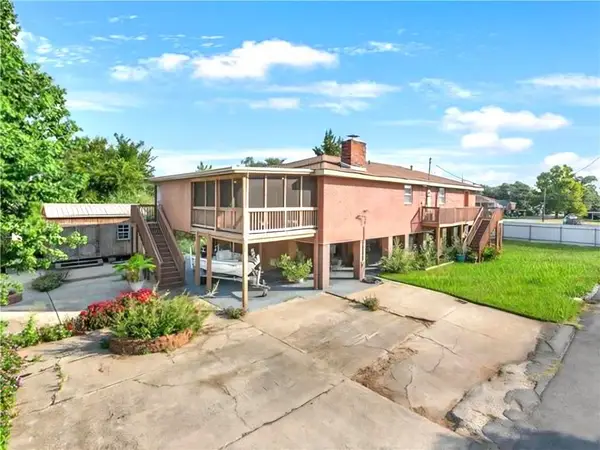 $225,000Pending3 beds 2 baths1,839 sq. ft.
5120 Elizabeth Street, Lafitte, LA 70067
MLS# 2572249Listed by: HOMESMART REALTY SOUTH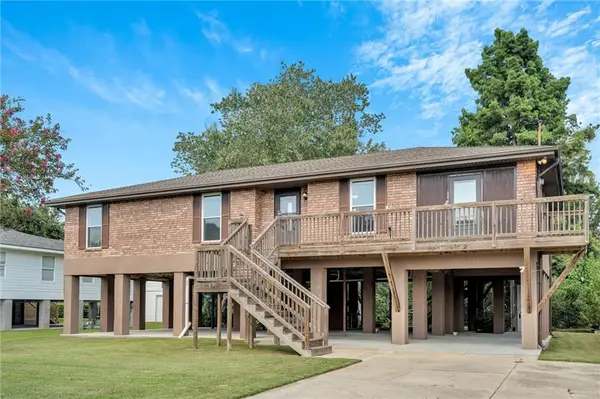 $260,000Active3 beds 2 baths2,088 sq. ft.
5236 Church Street, Lafitte, LA 70067
MLS# 2572603Listed by: COMPASS WESTBANK $276,500Active3 beds 2 baths2,467 sq. ft.
1929 Jean Lafitte Boulevard, Lafitte, LA 70067
MLS# 2568867Listed by: C-21 RICHARD BERRY & ASSOC,INC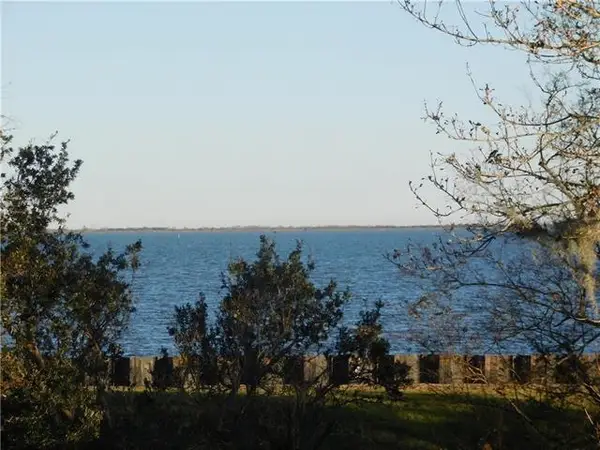 $300,000Active0 Acres
708,711,712 713 Jean Lafitte Boulevard, Lafitte, LA 70067
MLS# 2565302Listed by: NOLA LIVING REALTY


Protect your home and budget from life's surprises with an Assurant Home Warranty, backed by a partner that supports you through every step of homeownership. Explore Plans.
© 2023 - 2026 ERA Franchise Systems LLC. All rights reserved. ERA Franchise Systems LLC fully supports the principles of the Fair Housing Act and the Equal Opportunity Act. ERA, ERA Real Estate powered, and their respective logos are registered service marks of ERA Franchise Systems LLC. Each office is independently owned and operated.