
1156 Sistrunk Road, Lake Charles, LA 70611
Local realty services provided by:ERA Sarver Real Estate, Inc.
1156 Sistrunk Road,Lake Charles, LA 70611
$364,900
- 5 Beds
- 3 Baths
- 2,503 sq. ft.
- Single family
- Active
Office: exp realty, llc.
MLS#:SWL26004601
Source:LA_SWLAR
Price summary
- Price:$364,900
- Price per sq. ft.:$145.79
About this home
This Moss Bluff 5 Bedroom 3 Bath renovated home on 2.5 Acres, combines traditional charm with modern amenities and extras! Spacious and turn-key, this 2 story home is ready for new owners, with new stainless steel appliances and washer/ dryer included. Updates include new ceramic tile & carpet flooring, new sheetrock, electrical, lighting, fans, doors, HVAC, and gorgeous granite throughout. The living room features updated built-ins with decorative brick fireplace. The new balcony off of the master bedroom overlooks a picturesque property, with a large back patio and a generously sized front porch with new landscaping. The lot features plenty of privacy, surrounded by mature trees. A 25 X 30 shop pad is ready to build on, with electrical & water set up already. The home is in flood Zone X meaning no flood insurance required typically. Currently protected by a termite contract, and Zoned R2. An additional 8 acres is for sale, to be split officially at closing with a new legal description at closing. The listing agent has a partial ownership interest....
Contact an agent
Home facts
- Year built:1967
- Listing ID #:SWL26004601
- Added:1 day(s) ago
- Updated:October 01, 2026 at 11:53 PM
Rooms and interior
- Bedrooms:5
- Total bathrooms:3
- Full bathrooms:3
- Kitchen Description:Dishwasher, Microwave, Refrigerator
- Living area:2,503 sq. ft.
Heating and cooling
- Heating:Central
- Central air:Yes
Structure and exterior
- Year built:1967
- Building area:2,503 sq. ft.
- Lot area:2.5 Acres
- Lot Features:Front Yard, Landscaped, Lawn, Outside City Limits, Rectangular Lot, Yard, Zero To One Unit Acre
- Architectural Style:Contemporary, Traditional
- Construction Materials:Brick, Vinyl Siding
- Exterior Features:Concrete, Deck
- Foundation Description:Slab
Schools
- High school:Sam Houston
- Middle school:Moss Bluff
- Elementary school:Moss Bluff
Utilities
- Water:Public
Finances and disclosures
- Price:$364,900
- Price per sq. ft.:$145.79
Features and amenities
- Laundry features:Dryer, Washer
- Amenities:Water Purifier
Parking
- Parking description:Driveway, Garage
- Garage:Yes
- Garage spaces:2
New listings near 1156 Sistrunk Road
- New
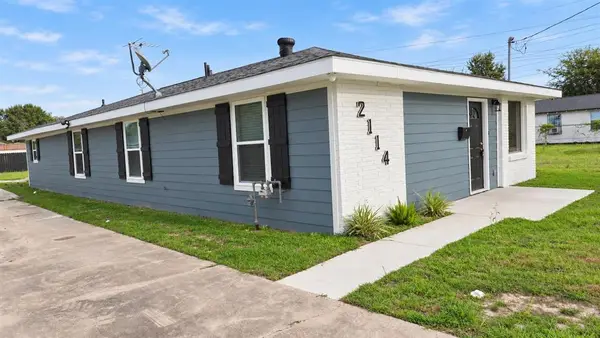 $170,000Active4 beds 2 baths1,548 sq. ft.
2114 N Simmons Street N, Lake Charles, LA 70601
MLS# SWL26004602Listed by: COMPASS-LC - New
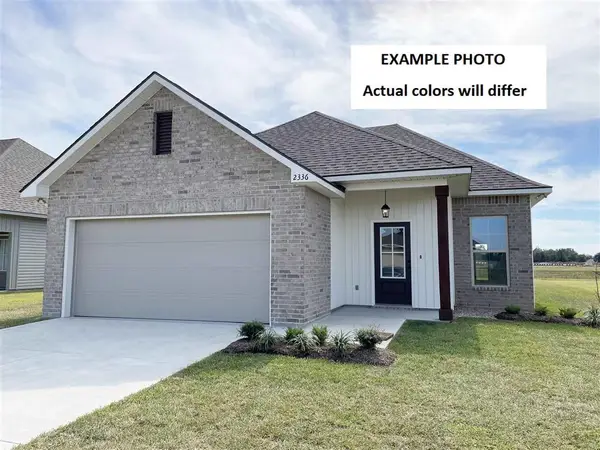 $250,185Active4 beds 2 baths1,653 sq. ft.
2357 Strickland Court, Lake Charles, LA 70607
MLS# SWL26004603Listed by: CICERO REALTY, LLC - New
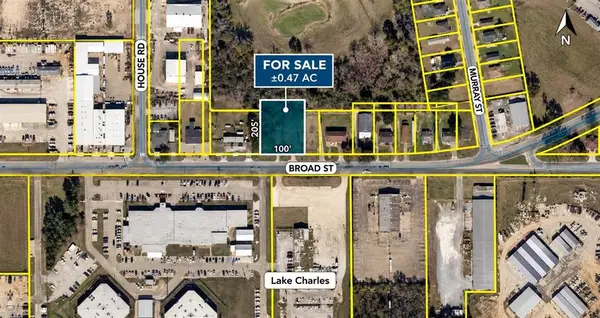 $119,900Active0.89 Acres
TBD Broad St E Street, Lake Charles, LA 70605
MLS# SWL26004605Listed by: CANDICE SKINNER REAL ESTATE - New
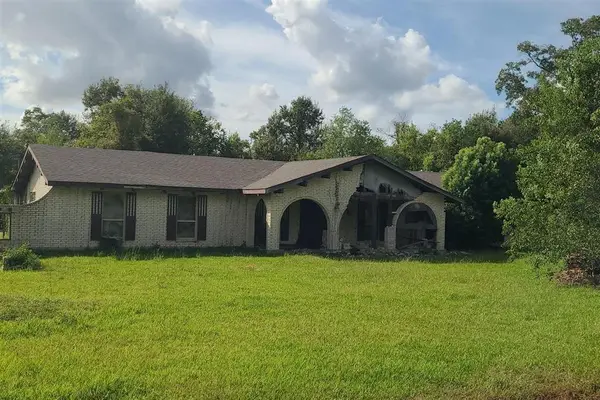 $49,900Active4 beds 2 baths2,503 sq. ft.
1823 Ruley Street, Lake Charles, LA 70601
MLS# SWL26004606Listed by: BAYOU STATE R.E. GROUP, LLC - New
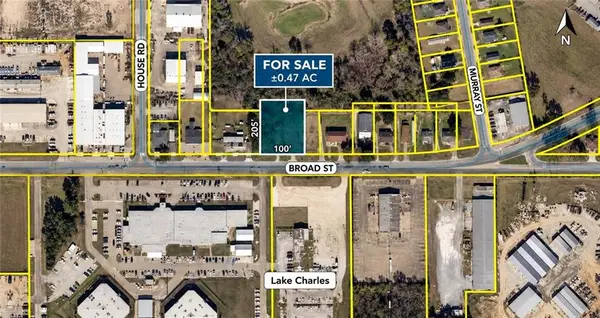 $119,900Active0.89 Acres
TBD Broad Street, Lake Charles, LA 70615
MLS# 2579818Listed by: CANDICE SKINNER REAL ESTATE - New
 $375,000Active3.31 Acres
5730 Common Street, Lake Charles, LA 70607
MLS# SWL26004596Listed by: CENTURY 21 BESSETTE FLAVIN - New
 $145,000Active3 beds 1 baths1,520 sq. ft.
3708 Yale Street, Lake Charles, LA 70607
MLS# SWL26004597Listed by: KELLER WILLIAMS REALTY LAKE CH - New
 $259,000Active-- beds -- baths2,700 sq. ft.
2522 Cypress St, Lake Charles, LA 70601
MLS# SWL26004598Listed by: EXIT BAYOU REALTY - New
 $382,000Active3 beds 2 baths2,000 sq. ft.
1465 Cameron Court, Lake Charles, LA 70611
MLS# SWL26004599Listed by: COMPASS-LC


Protect your home and budget from life's surprises with an Assurant Home Warranty, backed by a partner that supports you through every step of homeownership. Explore Plans.
© 2023 - 2026 ERA Franchise Systems LLC. All rights reserved. ERA Franchise Systems LLC fully supports the principles of the Fair Housing Act and the Equal Opportunity Act. ERA, ERA Real Estate powered, and their respective logos are registered service marks of ERA Franchise Systems LLC. Each office is independently owned and operated.