
1362 W Eagle's Nest Drive W, Lake Charles, LA 70611
Local realty services provided by:ERA Sarver Real Estate
1362 W Eagle's Nest Drive W,Lake Charles, LA 70611
$360,565
- 4 Beds
- 2 Baths
- 1,949 sq. ft.
- Single family
- Active
Listed by: lydia holland
Office: re/max one
MLS#:SWL26003900
Source:LA_SWLAR
Price summary
- Price:$360,565
- Price per sq. ft.:$185
About this home
Looking for something brand new with Builder's warranties? How about something with a convenient location yet with a tucked away vibe? If you love free evenings and weekends and inexpensive yard maintenance, take a ride out to one of Moss Bluff's newest homes. This 4 bedroom / 2 bath package is coming right along and should be completed just in time to enjoy the holidays. Its footprint features just shy of 2000 square feet of living space, a cozy back patio, a split layout with open common areas, a dining nook and an eat-in island. If large yards aren't your thing, this is your perfect package. With all planned hard surface flooring throughout, trendy upgrades and finishes, and a splash of color here and there, waste no time making this one your next address. Designed with zero wasted space, both a functional and aesthetically pleasing plan that's compact and manageable, this property appeals to both growing families as well as retirees downsizing. Call today to have a copy of the floor plan sent to you. There's still time for the buyers to choose some finishes. Call today for additional information and to have a copy of the restrictions and plat sent to you....
Contact an agent
Home facts
- Year built:2026
- Subdivision & Development:RAVENWOOD SUB
- Listing ID #:SWL26003900
- Added:1 day(s) ago
- Updated:August 19, 2026 at 09:53 PM
Rooms and interior
- Bedrooms:4
- Total bathrooms:2
- Full bathrooms:2
- Kitchen Description:Dishwasher, Oven, Range
- Living area:1,949 sq. ft.
Heating and cooling
- Heating:Central
- Central air:Yes
Structure and exterior
- Roof:Shingle
- Year built:2026
- Building area:1,949 sq. ft.
- Lot area:0.31 Acres
- Lot Features:Outside City Limits, Rectangular Lot, Zero To One Unit Acre
- Foundation Description:Slab
Schools
- High school:Sam Houston
- Middle school:Moss Bluff
- Elementary school:Gillis
Utilities
- Water:Public
Finances and disclosures
- Price:$360,565
- Price per sq. ft.:$185
Features and amenities
- Amenities:Ceiling Fans, Kitchen Island, Tub Shower, Walk In Shower
Parking
- Garage:Yes
- Garage spaces:2
New listings near 1362 W Eagle's Nest Drive W
- New
 $42,500Active0.22 Acres
2500 Ruth Street, Lake Charles, LA 70601
MLS# SWL26003902Listed by: COMPASS-LC - New
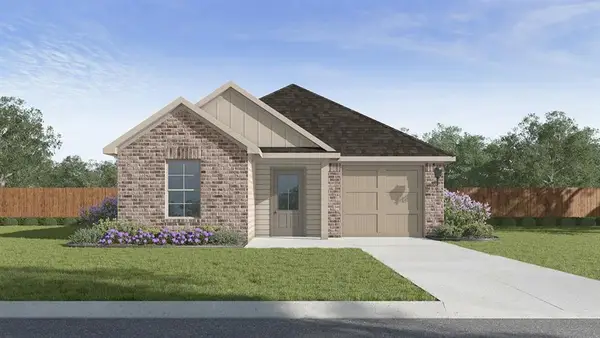 $207,500Active3 beds 2 baths1,329 sq. ft.
2258 Savannah Falls Drive, Lake Charles, LA 70607
MLS# SWL26003905Listed by: KELLER WILLIAMS REALTY LAKE CH - New
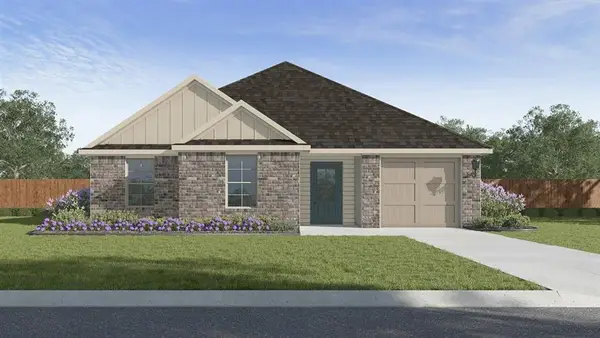 $239,500Active5 beds 2 baths1,837 sq. ft.
2254 Savannah Falls Drive, Lake Charles, LA 70607
MLS# SWL26003907Listed by: KELLER WILLIAMS REALTY LAKE CH 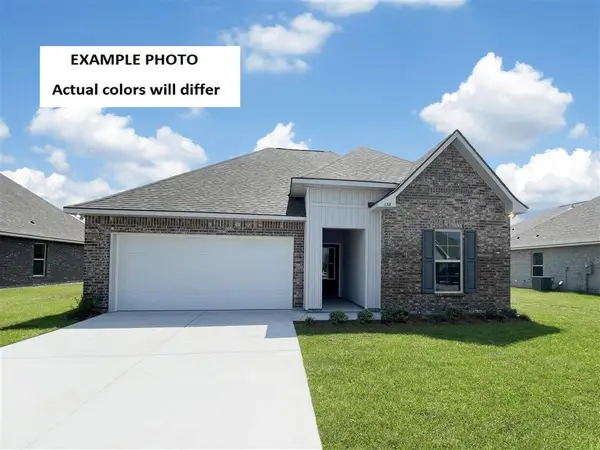 $262,951Pending3 beds 2 baths1,825 sq. ft.
1713 Asbury Road, Lake Charles, LA 70611
MLS# SWL26003899Listed by: CICERO REALTY, LLC- New
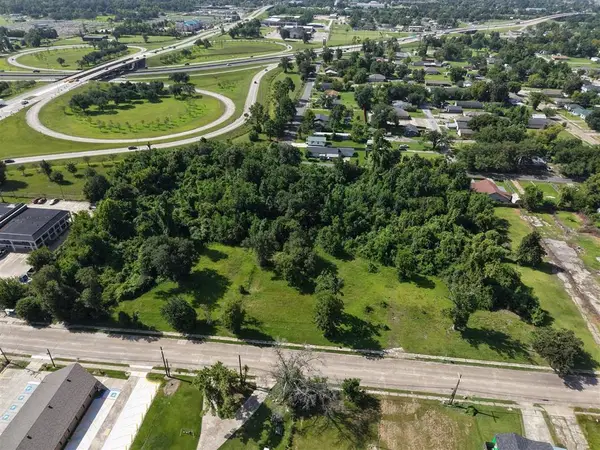 $495,000Active4.7 Acres
0 Moeling Street, Lake Charles, LA
MLS# SWL26003897Listed by: EXIT REALTY COASTAL - New
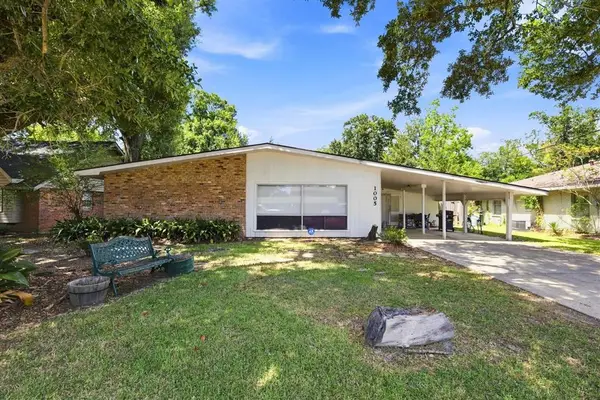 $252,500Active3 beds 2 baths2,298 sq. ft.
1005 Cherryhill Street, Lake Charles, LA 70607
MLS# SWL26003893Listed by: REAL BROKER, LLC - New
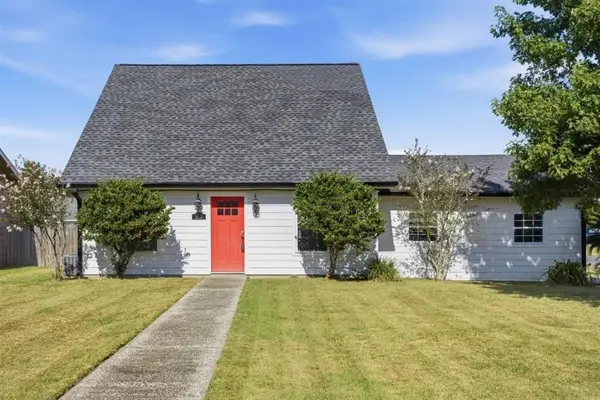 $214,500Active3 beds 2 baths1,746 sq. ft.
5700 Adair Dr Drive, Lake Charles, LA 70605
MLS# SWL26003894Listed by: BRICKS & MORTAR- REAL ESTATE - New
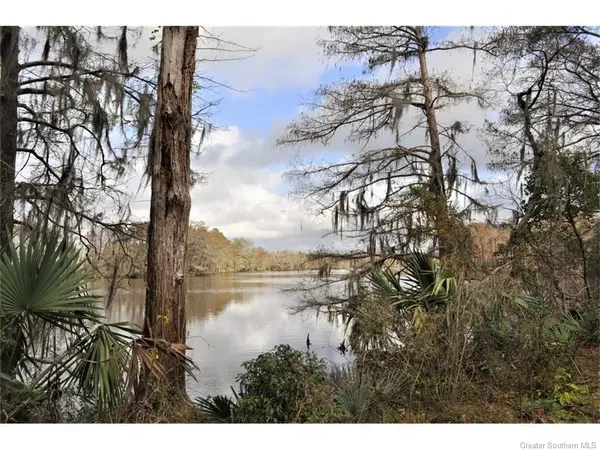 $585,000Active8.45 Acres
0 Fitzenreiter Road, Lake Charles, LA 70601
MLS# SWL26003892Listed by: CENTURY 21 BONO REALTY - New
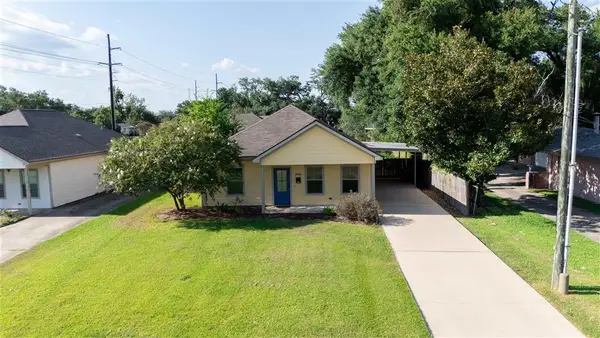 $169,000Active3 beds 2 baths1,263 sq. ft.
1411 9th St, Lake Charles, LA 70601
MLS# SWL26003887Listed by: KELLER WILLIAMS REALTY LAKE CH


Protect your home and budget from life's surprises with an Assurant Home Warranty, backed by a partner that supports you through every step of homeownership. Explore Plans.
© 2023 - 2026 ERA Franchise Systems LLC. All rights reserved. ERA Franchise Systems LLC fully supports the principles of the Fair Housing Act and the Equal Opportunity Act. ERA, ERA Real Estate powered, and their respective logos are registered service marks of ERA Franchise Systems LLC. Each office is independently owned and operated.