
1468 Muskhogean Drive, Lake Charles, LA 70611
Local realty services provided by:ERA Sarver Real Estate
1468 Muskhogean Drive,Lake Charles, LA 70611
$259,000
- 3 Beds
- 2 Baths
- 2,110 sq. ft.
- Single family
- Active
Listed by: rebecca slone
Office: century 21 bessette flavin
MLS#:SWL26003177
Source:LA_SWLAR
Price summary
- Price:$259,000
- Price per sq. ft.:$122.75
About this home
This well-maintained 3-bedroom, 2-bath home offers a comfortable split floor plan designed for everyday living. The spacious living room features a tray ceiling, a cozy wood-burning fireplace, and durable hard-surface flooring that continues throughout the home. The primary suite also showcases a tray ceiling, adding a touch of elegance to the private retreat. Step outside to enjoy the large, fenced backyard with plenty of room for outdoor activities, gardening, or entertaining. A 12' x 22' Derksen workshop with electricity provides the perfect space for hobbies, storage, or weekend projects. Additional features include a wired security system and a location in Flood Zone X, where flood insurance is typically not required by lenders. This home offers the perfect combination of comfort, functionality, and valuable extras.
Contact an agent
Home facts
- Year built:1997
- Listing ID #:SWL26003177
- Added:1 day(s) ago
- Updated:July 08, 2026 at 10:59 AM
Rooms and interior
- Bedrooms:3
- Total bathrooms:2
- Full bathrooms:2
- Kitchen Description:Dishwasher, Refrigerator
- Living area:2,110 sq. ft.
Heating and cooling
- Heating:Central
- Central air:Yes
Structure and exterior
- Roof:Asphalt, Shingle
- Year built:1997
- Building area:2,110 sq. ft.
- Lot area:0.62 Acres
- Lot Features:Outside City Limits, Yard
- Architectural Style:Traditional
- Construction Materials:Brick
- Exterior Features:Concrete, Covered
- Foundation Description:Slab
Schools
- High school:Sam Houston
- Middle school:Moss Bluff
- Elementary school:Moss Bluff
Utilities
- Water:Public
Finances and disclosures
- Price:$259,000
- Price per sq. ft.:$122.75
Parking
- Parking description:Carport
- Garage:Yes
- Garage spaces:2
New listings near 1468 Muskhogean Drive
- New
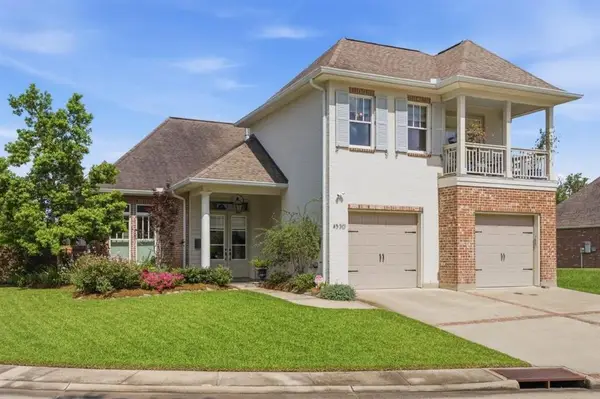 $665,500Active3 beds 3 baths2,870 sq. ft.
4530 Five Oaks Drive, Lake Charles, LA 70605
MLS# SWL26003179Listed by: COMPASS-LC - New
 $198,480Active3 beds 2 baths1,482 sq. ft.
1012 Azalea St Street, Lake Charles, LA 70607
MLS# SWL26003180Listed by: COLDWELL BANKER INGLE SAFARI R - New
 $214,500Active4 beds 2 baths1,444 sq. ft.
713 Topsy Rd, Lake Charles, LA 70607
MLS# SWL26003181Listed by: THE REAL ESTATE BROKERAGE - New
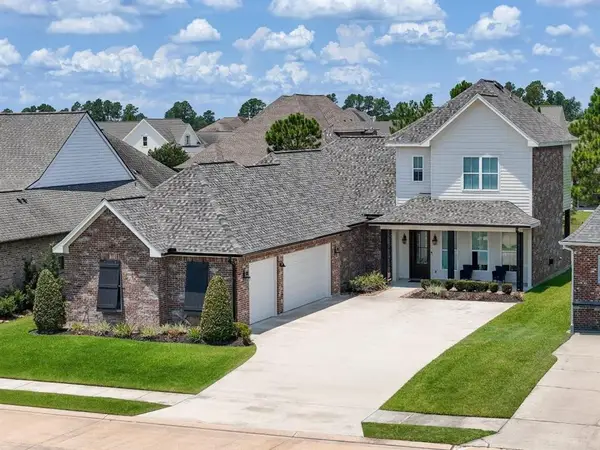 $610,000Active3 beds 3 baths2,790 sq. ft.
5842 Weeping Willow Drive, Lake Charles, LA 70605
MLS# SWL26003176Listed by: COMPASS-LC - New
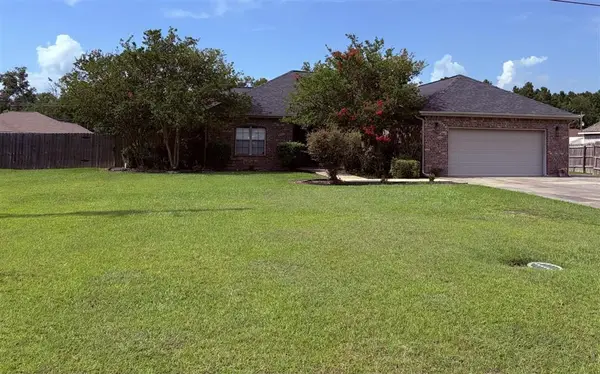 $272,000Active3 beds 2 baths1,816 sq. ft.
966 Wineberry, Lake Charles, LA 70611
MLS# SWL26003170Listed by: EXP REALTY, LLC - New
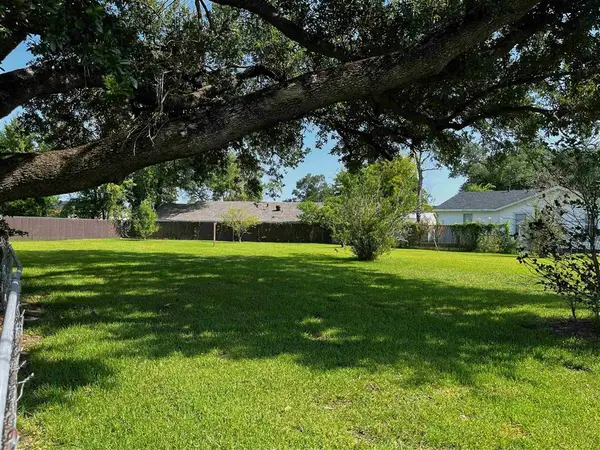 $12,900Active0.23 Acres
3505 Crescent Street, Lake Charles, LA 70607
MLS# SWL26003167Listed by: COLDWELL BANKER INGLE SAFARI R - New
 $114,900Active4 beds 2 baths2,422 sq. ft.
1193 Pine Hill Street, Lake Charles, LA 70605
MLS# SWL26003169Listed by: R HOME REAL ESTATE LLC - New
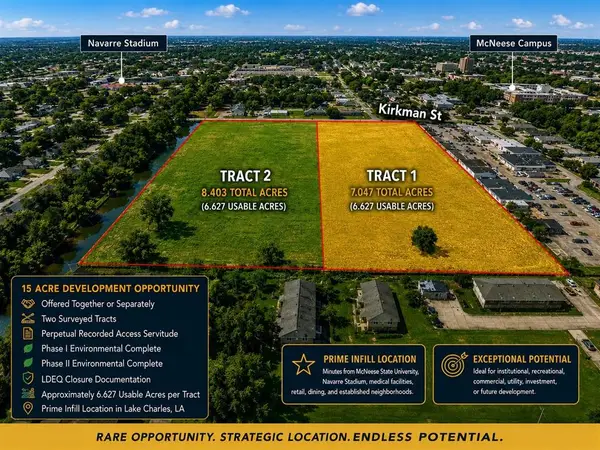 $725,000Active7.05 Acres
TBD Kirkman Street #Tract 1, Lake Charles, LA 70607
MLS# SWL26003163Listed by: REAL BROKER, LLC - New
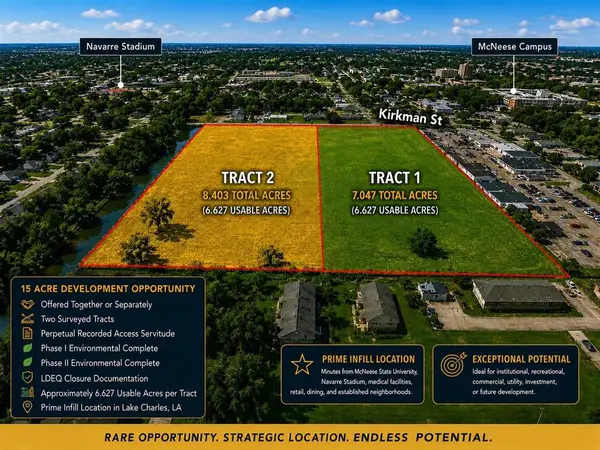 $749,000Active8.4 Acres
TBD Kirkman Street #Tract 2, Lake Charles, LA 70607
MLS# SWL26003164Listed by: REAL BROKER, LLC


Protect your home and budget from life's surprises with an Assurant Home Warranty, backed by a partner that supports you through every step of homeownership. Explore Plans.
© 2023 - 2026 ERA Franchise Systems LLC. All rights reserved. ERA Franchise Systems LLC fully supports the principles of the Fair Housing Act and the Equal Opportunity Act. ERA, ERA Real Estate powered, and their respective logos are registered service marks of ERA Franchise Systems LLC. Each office is independently owned and operated.