
1487 Salton Lane, Lake Charles, LA 70611
Local realty services provided by:ERA Sarver Real Estate, Inc.
1487 Salton Lane,Lake Charles, LA 70611
$246,481
- 3 Beds
- 2 Baths
- 1,689 sq. ft.
- Single family
- Active
Office: cicero realty, llc.
MLS#:SWL26005196
Source:LA_SWLAR
Price summary
- Price:$246,481
- Price per sq. ft.:$108.2
About this home
Brand NEW Construction on a Corner Lot in Porters Cove! Built by DSLD HOMES, the Longridge V G offers a thoughtfully designed open floor plan with 3 bedrooms and 2 full bathrooms, combining modern finishes with everyday functionality. This home features upgraded quartz countertops, under-cabinet kitchen lighting, framed bathroom mirrors, and luxury vinyl plank flooring added in the primary bedroom. Additional features include a spacious kitchen island, convenient computer nook, luxury vinyl plank flooring in the living room and all wet areas, and a private primary suite with a walk-in closet, garden tub, and separate shower. Enjoy added comfort and efficiency with a tankless gas water heater, smart-connect Wi-Fi thermostat, LED lighting throughout, Low-E tilt-in windows, and a structured wiring panel box. Exterior highlights include a large covered patio, post-tension slab, and fully sodded yard. Located in the beautiful Porters Cove community, featuring four scenic ponds with fishing wharfs and sitting areas....
Contact an agent
Home facts
- Year built:2026
- Subdivision & Development:PORTERS COVE
- Listing ID #:SWL26005196
- Added:1 day(s) ago
- Updated:November 12, 2026 at 01:08 PM
Rooms and interior
- Bedrooms:3
- Total bathrooms:2
- Full bathrooms:2
- Kitchen Description:Dishwasher, Disposal, Microwave
- Living area:1,689 sq. ft.
Heating and cooling
- Heating:Central
- Central air:Yes
Structure and exterior
- Roof:Shingle
- Year built:2026
- Building area:1,689 sq. ft.
- Lot area:0.21 Acres
- Lot Features:Landscaped, Outside City Limits
- Architectural Style:Traditional
- Construction Materials:Brick, Vinyl Siding
- Exterior Features:Concrete, Covered
- Foundation Description:Slab
- Levels:1 Story
Schools
- High school:Sam Houston
- Middle school:Moss Bluff
- Elementary school:Moss Bluff
Utilities
- Water:Public
Finances and disclosures
- Price:$246,481
- Price per sq. ft.:$108.2
Features and amenities
- Amenities:Tankless Water Heater
Parking
- Parking description:Garage
- Garage:Yes
- Garage spaces:2
New listings near 1487 Salton Lane
- New
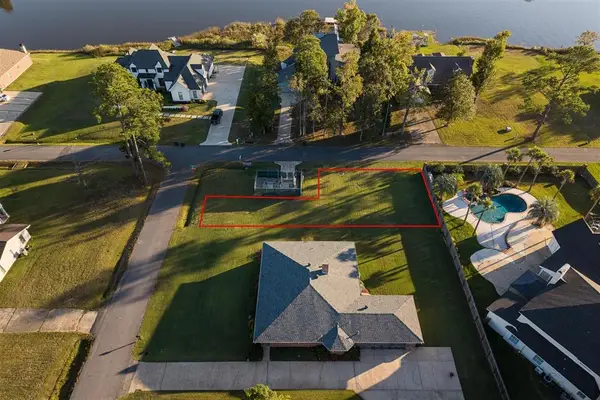 $25,000Active0.11 Acres
S St Charles Avenue S, Lake Charles, LA 70605
MLS# SWL26005205Listed by: COLDWELL BANKER INGLE SAFARI R 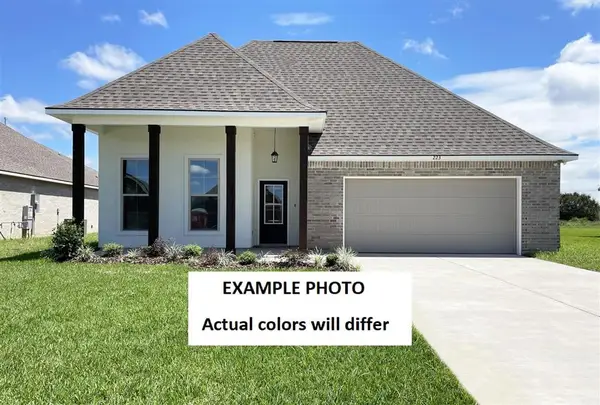 $277,187Pending3 beds 2 baths1,892 sq. ft.
3425 Woods Road, Lake Charles, LA 70607
MLS# SWL26005203Listed by: CICERO REALTY, LLC- New
 $1,295,500Active4 beds 4 baths4,153 sq. ft.
3945 S Blue Sage S, Lake Charles, LA 70605
MLS# SWL26005201Listed by: REAL BROKER, LLC - New
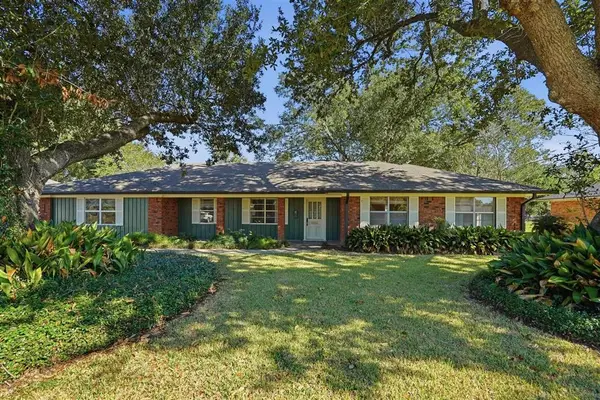 $242,000Active3 beds 2 baths2,411 sq. ft.
4801 Canal Street, Lake Charles, LA 70605
MLS# SWL26005204Listed by: CENTURY 21 BONO REALTY - New
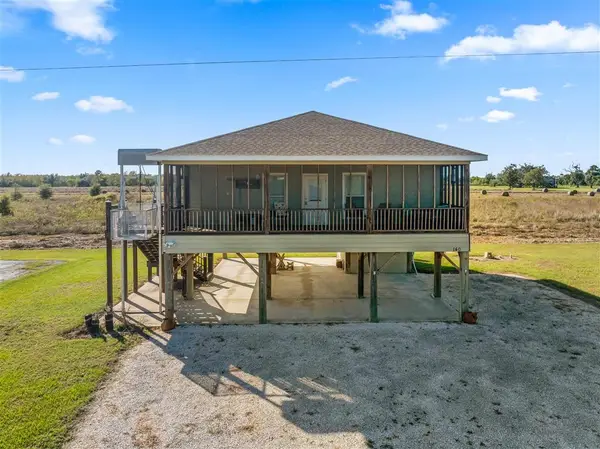 $225,000Active2 beds 1 baths828 sq. ft.
140 Peggy Ann Lane, Lake Charles, LA 70607
MLS# SWL26005197Listed by: CENTURY 21 BESSETTE FLAVIN - New
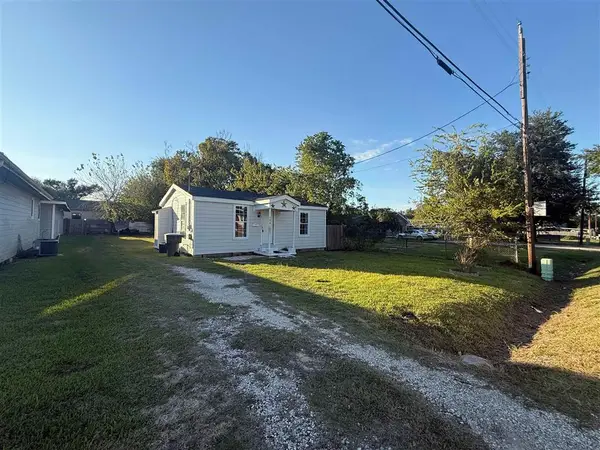 $80,000Active2 beds 1 baths514 sq. ft.
703 Sally Mae Street, Lake Charles, LA 70601
MLS# SWL26005193Listed by: RE/MAX ONE - New
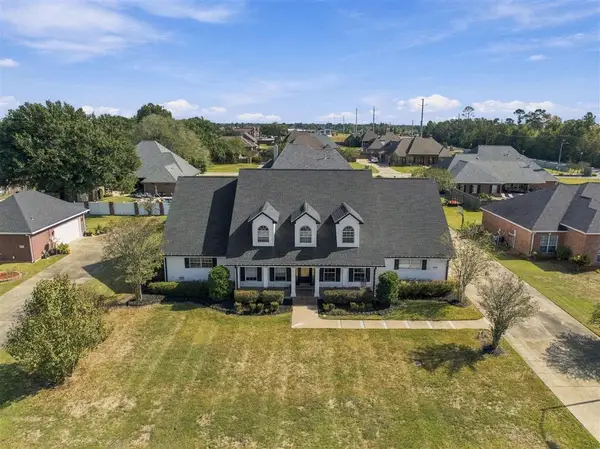 $599,000Active4 beds 4 baths4,730 sq. ft.
5488 Moulin Rouge Drive, Lake Charles, LA 70605
MLS# SWL26005195Listed by: CENTURY 21 BESSETTE FLAVIN - New
 $139,900Active3 beds 2 baths1,381 sq. ft.
1621 Sage Dr Drive, Lake Charles, LA 70607
MLS# SWL26005192Listed by: NEXTHOME NEW PHASE REALTY - New
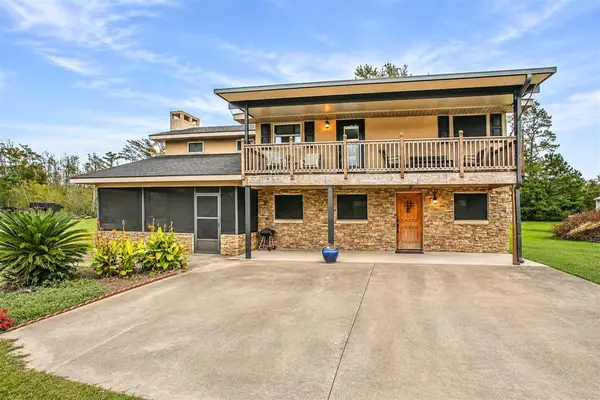 $389,000Active3 beds 2 baths2,101 sq. ft.
700 S Perkins Ferry Rd Road S, Lake Charles, LA 70611
MLS# SWL26005190Listed by: BELLE VIE REALTY LLC


Protect your home and budget from life's surprises with an Assurant Home Warranty, backed by a partner that supports you through every step of homeownership. Explore Plans.
© 2023 - 2026 ERA Franchise Systems LLC. All rights reserved. ERA Franchise Systems LLC fully supports the principles of the Fair Housing Act and the Equal Opportunity Act. ERA, ERA Real Estate powered, and their respective logos are registered service marks of ERA Franchise Systems LLC. Each office is independently owned and operated.