
1719 Asbury Road, Lake Charles, LA 70611
Local realty services provided by:ERA Sarver Real Estate
1719 Asbury Road,Lake Charles, LA 70611
$221,165
- 3 Beds
- 2 Baths
- 1,495 sq. ft.
- Single family
- Active
Office: cicero realty, llc.
MLS#:SWL26003928
Source:LA_SWLAR
Price summary
- Price:$221,165
- Price per sq. ft.:$108.47
About this home
Awesome builder rate + FREE Refrigerator & Window Blinds (restrictions apply)! Brand NEW Construction BY DSLD HOMES in the Porters Cove Community. The RAYLEIGH IV G offers a thoughtfully designed, flowing open-concept floor plan with 3 bedrooms and 2 full bathrooms, perfect for comfortable everyday living and entertaining. This beautiful NEW home features upgraded granite counters, under-cabinet lighting, framed bathroom mirrors and luxury vinyl plank flooring added in the primary bedroom. The spacious kitchen opens to the living and dining areas and includes a large center island with an undermount sink, walk-in pantry, and ample cabinet space. Additional features include luxury vinyl plank flooring throughout the living area, halls, and all wet areas; a spacious primary suite with a walk-in closet; smart-connect Wi-Fi thermostat; gas tankless water heater; seasonal landscaping package; post-tension slab; and so much more! The covered patio provides an inviting outdoor space for relaxing or entertaining, while the attached 2-car garage adds convenience and storage....
Contact an agent
Home facts
- Year built:2026
- Subdivision & Development:PORTERS COVE
- Listing ID #:SWL26003928
- Added:1 day(s) ago
- Updated:August 22, 2026 at 11:16 AM
Rooms and interior
- Bedrooms:3
- Total bathrooms:2
- Full bathrooms:2
- Kitchen Description:Dishwasher, Disposal, Microwave, Pantry
- Living area:1,495 sq. ft.
Heating and cooling
- Heating:Central
- Central air:Yes
Structure and exterior
- Roof:Shingle
- Year built:2026
- Building area:1,495 sq. ft.
- Lot area:0.23 Acres
- Lot Features:Landscaped, Outside City Limits
- Architectural Style:Traditional
- Construction Materials:Brick, Vinyl Siding
- Exterior Features:Concrete, Covered
- Foundation Description:Slab
Schools
- High school:Sam Houston
- Middle school:Moss Bluff
- Elementary school:Moss Bluff
Utilities
- Water:Public
Finances and disclosures
- Price:$221,165
- Price per sq. ft.:$108.47
Features and amenities
- Amenities:Closet, Kitchen Island, Tankless Water Heater, Tub Shower
Parking
- Parking description:Garage
- Garage:Yes
- Garage spaces:2
New listings near 1719 Asbury Road
- New
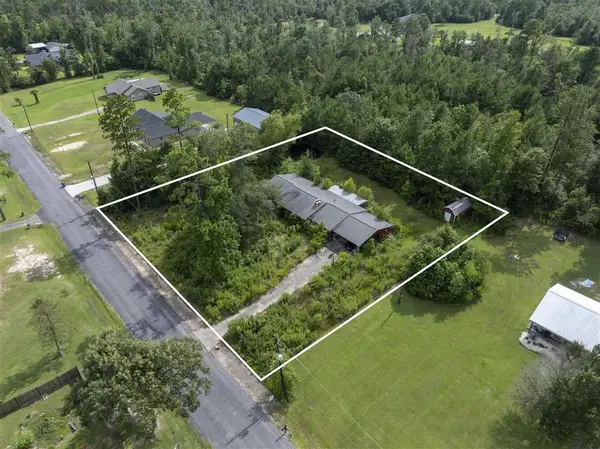 $135,000Active3 beds 2 baths2,040 sq. ft.
1211 W Kingston Square W, Lake Charles, LA 70611
MLS# SWL26003957Listed by: EXIT REALTY SOUTHERN - New
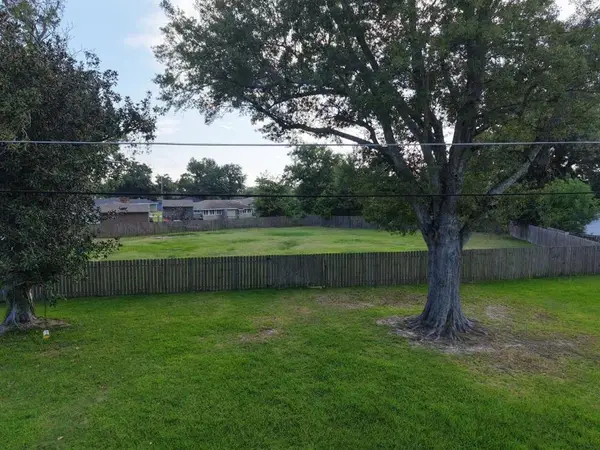 $30,000Active0.47 Acres
3720 Ohio, Lake Charles, LA
MLS# SWL26003951Listed by: EXIT REALTY COASTAL - New
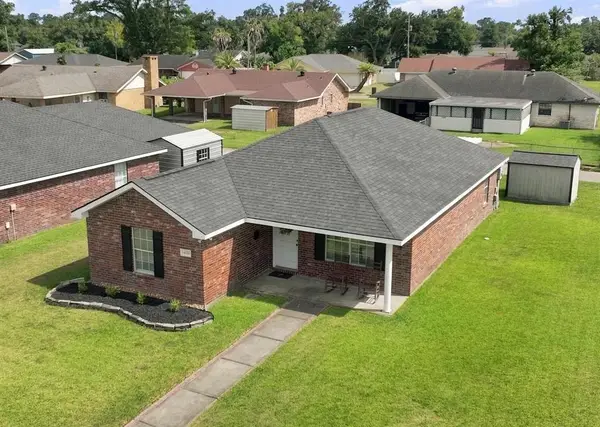 $197,000Active3 beds 2 baths1,578 sq. ft.
1420 Mitchell Street, Lake Charles, LA 70607
MLS# SWL26003952Listed by: COLDWELL BANKER INGLE SAFARI R - New
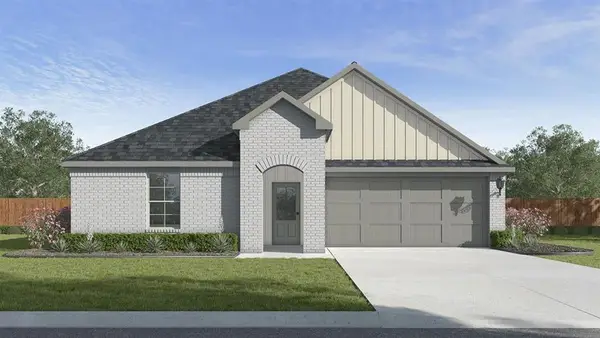 $246,500Active4 beds 2 baths1,704 sq. ft.
3116 Sapphire Drive, Lake Charles, LA 70607
MLS# SWL26003953Listed by: KELLER WILLIAMS REALTY LAKE CH - New
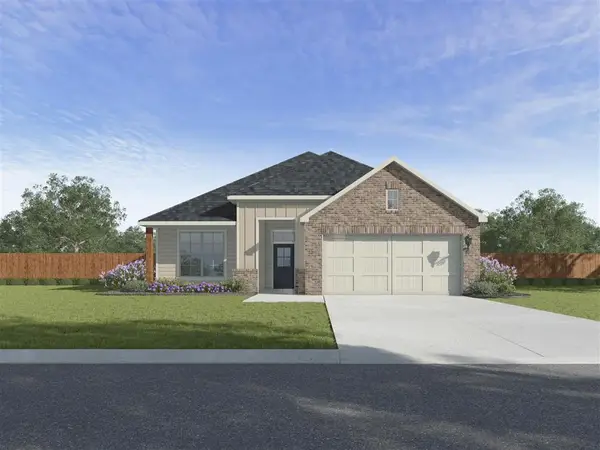 $273,900Active4 beds 2 baths1,784 sq. ft.
3012 N Ridge Road N, Lake Charles, LA 70607
MLS# SWL26003954Listed by: KELLER WILLIAMS REALTY LAKE CH - New
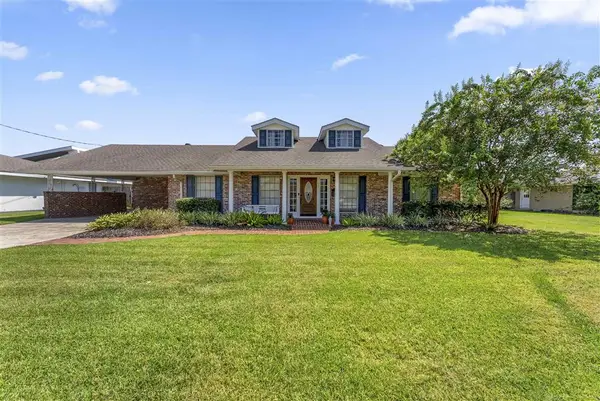 $239,000Active3 beds 2 baths2,300 sq. ft.
905 Henrietta Lane, Lake Charles, LA 70605
MLS# SWL26003955Listed by: EXIT REALTY SOUTHERN - New
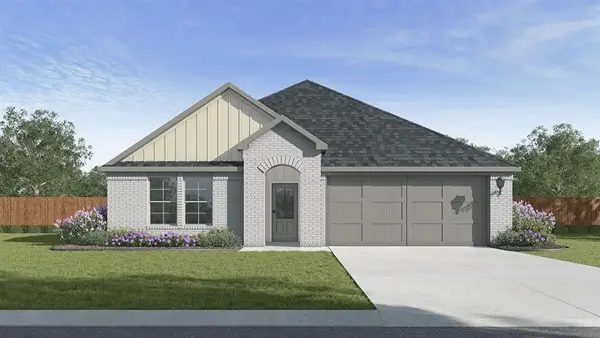 $255,500Active4 beds 2 baths1,836 sq. ft.
3117 Sapphire Drive, Lake Charles, LA 70607
MLS# SWL26003935Listed by: KELLER WILLIAMS REALTY LAKE CH - New
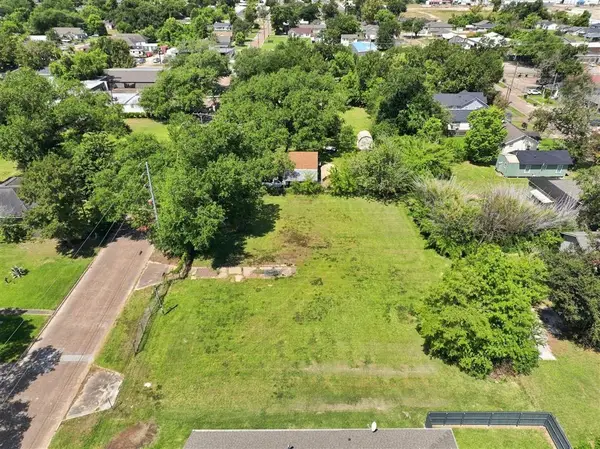 $45,000Active0.45 Acres
0 15th Street, Lake Charles, LA 70601
MLS# SWL26003937Listed by: COLDWELL BANKER INGLE SAFARI R - New
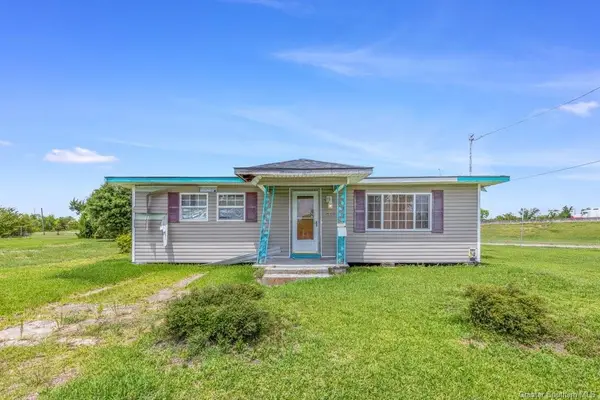 $45,500Active3 beds 1 baths1,417 sq. ft.
213 Jake Street, Lake Charles, LA 70601
MLS# SWL26003940Listed by: REIGN REALTY - New
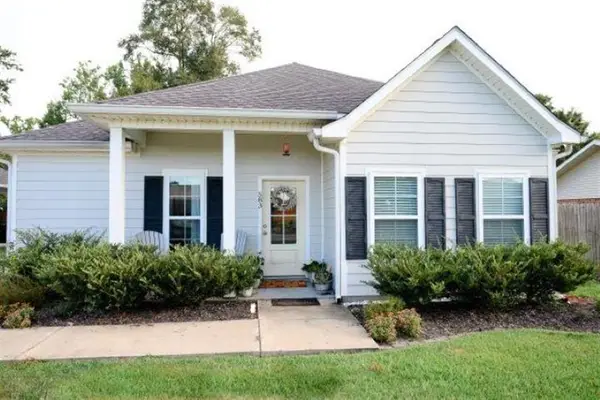 $243,989Active3 beds 2 baths1,636 sq. ft.
583 Rollins Road, Lake Charles, LA 70611
MLS# SWL26003933Listed by: CENTURY 21 BESSETTE FLAVIN


Protect your home and budget from life's surprises with an Assurant Home Warranty, backed by a partner that supports you through every step of homeownership. Explore Plans.
© 2023 - 2026 ERA Franchise Systems LLC. All rights reserved. ERA Franchise Systems LLC fully supports the principles of the Fair Housing Act and the Equal Opportunity Act. ERA, ERA Real Estate powered, and their respective logos are registered service marks of ERA Franchise Systems LLC. Each office is independently owned and operated.