
2455 Quince Micheal Lane, Lake Charles, LA 70605
Local realty services provided by:ERA Sarver Real Estate
Office: coldwell banker ingle safari r
MLS#:SWL26003857
Source:LA_SWLAR
Price summary
- Price:$390,000
- Price per sq. ft.:$137.03
About this home
Must see this beautiful South Lake Charles home which has been extensively updated offering 3-bedroom, 2-bath over 2,430 square feet and a bright, flexible floor plan with multiple living areas. The painted brick exterior is accented by dark shutters, graceful arched windows, mature landscaping, and an inviting covered double-door entry. Inside, light-toned flooring, fresh neutral finishes, tall ceilings, recessed lighting, and modern fixtures create a clean, airy look throughout. A separate front flex room with a tray ceiling and arched window is ideal for a home office, playroom, or possible fourth bedroom. The heart of the home is the exceptionally spacious family room, offering plenty of room for multiple seating areas and easy flow into the dining room and updated kitchen. The kitchen features crisp white cabinetry, light countertops, stainless steel appliances, a subway tile backsplash, stylish black-and-gold accents, and a large center island with bar seating. Double sliding barn doors open to a roomy walk-in pantry for excellent storage. The split-bedroom layout places two comfortable secondary bedrooms and an updated hall bath on one side of the home, while the oversized primary suite provides a private retreat with generous walk-in closet space. The beautifully remodeled primary bath is a standout, featuring a freestanding soaking tub, oversized glass-enclosed shower, dual vessel sinks, dramatic marble-look tile, and striking black-and-gold finishes. A dedicated laundry room, abundant storage, and an attached garage add everyday convenience. Double glass doors lead to a rear patio and expansive backyard with plenty of room for outdoor entertaining, recreation, gardening, or future improvements. With impressive updates, generous living space, and a versatile layout, this move-in-ready home delivers style, comfort, and functionality....
Contact an agent
Home facts
- Year built:1998
- Subdivision & Development:Autumn Run Ph 3
- Listing ID #:SWL26003857
- Added:1 day(s) ago
- Updated:August 19, 2026 at 03:30 PM
Rooms and interior
- Bedrooms:3
- Total bathrooms:2
- Full bathrooms:2
- Kitchen Description:Dishwasher, Microwave, Oven, Pantry, Range
- Living area:2,430 sq. ft.
Heating and cooling
- Heating:Central
- Central air:Yes
Structure and exterior
- Roof:Shingle
- Year built:1998
- Building area:2,430 sq. ft.
- Lot area:0.42 Acres
- Lot Features:Irregular Lot, Outside City Limits
- Architectural Style:Traditional
- Construction Materials:Brick
- Exterior Features:Concrete
- Foundation Description:Slab
Schools
- High school:Barbe
- Middle school:SJWelsh
- Elementary school:St. John
Utilities
- Water:Public
Finances and disclosures
- Price:$390,000
- Price per sq. ft.:$137.03
Features and amenities
- Amenities:Ceiling Fans, High Ceilings, Tub Shower, Updated Kitchen, Walk In Shower
Parking
- Parking description:Garage
- Garage:Yes
- Garage spaces:2
New listings near 2455 Quince Micheal Lane
- New
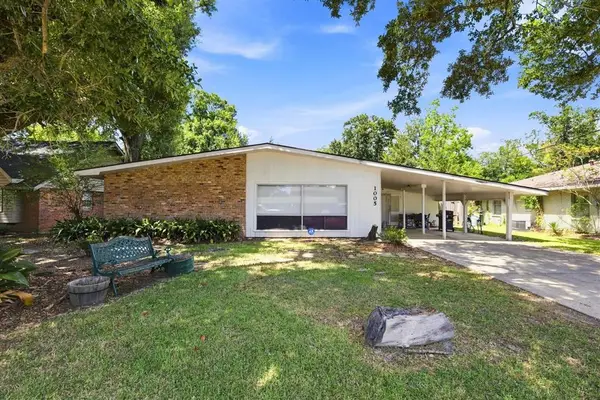 $252,500Active3 beds 2 baths2,298 sq. ft.
1005 Cherryhill Street, Lake Charles, LA 70607
MLS# SWL26003893Listed by: REAL BROKER, LLC - New
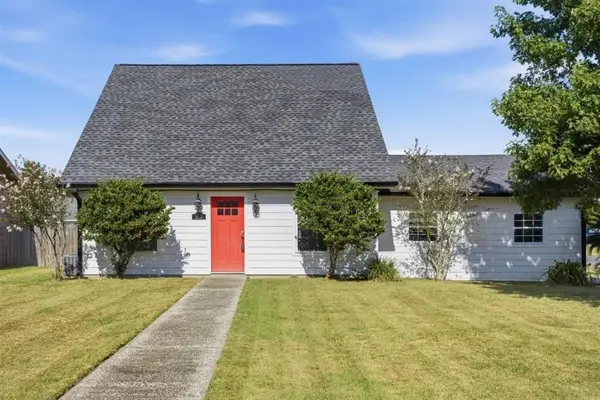 $214,500Active3 beds 2 baths1,746 sq. ft.
5700 Adair Dr Drive, Lake Charles, LA 70605
MLS# SWL26003894Listed by: BRICKS & MORTAR- REAL ESTATE - New
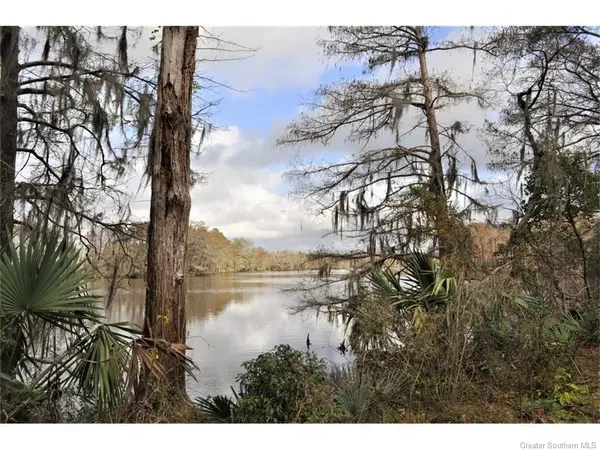 $585,000Active8.45 Acres
0 Fitzenreiter Road, Lake Charles, LA 70601
MLS# SWL26003892Listed by: CENTURY 21 BONO REALTY - New
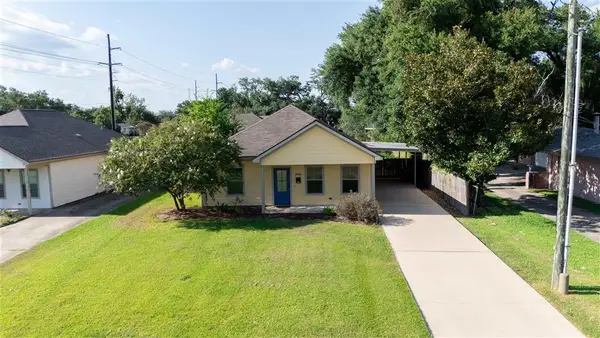 $169,000Active3 beds 2 baths1,263 sq. ft.
1411 9th St, Lake Charles, LA 70601
MLS# SWL26003887Listed by: KELLER WILLIAMS REALTY LAKE CH - New
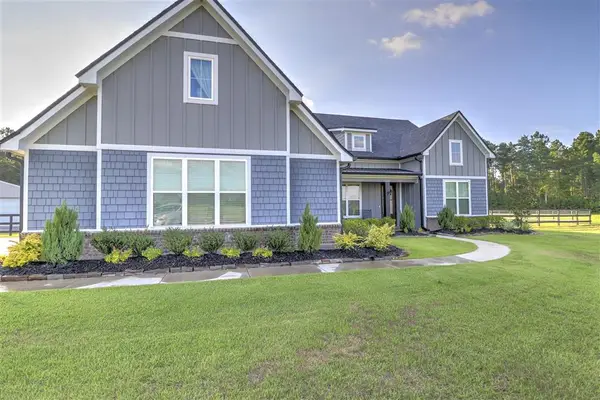 $725,000Active4 beds 5 baths2,724 sq. ft.
2751 N White Rose Ln Lane N, Lake Charles, LA 70611
MLS# SWL26003888Listed by: CASTLE REAL ESTATE - New
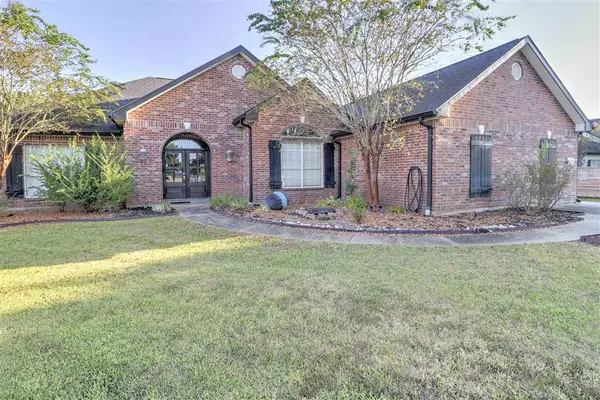 $324,500Active3 beds 2 baths2,591 sq. ft.
1113 Oakleaf Ln Lane, Lake Charles, LA 70605
MLS# SWL26003889Listed by: CASTLE REAL ESTATE - New
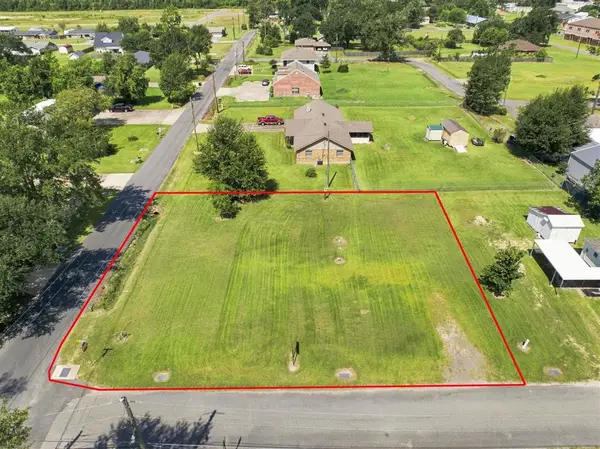 $34,995Active0.33 Acres
287 Soileau Lane, Lake Charles, LA 70611
MLS# SWL26003890Listed by: EXIT REALTY SOUTHERN - New
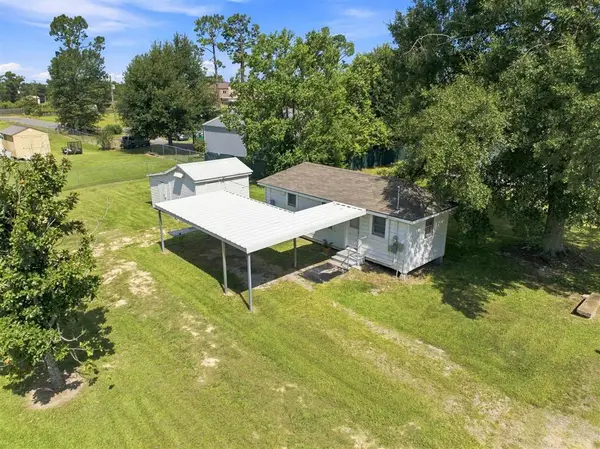 $46,200Active1 beds 1 baths312 sq. ft.
275 Soileau Lane, Lake Charles, LA 70611
MLS# SWL26003891Listed by: EXIT REALTY SOUTHERN - New
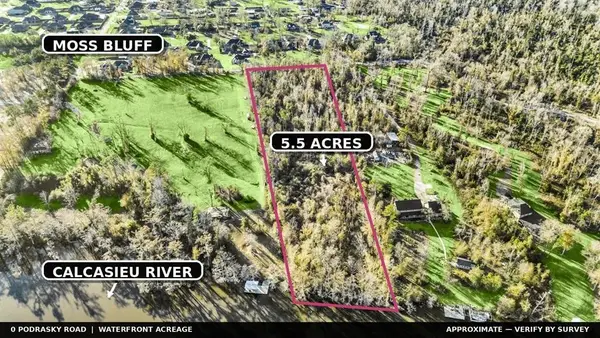 $599,000Active5.5 Acres
0 Podrasky Road, Lake Charles, LA 70611
MLS# SWL26003882Listed by: REAL BROKER, LLC - New
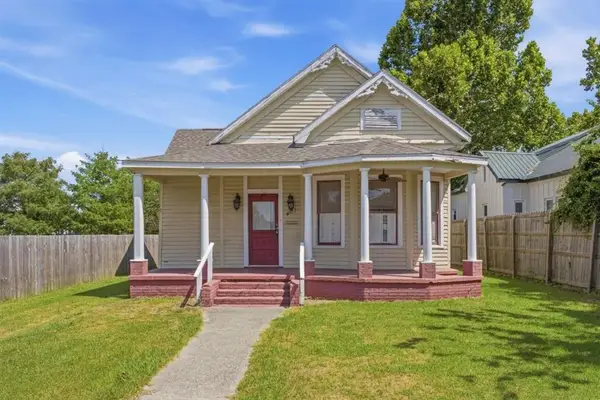 $135,000Active2 beds 1 baths1,290 sq. ft.
401 7th Street, Lake Charles, LA 70601
MLS# SWL26003884Listed by: COMPASS-LC


Protect your home and budget from life's surprises with an Assurant Home Warranty, backed by a partner that supports you through every step of homeownership. Explore Plans.
© 2023 - 2026 ERA Franchise Systems LLC. All rights reserved. ERA Franchise Systems LLC fully supports the principles of the Fair Housing Act and the Equal Opportunity Act. ERA, ERA Real Estate powered, and their respective logos are registered service marks of ERA Franchise Systems LLC. Each office is independently owned and operated.