
2536 Phil's Lane, Lake Charles, LA 70611
Local realty services provided by:ERA Sarver Real Estate, Inc.
Office: coldwell banker ingle safari r
MLS#:SWL26005238
Source:LA_SWLAR
Price summary
- Price:$450,000
- Price per sq. ft.:$125.8
About this home
Discover the space, charm, and endless possibilities this beautiful 4-bedroom, 3.5-bath home offering 3,577 square feet has to offer in Moss Bluff! Situated on a sprawling, tree-shaded corner lot on the outskirts of Moss Bluff, this spacious home combines classic architectural details, generous living areas, and an impressive outdoor setting. The striking brick exterior, natural stone accents, mature oak trees, and expansive concrete driveway create an inviting first impression. Inside, the spacious living room features soaring vaulted ceilings, abundant natural light, a fireplace with a beautiful wood mantel, and an open balcony overlooking the main living area. The generously sized kitchen offers an abundance of custom wood cabinetry, granite countertops, tile backsplash, stainless steel appliances, and ample counter space for cooking and entertaining. An adjoining dining area provides a comfortable setting for everyday meals and gatherings. The spacious primary suite features a decorative tray ceiling, built-in window seating, and an ensuite bathroom complete with dual vanities, a soaking tub, separate shower, and extensive cabinet storage. Additional bedrooms offer generous space and flexibility, while the upstairs bonus area provides the perfect opportunity for a game room, media room, home office, or additional gathering space. Throughout the home, you'll find beautiful woodwork, built-in cabinetry, and distinctive architectural details that add warmth and character. A dedicated laundry room with built-in storage and workspace adds everyday convenience. Outside, the expansive backyard is shaded by mature oak trees and offers an abundance of open space for outdoor activities, gardening, and entertaining. A standout feature is the oversized covered back patio, complete with attractive brick columns, a wood-paneled ceiling, and plenty of room to create an inviting outdoor living and entertaining area. The property also features an impressive detached multi-bay garage and workshop building with multiple overhead doors, extensive concrete parking, and generous interior space for vehicles, equipment, hobbies, or additional storage. A fenced backyard with gated access adds convenience and functionality to the outdoor space. With its generous square footage, versatile floor plan, expansive grounds, exceptional garage and workshop space, and distinctive architectural character, this Moss Bluff property presents a wonderful opportunity to make a spacious home your own. The home lies in flood zone X. A Move in ready home in Moss Bluff with shop and acreage will not last long....
Contact an agent
Home facts
- Year built:1988
- Subdivision & Development:Mary Louise Freeman
- Listing ID #:SWL26005238
- Added:1 day(s) ago
- Updated:November 14, 2026 at 12:32 PM
Rooms and interior
- Bedrooms:4
- Total bathrooms:4
- Full bathrooms:3
- Half bathrooms:1
- Kitchen Description:Dishwasher, Disposal, Refrigerator
- Living area:3,577 sq. ft.
Heating and cooling
- Heating:Central
- Central air:Yes
Structure and exterior
- Roof:Shingle
- Year built:1988
- Building area:3,577 sq. ft.
- Lot area:3.99 Acres
- Lot Features:Front Yard, Outside City Limits
- Architectural Style:Traditional
- Construction Materials:Brick
- Exterior Features:Covered
- Foundation Description:Slab
Schools
- High school:Sam Houston
- Middle school:Moss Bluff
- Elementary school:Gillis
Finances and disclosures
- Price:$450,000
- Price per sq. ft.:$125.8
Features and amenities
- Amenities:Balcony, High Ceilings
Parking
- Garage:Yes
- Garage spaces:3
New listings near 2536 Phil's Lane
- New
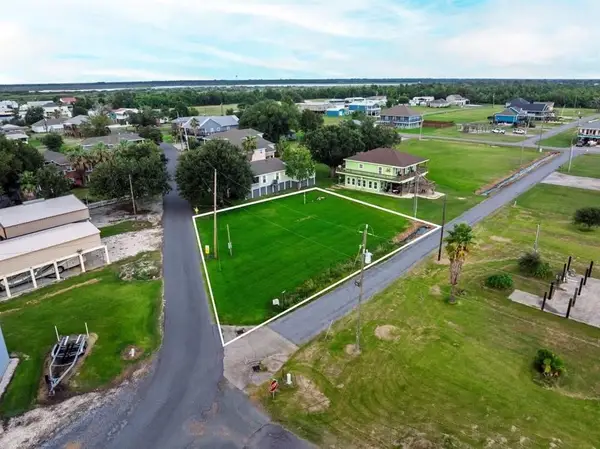 $75,000Active0.33 Acres
333 Big Lake Street, Lake Charles, LA 70607
MLS# SWL26005252Listed by: REAL BROKER, LLC - New
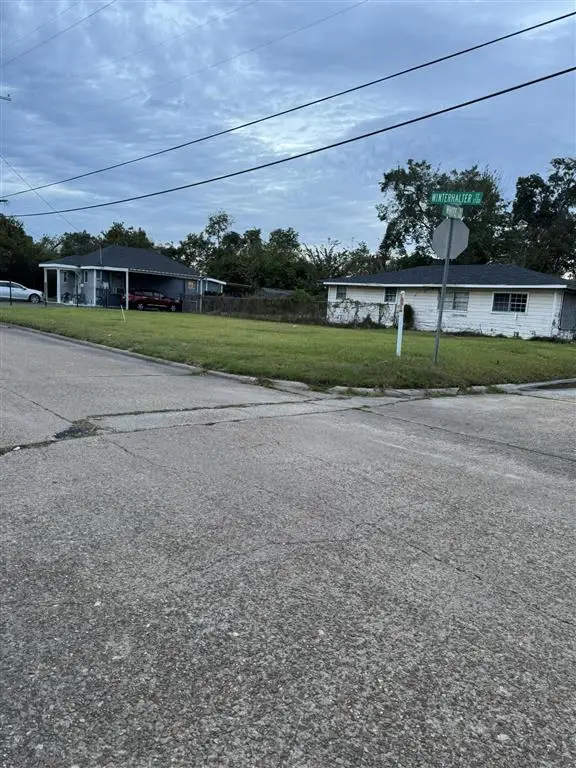 $10,000Active0.11 Acres
322 White Street, Lake Charles, LA 70601
MLS# SWL26005246Listed by: EXP REALTY, LLC - New
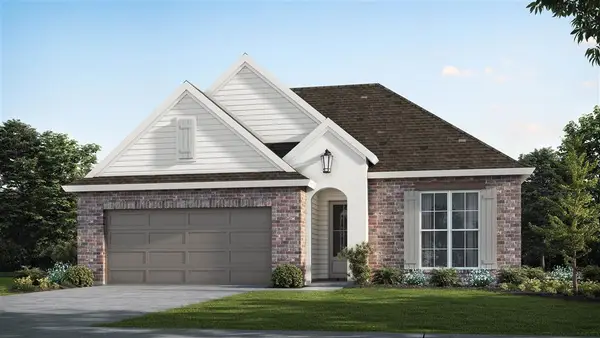 $306,200Active4 beds 2 baths1,816 sq. ft.
3059 Southern Oaks Drive, Lake Charles, LA 70607
MLS# SWL26005241Listed by: LAMPLIGHTER REALTY, LLC - New
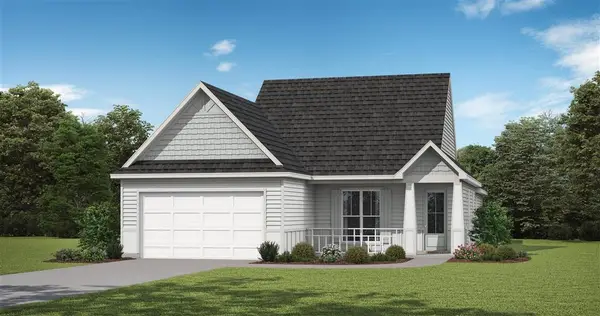 $312,500Active4 beds 2 baths1,874 sq. ft.
3046 Southern Oaks Drive, Lake Charles, LA 70607
MLS# SWL26005242Listed by: LAMPLIGHTER REALTY, LLC - New
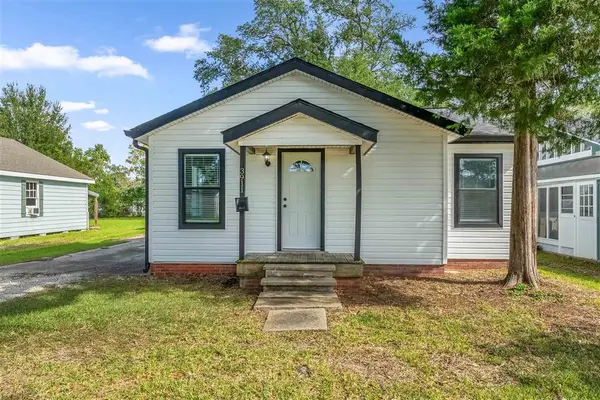 $164,900Active2 beds 2 baths1,260 sq. ft.
3911 Auburn Street, Lake Charles, LA 70607
MLS# SWL26005243Listed by: CENTURY 21 BESSETTE FLAVIN - New
 $275,000Active4 beds 3 baths2,770 sq. ft.
932 Idlewilde Lane, Lake Charles, LA 70605
MLS# SWL26005237Listed by: COMPASS-LC - New
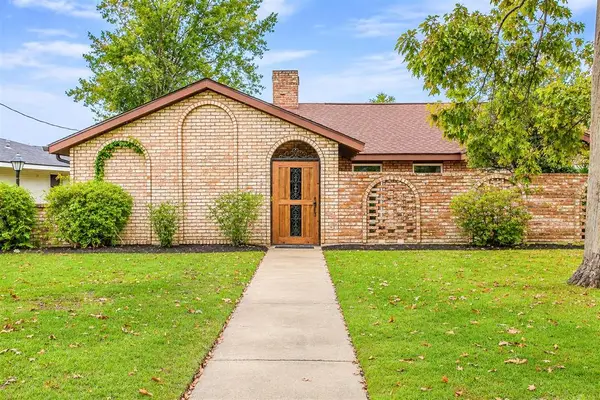 $275,000Active3 beds 2 baths2,106 sq. ft.
3610 Winding Woods Lane, Lake Charles, LA 70605
MLS# SWL26005236Listed by: COMPASS-LC - New
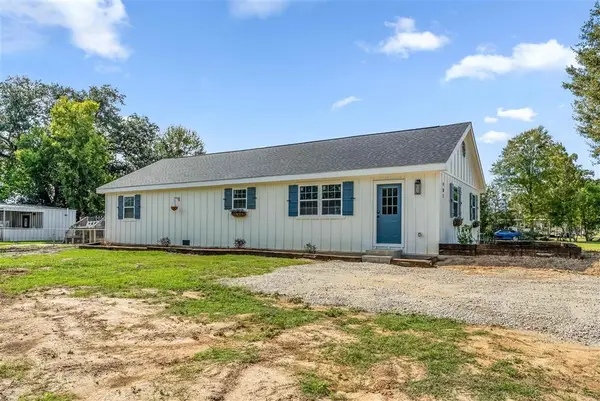 $250,000Active3 beds 2 baths1,569 sq. ft.
401 Glover Street, Lake Charles, LA 70605
MLS# SWL26005230Listed by: COMPASS-LC - New
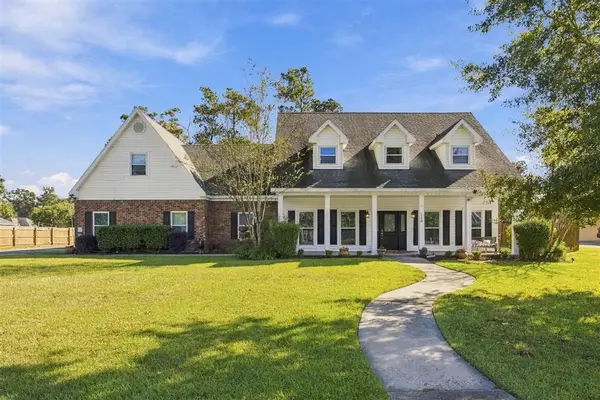 $439,500Active5 beds 3 baths3,659 sq. ft.
1118 Caesars Court, Lake Charles, LA 70611
MLS# SWL26005229Listed by: CENTURY 21 BESSETTE FLAVIN


Protect your home and budget from life's surprises with an Assurant Home Warranty, backed by a partner that supports you through every step of homeownership. Explore Plans.
© 2023 - 2026 ERA Franchise Systems LLC. All rights reserved. ERA Franchise Systems LLC fully supports the principles of the Fair Housing Act and the Equal Opportunity Act. ERA, ERA Real Estate powered, and their respective logos are registered service marks of ERA Franchise Systems LLC. Each office is independently owned and operated.