
2777 Williamsport Drive, Lake Charles, LA 70611
Local realty services provided by:ERA Sarver Real Estate, Inc.
Listed by: jo ann fisette
Office: century 21 bessette flavin
MLS#:SWL26005011
Source:LA_SWLAR
Price summary
- Price:$382,000
- Price per sq. ft.:$129.23
About this home
Space to Entertain, Room to Relax, and a Backyard Setting You'll Love! If you've been searching for a home that combines timeless style, comfortable living, and a little extra breathing room, this one deserves your attention! This beautiful 4-bedroom, 2.5-bathroom home offers thoughtful details, versatile living spaces, and an inviting atmosphere throughout. Step inside to discover rich wood flooring, elegant crown molding, and a spacious open-concept living area anchored by a beautiful fireplace. The kitchen is designed to impress with granite countertops, custom cabinetry, stainless steel appliances, a large island with seating, and a distinctive vent hood that adds character and charm. A separate formal dining room provides the perfect setting for special occasions. With four bedrooms, there's plenty of flexibility to create spaces that fit your lifestyle, whether that's a home office, fitness room, game room, or guest retreat. Outside, the generous yard offers room to spread out, entertain, or simply unwind while enjoying the beautiful wooded backdrop that adds a sense of privacy and tranquility. A two-car garage and spacious driveway complete the package. With its combination of attractive finishes, functional living spaces, and inviting surroundings, this home checks so many boxes! Come experience everything it has to offer and schedule your private showing today!...
Contact an agent
Home facts
- Year built:2014
- Subdivision & Development:Will's Settlement
- Listing ID #:SWL26005011
- Added:1 day(s) ago
- Updated:October 28, 2026 at 09:55 PM
Rooms and interior
- Bedrooms:4
- Total bathrooms:3
- Full bathrooms:2
- Half bathrooms:1
- Kitchen Description:Dishwasher
- Living area:2,178 sq. ft.
Heating and cooling
- Heating:Central
Structure and exterior
- Roof:Shingle
- Year built:2014
- Building area:2,178 sq. ft.
- Lot area:0.4 Acres
- Lot Features:Outside City Limits, Yard
- Architectural Style:Traditional
- Construction Materials:Brick Veneer
- Foundation Description:Slab
Schools
- High school:Sam Houston
- Middle school:Moss Bluff
- Elementary school:Moss Bluff
Utilities
- Water:Public
Finances and disclosures
- Price:$382,000
- Price per sq. ft.:$129.23
Parking
- Parking description:Driveway, Garage
- Garage:Yes
- Garage spaces:2
New listings near 2777 Williamsport Drive
- New
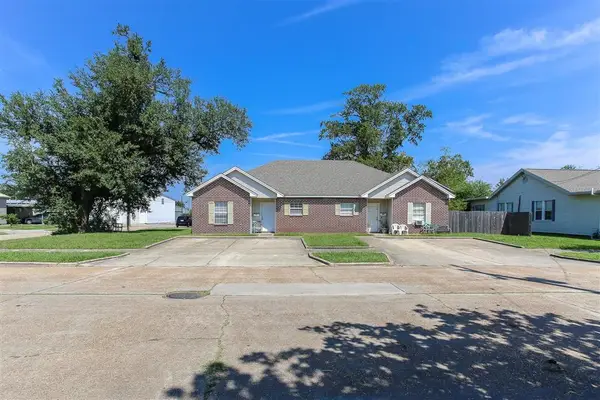 $224,900Active-- beds -- baths2,260 sq. ft.
401 & 405 Burnett Street, Lake Charles, LA 70601
MLS# SWL26005012Listed by: CENTURY 21 BESSETTE FLAVIN - New
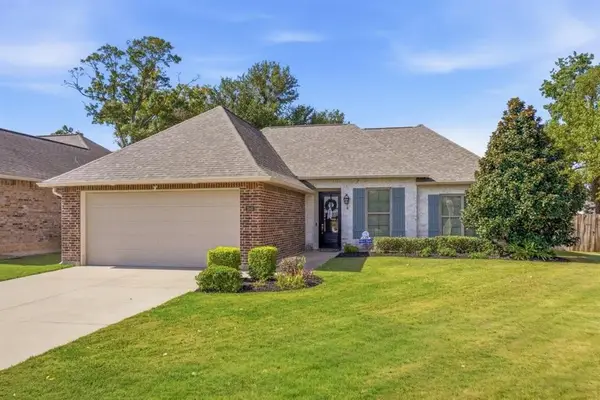 $340,000Active3 beds 2 baths1,882 sq. ft.
1946 Sarah Ln Lane, Lake Charles, LA 70605
MLS# SWL26005013Listed by: COMPASS-LC - New
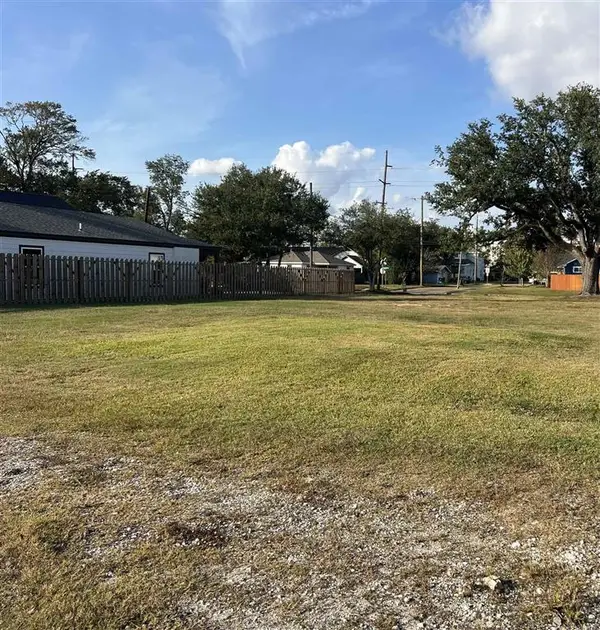 $35,000Active0.13 Acres
TBD Cypress Street, Lake Charles, LA 70601
MLS# SWL26005014Listed by: BRICKS & MORTAR- REAL ESTATE - New
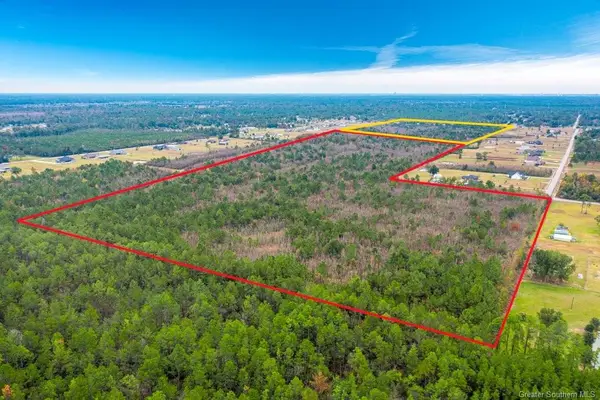 $1,399,900Active118.17 Acres
0 Clifford Road, Lake Charles, LA 70611
MLS# SWL26005007Listed by: COLDWELL BANKER INGLE SAFARI R - New
 $25,000Active0.23 Acres
7613 Snapper Lane, Lake Charles, LA 70605
MLS# SWL26005008Listed by: COLDWELL BANKER INGLE SAFARI R - New
 $600,000Active51.59 Acres
0 Dunn Ferry Road, Lake Charles, LA 70611
MLS# SWL26005005Listed by: COLDWELL BANKER INGLE SAFARI R - New
 $79,500Active43560 Acres
2675 N White Rose N, Lake Charles, LA 70611
MLS# SWL26005002Listed by: COLDWELL BANKER INGLE SAFARI R - New
 $235,000Active3 beds 2 baths1,614 sq. ft.
445 Dolby Street, Lake Charles, LA 70605
MLS# SWL26005000Listed by: COMPASS-LC - New
 $253,405Active3 beds 2 baths1,825 sq. ft.
3105 Sapphire Drive, Lake Charles, LA 70607
MLS# SWL26004992Listed by: CICERO REALTY, LLC


Protect your home and budget from life's surprises with an Assurant Home Warranty, backed by a partner that supports you through every step of homeownership. Explore Plans.
© 2023 - 2026 ERA Franchise Systems LLC. All rights reserved. ERA Franchise Systems LLC fully supports the principles of the Fair Housing Act and the Equal Opportunity Act. ERA, ERA Real Estate powered, and their respective logos are registered service marks of ERA Franchise Systems LLC. Each office is independently owned and operated.