
3417 Woods Road, Lake Charles, LA 70607
Local realty services provided by:ERA Sarver Real Estate
3417 Woods Road,Lake Charles, LA 70607
$274,142
- 3 Beds
- 2 Baths
- 2,538 sq. ft.
- Single family
- Pending
Office: cicero realty, llc.
MLS#:SWL26003845
Source:LA_SWLAR
Price summary
- Price:$274,142
- Price per sq. ft.:$108.01
About this home
Brand NEW Construction built by DSLD HOMES in Edgewood at Morganfield. The VIOLET IV A has an open floor plan with 3 bedrooms, 2 full bathrooms plus a computer nook! This home includes upgraded cabinets, luxury vinyl plank flooring throughout, blinds for windows & more. Plan amenities include granite counters, kitchen island, walk-in closet, garden tub, separate shower in primary bedroom, primary closet has separate access to laundry room for added convenience, smart connect Wi-Fi thermostat, tankless water heater, covered patio & much more!
Contact an agent
Home facts
- Year built:2026
- Subdivision & Development:EDGEWOOD AT MORGANFIELD
- Listing ID #:SWL26003845
- Added:1 day(s) ago
- Updated:August 18, 2026 at 10:41 AM
Rooms and interior
- Bedrooms:3
- Total bathrooms:2
- Full bathrooms:2
- Kitchen Description:Dishwasher, Disposal, Microwave, Pantry
- Living area:2,538 sq. ft.
Heating and cooling
- Heating:Central
- Central air:Yes
Structure and exterior
- Roof:Shingle
- Year built:2026
- Building area:2,538 sq. ft.
- Lot area:0.16 Acres
- Lot Features:City Lot, Landscaped
- Architectural Style:Traditional
- Construction Materials:Brick, Stucco
- Exterior Features:Concrete, Covered
- Foundation Description:Slab
- Levels:1 Story
Schools
- High school:LaGrange
- Middle school:Oak Park
- Elementary school:Fairview
Utilities
- Water:Public
Finances and disclosures
- Price:$274,142
- Price per sq. ft.:$108.01
Features and amenities
- Amenities:Kitchen Island, Smoke Detectors
Parking
- Parking description:Garage
- Garage:Yes
- Garage spaces:2
New listings near 3417 Woods Road
- New
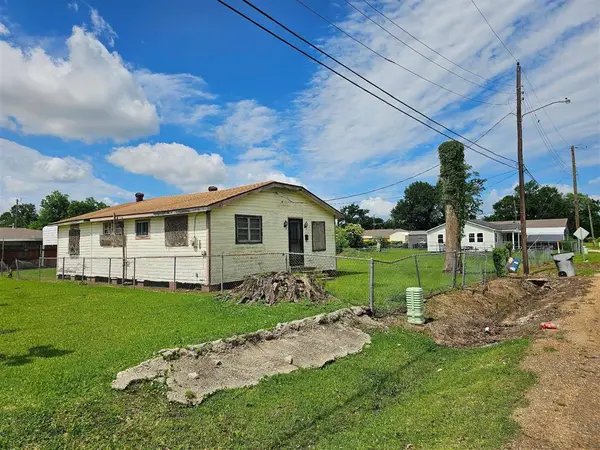 $37,500Active-- beds 1 baths
2422 Poplar Street, Lake Charles, LA 70601
MLS# SWL26003854Listed by: EPIQUE INC - New
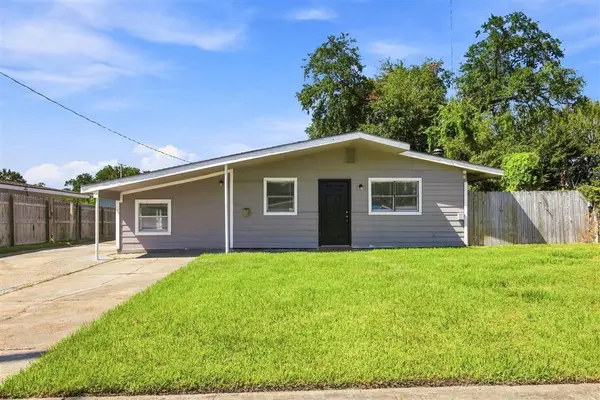 $145,000Active4 beds 2 baths2,036 sq. ft.
1413 Sage Dr., Lake Charles, LA 70607
MLS# SWL26003851Listed by: EXIT REALTY SOUTHERN - New
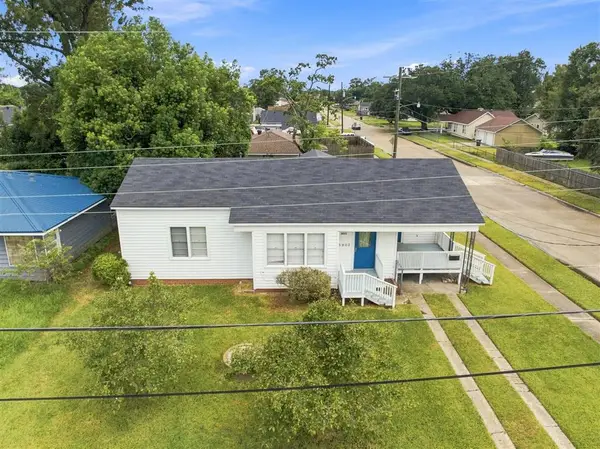 $114,000Active3 beds 2 baths1,388 sq. ft.
3802 Harvard Street, Lake Charles, LA 70607
MLS# SWL26003852Listed by: EXIT REALTY SOUTHERN - New
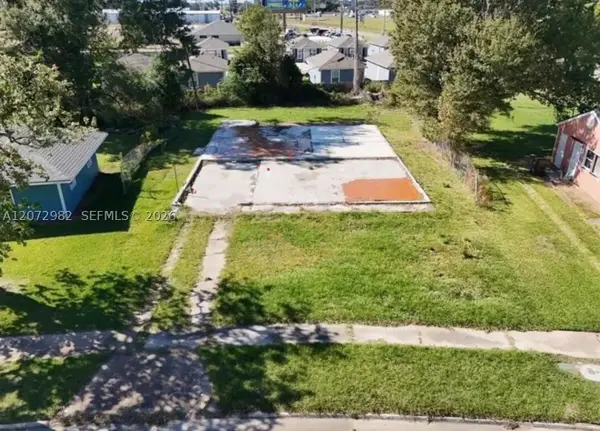 $16,999Active0 Acres
3416 W Roosevelt St, ,, LA 70607
MLS# A12072982Listed by: MAJESTIC PRIME REALTY, INC - New
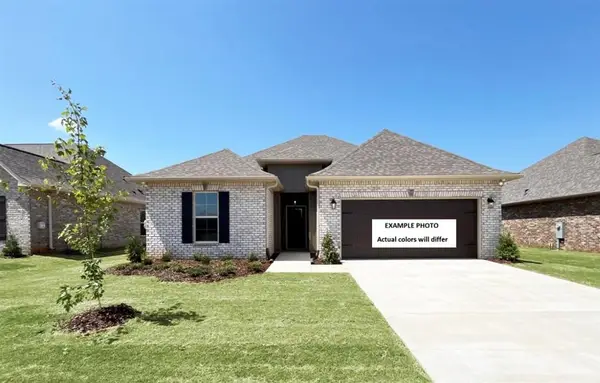 $251,682Active3 beds 2 baths2,297 sq. ft.
1781 French Quarter Drive, Lake Charles, LA 70611
MLS# SWL26003847Listed by: CICERO REALTY, LLC - New
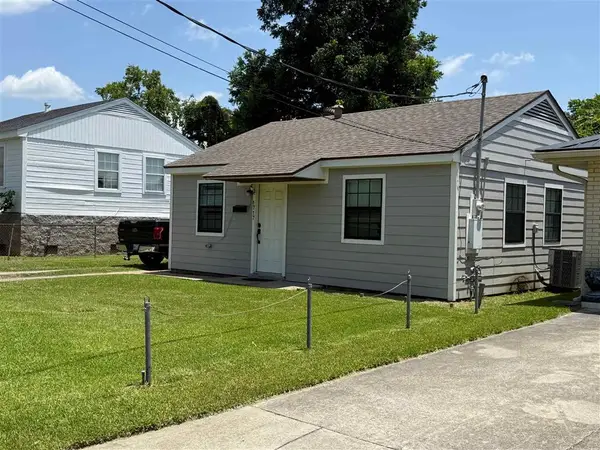 $110,000Active2 beds 1 baths950 sq. ft.
1717 Eleanor Street, Lake Charles, LA 70615
MLS# SWL26003849Listed by: RE/MAX ONE - New
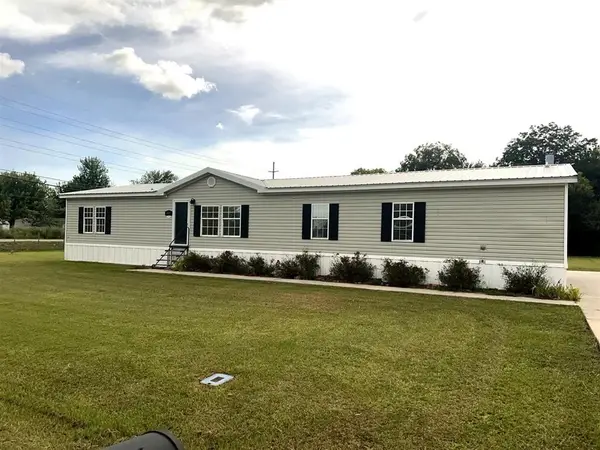 $199,900Active4 beds 2 baths2,190 sq. ft.
487 Deer Walk, Lake Charles, LA 70615
MLS# SWL26003850Listed by: RE/MAX ONE - New
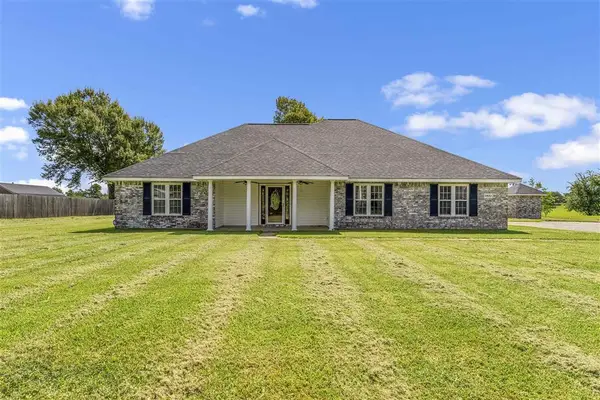 $267,500Active3 beds 2 baths3,171 sq. ft.
6853 Calder Street, Lake Charles, LA 70605
MLS# SWL26003846Listed by: CENTURY 21 BESSETTE FLAVIN - New
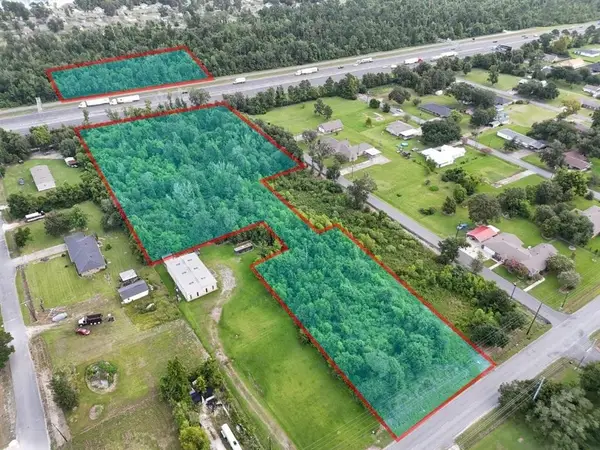 $275,000Active7.34 Acres
Tbd Opelousas Street, Lake Charles, LA 70601
MLS# SWL26003834Listed by: COMPASS-LC


Protect your home and budget from life's surprises with an Assurant Home Warranty, backed by a partner that supports you through every step of homeownership. Explore Plans.
© 2023 - 2026 ERA Franchise Systems LLC. All rights reserved. ERA Franchise Systems LLC fully supports the principles of the Fair Housing Act and the Equal Opportunity Act. ERA, ERA Real Estate powered, and their respective logos are registered service marks of ERA Franchise Systems LLC. Each office is independently owned and operated.