
4506 Highland Drive, Lake Charles, LA 70605
Local realty services provided by:ERA Sarver Real Estate, Inc.
4506 Highland Drive,Lake Charles, LA 70605
$219,900
- 4 Beds
- 2 Baths
- 1,656 sq. ft.
- Single family
- Pending
Office: magnolia property management &
MLS#:SWL26003111
Source:LA_SWLAR
Price summary
- Price:$219,900
- Price per sq. ft.:$132.79
About this home
Welcome home to this beautifully maintained 4-bedroom, 2-bath residence offering comfort, style, and thoughtful updates throughout. The spacious living room features a vaulted ceiling and a cozy wood-burning fireplace, creating the perfect space for relaxing or entertaining. The open-concept kitchen is designed with both function and elegance in mind, featuring granite countertops, breakfast bar, and stainless-steel appliances—including the refrigerator. French doors open to a fully privacy-fenced backyard complete with a covered patio, custom storage, and a versatile outbuilding with electricity. Whether you need a home office, workout room, craft space, or hobby room, this detached bonus space offers endless possibilities. Major updates provide added peace of mind, including a new roof and privacy fence (2021), new electrical panel (2022), new paint and carpeting (2026). Located in Flood Zone X, flood insurance is not typically required by lenders. Conveniently situated in walking distance from S.J. Welsh School and just minutes from additional schools, shopping, dining, and everyday conveniences, this move-in-ready home is one you won't want to miss!...
Contact an agent
Home facts
- Year built:1978
- Subdivision & Development:STILLWOOD SUB
- Listing ID #:SWL26003111
- Added:90 day(s) ago
- Updated:September 30, 2026 at 09:22 AM
Rooms and interior
- Bedrooms:4
- Total bathrooms:2
- Full bathrooms:2
- Living area:1,656 sq. ft.
Heating and cooling
- Heating:Central
- Central air:Yes
Structure and exterior
- Year built:1978
- Building area:1,656 sq. ft.
- Lot area:0.24 Acres
- Lot Features:City Lot, Rectangular Lot
- Exterior Features:Concrete, Covered
Schools
- High school:Barbe
- Middle school:SJWelsh
- Elementary school:Nelson
Utilities
- Water:Public
Finances and disclosures
- Price:$219,900
- Price per sq. ft.:$132.79
Parking
- Garage:Yes
- Garage spaces:2
New listings near 4506 Highland Drive
- New
 $2,100,000Active1.78 Acres
315 W Prien Lake Road W, Lake Charles, LA 70601
MLS# SWL26004566Listed by: COLDWELL BANKER INGLE SAFARI R - New
 $169,000Active3 beds 2 baths1,369 sq. ft.
2672 N Perkins Ferry Road N, Lake Charles, LA 70611
MLS# SWL26004565Listed by: R HOME REAL ESTATE LLC - New
 $5,000,000Active10.8 Acres
TBD Corbina Road, Lake Charles, LA 70607
MLS# SWL26004562Listed by: COLDWELL BANKER INGLE SAFARI R - New
 $219,000Active3 beds 2 baths1,831 sq. ft.
572 Ethel Drive, Lake Charles, LA 70611
MLS# SWL26004551Listed by: EXP REALTY, LLC - New
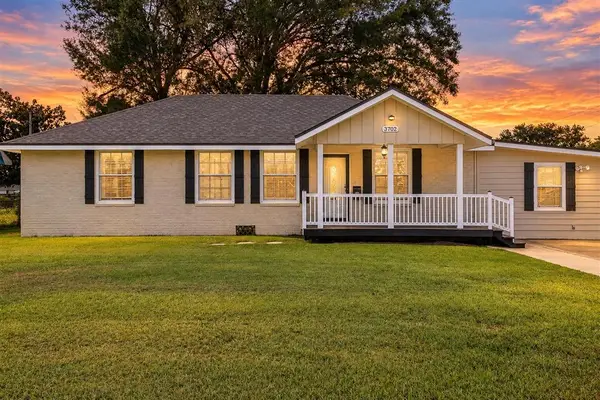 $189,500Active4 beds 2 baths1,823 sq. ft.
3702 Yale Street, Lake Charles, LA 70607
MLS# SWL26004552Listed by: CENTURY 21 BESSETTE FLAVIN - New
 $179,000Active3 beds 2 baths1,307 sq. ft.
4249 Holly Hill Court, Lake Charles, LA 70605
MLS# SWL26004548Listed by: COLDWELL BANKER INGLE SAFARI R - New
 $75,000Active1.2 Acres
0 Zoes Court #Lot 2, Lake Charles, LA 70605
MLS# SWL26004516Listed by: EXIT REALTY COASTAL - New
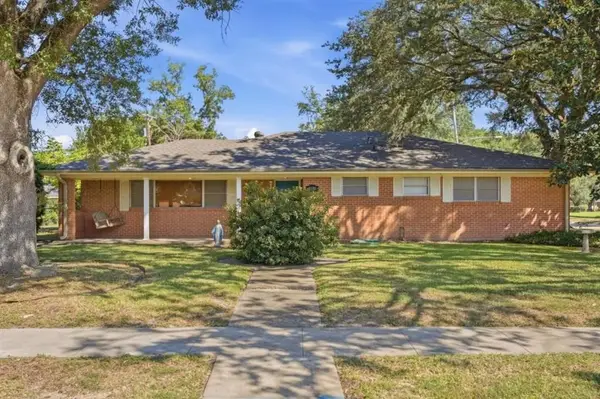 $189,000Active3 beds 3 baths2,634 sq. ft.
2131 22nd Street, Lake Charles, LA 70601
MLS# SWL26004544Listed by: COMPASS-LC - New
 $245,000Active3 beds 2 baths1,640 sq. ft.
4005 Evergreen St Street, Lake Charles, LA 70605
MLS# SWL26004532Listed by: CASTLE REAL ESTATE - New
 $285,000Active4 beds 3 baths2,245 sq. ft.
2882 Royal Avenue, Lake Charles, LA 70607
MLS# SWL26004526Listed by: BRICKS & MORTAR- REAL ESTATE


Protect your home and budget from life's surprises with an Assurant Home Warranty, backed by a partner that supports you through every step of homeownership. Explore Plans.
© 2023 - 2026 ERA Franchise Systems LLC. All rights reserved. ERA Franchise Systems LLC fully supports the principles of the Fair Housing Act and the Equal Opportunity Act. ERA, ERA Real Estate powered, and their respective logos are registered service marks of ERA Franchise Systems LLC. Each office is independently owned and operated.