
471 Deer Walk, Lake Charles, LA 70615
Local realty services provided by:ERA Sarver Real Estate, Inc.
471 Deer Walk,Lake Charles, LA 70615
$239,900
- 4 Beds
- 2 Baths
- 2,600 sq. ft.
- Mobile / Manufactured
- Active
Office: exit realty coastal
MLS#:SWL26004039
Source:LA_SWLAR
Price summary
- Price:$239,900
- Price per sq. ft.:$92.27
About this home
This triple-wide manufactured home offers 4 bedrooms and 2 bathrooms on a spacious 0.40-acre lot. The home features an attractive neutral exterior with durable vinyl siding, a metal roof, and a stone-look skirting that adds to its curb appeal. The welcoming covered front porch and back porch provides a comfortable space to relax and enjoy the outdoors. Large windows throughout the home allow plenty of natural light inside, while the wide floor plan offers ample living space for a family. The property also includes a generous front yard with plenty of room for outdoor activities, gardening, or additional landscaping.With its spacious layout this property provides a great combination of comfort, functionality, and outdoor space. This property is conveniently located close to hwy90 making it an easy commute to Lake Charles. * 4th bedroom currently being used as storage*
Contact an agent
Home facts
- Year built:2013
- Subdivision & Development:SUBDIVISION WILLIAMS
- Listing ID #:SWL26004039
- Added:3 day(s) ago
- Updated:August 30, 2026 at 03:18 PM
Rooms and interior
- Bedrooms:4
- Total bathrooms:2
- Full bathrooms:2
- Kitchen Description:Dishwasher
- Living area:2,600 sq. ft.
Heating and cooling
- Heating:Central
- Central air:Yes
Structure and exterior
- Roof:Metal
- Year built:2013
- Building area:2,600 sq. ft.
- Lot area:0.4 Acres
- Lot Features:Outside City Limits, Rectangular Lot
Schools
- High school:Iowa
- Middle school:Iowa High
- Elementary school:J.I. Watson
Utilities
- Water:Public
Finances and disclosures
- Price:$239,900
- Price per sq. ft.:$92.27
New listings near 471 Deer Walk
- New
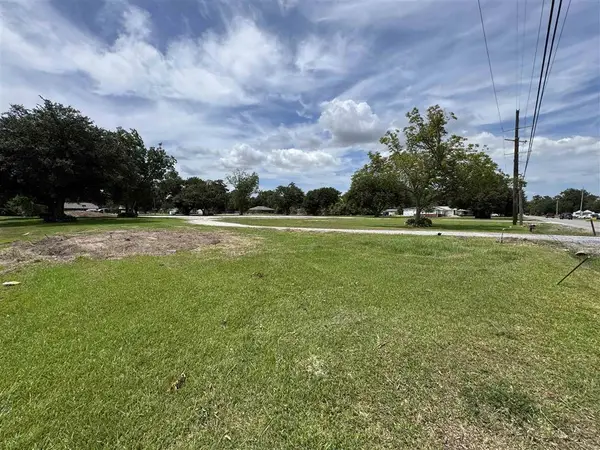 $1,300,000Active2.72 Acres
4834 Ihles Rd Road, Lake Charles, LA 70605
MLS# SWL26004081Listed by: CASTLE REAL ESTATE - New
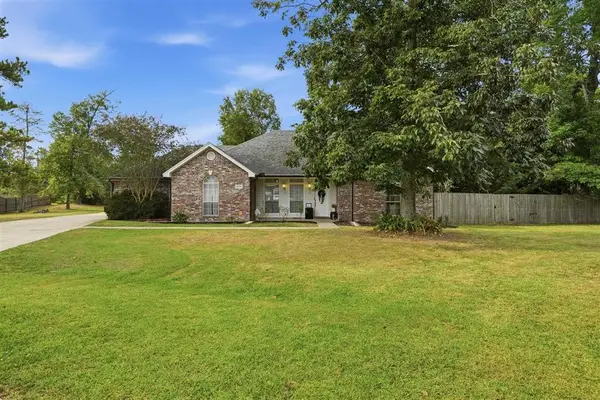 $333,000Active4 beds 2 baths2,145 sq. ft.
2154 Beechnut Drive, Lake Charles, LA 70611
MLS# SWL26004079Listed by: EXIT BAYOU REALTY - New
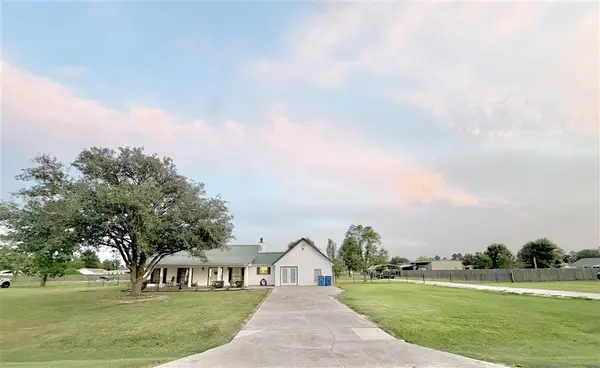 $259,000Active3 beds 2 baths1,916 sq. ft.
713 Jonquil Ln Lane, Lake Charles, LA 70611
MLS# SWL26004074Listed by: THE REAL ESTATE BROKERAGE - New
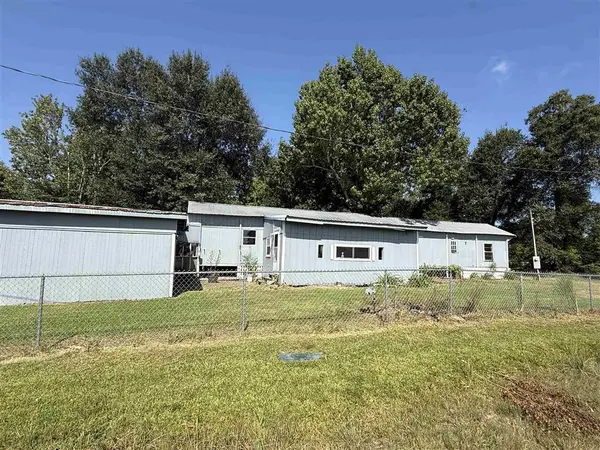 $63,000Active3 beds 2 baths1,410 sq. ft.
1369 Edith Street, Lake Charles, LA 70611
MLS# SWL26004072Listed by: RE/MAX ONE - New
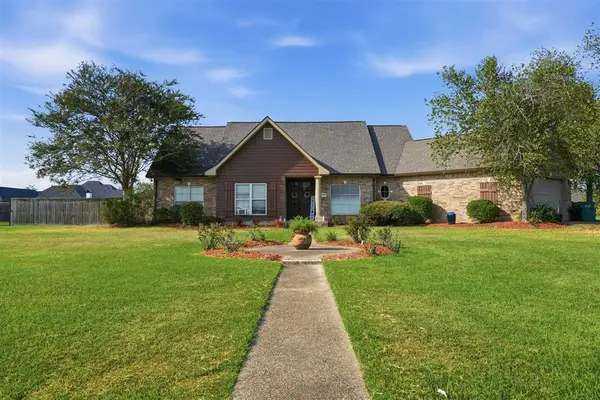 $375,000Active4 beds 2 baths2,303 sq. ft.
1670 N Woodland Forest Drive N, Lake Charles, LA 70611
MLS# SWL26004069Listed by: RE/MAX ONE - New
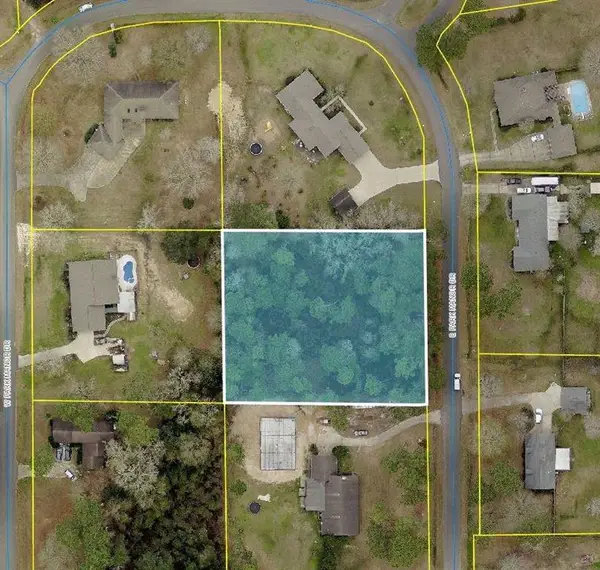 $45,000Active1.07 Acres
E Park Manor Drive E, Lake Charles, LA 70611
MLS# SWL26004060Listed by: KELLER WILLIAMS REALTY LAKE CH - New
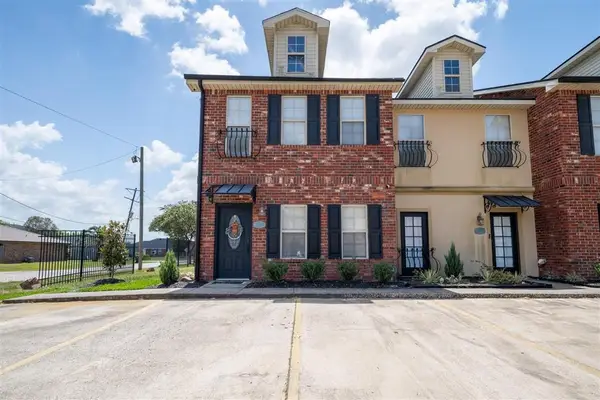 $174,900Active2 beds 2 baths1,300 sq. ft.
4400 Brown St Street #Z, Lake Charles, LA 70607
MLS# SWL26004061Listed by: COLDWELL BANKER INGLE SAFARI R - New
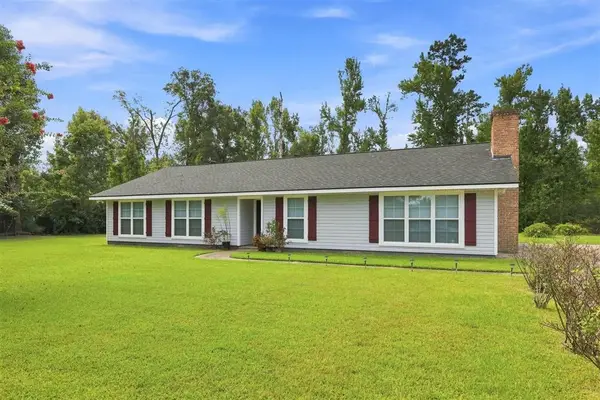 $249,900Active3 beds 2 baths1,819 sq. ft.
267 Joshua Lane, Lake Charles, LA 70611-0000
MLS# SWL26004058Listed by: COLDWELL BANKER INGLE SAFARI R - New
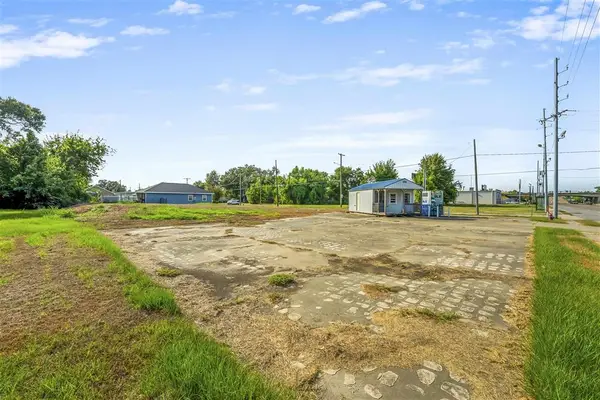 $114,900Active0.41 Acres
400 Enterprise Boulevard, Lake Charles, LA 70601
MLS# SWL26004057Listed by: COMPASS-LC - New
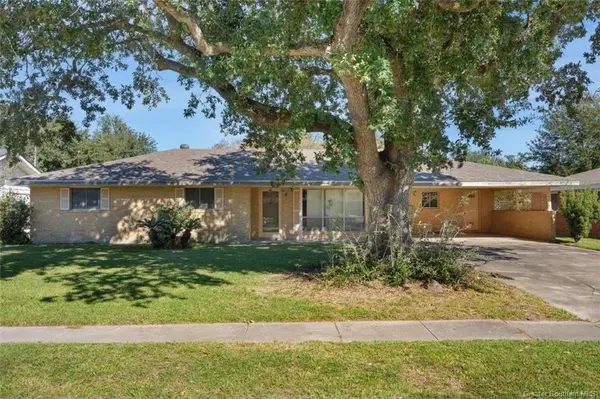 $90,000Active3 beds 2 baths1,940 sq. ft.
2301 17th Street, Lake Charles, LA 70601
MLS# SWL26004055Listed by: COMPASS-LC


Protect your home and budget from life's surprises with an Assurant Home Warranty, backed by a partner that supports you through every step of homeownership. Explore Plans.
© 2023 - 2026 ERA Franchise Systems LLC. All rights reserved. ERA Franchise Systems LLC fully supports the principles of the Fair Housing Act and the Equal Opportunity Act. ERA, ERA Real Estate powered, and their respective logos are registered service marks of ERA Franchise Systems LLC. Each office is independently owned and operated.