
5666 South Ridge Drive, Lake Charles, LA 70605
Local realty services provided by:ERA Sarver Real Estate
Office: coldwell banker ingle safari r
MLS#:SWL26003517
Source:LA_SWLAR
Price summary
- Price:$799,900
- Price per sq. ft.:$144.8
About this home
Built for grand-scale living and entertaining, this impressive custom two-story home offers 4 bedrooms, 4 full bathrooms, 1 half bath, two kitchens, and an exceptional selection of gathering spaces. The arched double-door entry opens to a light-filled foyer and formal dining room accented by statement chandeliers, plantation shutters, crown molding, and timeless tile flooring. The oversized living room features a tray ceiling, recessed lighting, built-in cabinetry, and a fireplace, while wide arched openings create an easy flow into the main kitchen. Designed with abundant custom wood cabinetry, granite countertops, a large center island, stainless appliances, a gas range, and a mosaic tile backsplash, the kitchen provides generous space for cooking and entertaining. Double doors lead to a separate entertainment wing featuring a second full kitchen with an island, an expansive living and dining area, and French doors opening to the large concrete patio and fenced backyard—perfect for game days, gatherings, or extended-stay guests. A separate game room, media room, or home theater with a nearby half bath provides even more flexibility. The first floor also includes a spacious bedroom, full bathroom, large laundry room, pantry, and access to the two-car garage with an adjoining storage area. Upstairs, the oversized primary suite offers generous closet space and a spa-inspired bathroom with separate vanities, a soaking tub, and a tiled walk-in shower. Two additional upstairs bedrooms each feature a walk-in closet and private full bathroom. An attractive brick exterior, expansive patio, gated side access, multiple living areas, and a highly versatile floor plan make this one-of-a-kind home an outstanding choice for those seeking abundant space for everyday living and memorable entertaining. Hoa fee of $300 per year. Located in flood zone x so no flood insurance required....
Contact an agent
Home facts
- Year built:2018
- Listing ID #:SWL26003517
- Added:1 day(s) ago
- Updated:July 30, 2026 at 11:05 AM
Rooms and interior
- Bedrooms:4
- Total bathrooms:5
- Full bathrooms:4
- Half bathrooms:1
- Kitchen Description:Dishwasher, Oven, Pantry, Range, Refrigerator
- Living area:5,524 sq. ft.
Heating and cooling
- Heating:Central
- Central air:Yes
Structure and exterior
- Roof:Shingle
- Year built:2018
- Building area:5,524 sq. ft.
- Lot area:0.33 Acres
- Lot Features:City Lot, Rectangular Lot
- Architectural Style:Traditional
- Construction Materials:Brick
- Exterior Features:Concrete
- Foundation Description:Slab
Schools
- High school:Barbe
Utilities
- Water:Public
Finances and disclosures
- Price:$799,900
- Price per sq. ft.:$144.8
Features and amenities
- Amenities:Ceiling Fans, High Ceilings, Kitchen Island, Tub Shower, Walk In Shower
Parking
- Parking description:Garage
- Garage:Yes
- Garage spaces:2
New listings near 5666 South Ridge Drive
- New
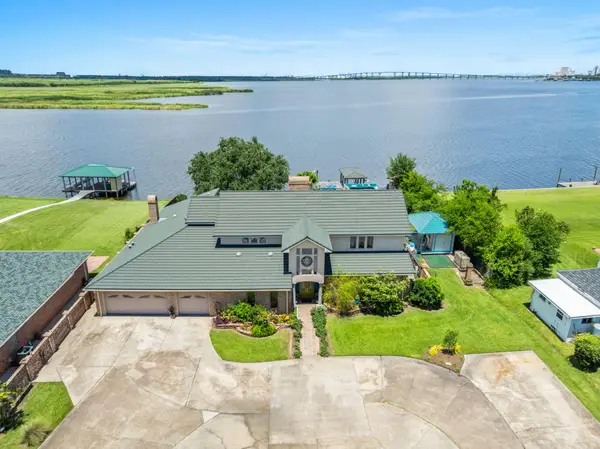 $1,375,000Active4 beds 5 baths6,180 sq. ft.
3840 Bluff Ln, Lake Charles, LA 70605
MLS# 50-37Listed by: CENTURY 21 BESSETTE FLAVIN - New
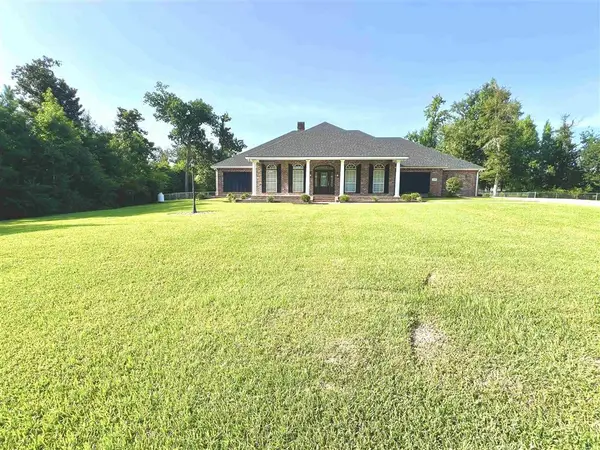 $479,500Active4 beds 3 baths3,350 sq. ft.
1159 Campfire Road, Lake Charles, LA 70611
MLS# SWL26003531Listed by: CENTURY 21 BONO REALTY - New
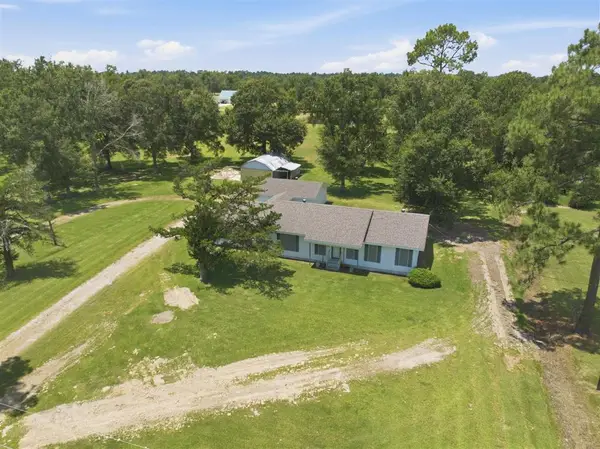 $229,900Active3 beds 2 baths2,753 sq. ft.
2482 Lafleur Road, Lake Charles, LA 70615
MLS# SWL26003525Listed by: RE/MAX ONE - New
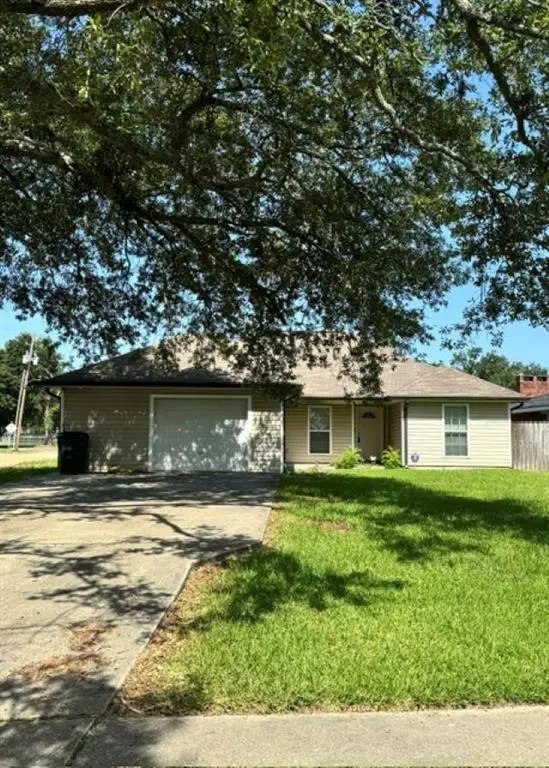 $174,500Active3 beds 2 baths1,876 sq. ft.
2116 5th Avenue, Lake Charles, LA 70601
MLS# SWL26003523Listed by: CENTURY 21 BESSETTE FLAVIN - New
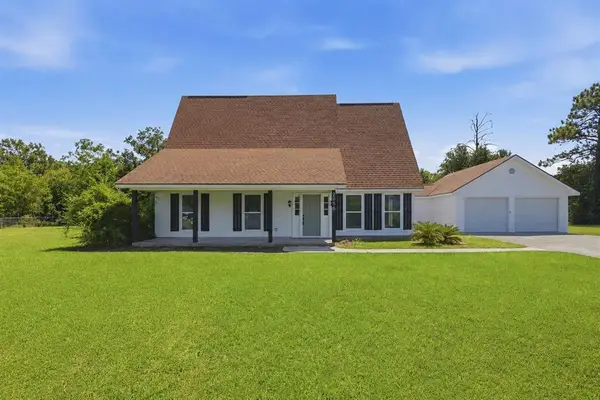 $299,900Active4 beds 3 baths3,199 sq. ft.
2856 Scarlett Drive, Lake Charles, LA 70611
MLS# SWL26003516Listed by: COLDWELL BANKER INGLE SAFARI R - New
 $275,000Active3 beds 2 baths1,338 sq. ft.
4400 Prien Terre Dr Drive, Lake Charles, LA 70605
MLS# SWL26003507Listed by: THE REAL ESTATE BROKERAGE - New
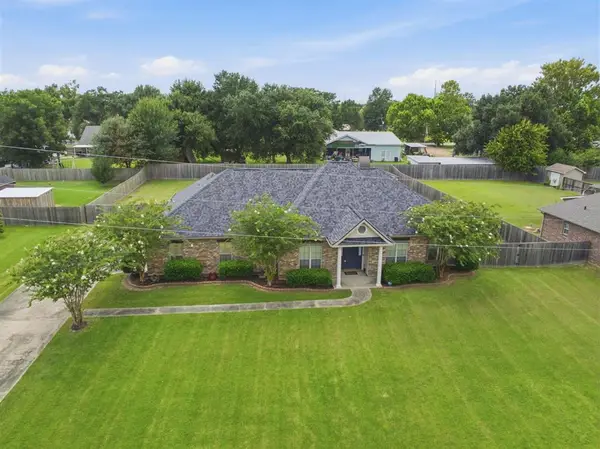 $370,000Active4 beds 2 baths2,281 sq. ft.
5726 W Kayleigh Lane W, Lake Charles, LA 70605
MLS# SWL26003508Listed by: CENTURY 21 BONO REALTY - New
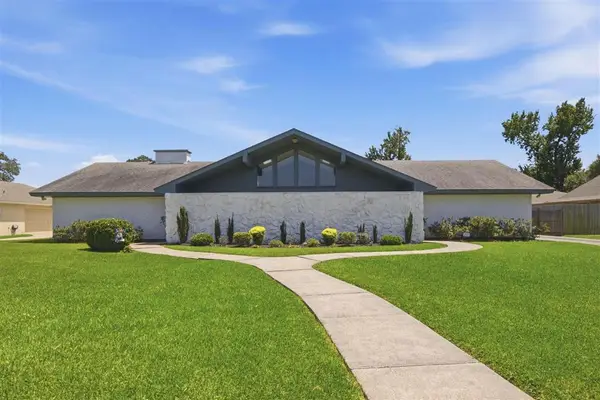 $364,500Active4 beds 3 baths4,645 sq. ft.
1201 Inverness Drive, Lake Charles, LA 70605
MLS# SWL26003505Listed by: CENTURY 21 BESSETTE FLAVIN - New
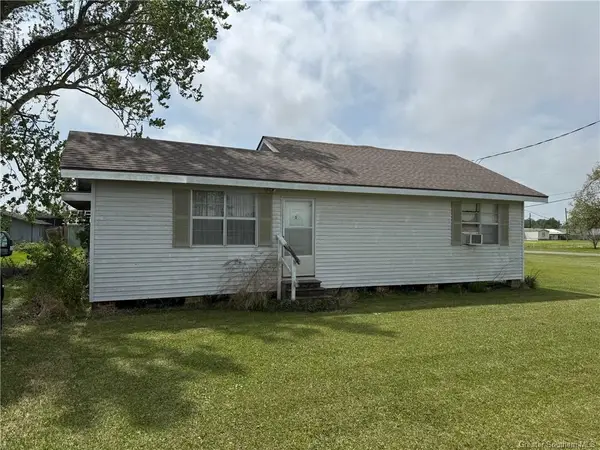 $58,500Active2 beds 1 baths1,420 sq. ft.
312 Arabie Road, Lake Charles, LA 70607
MLS# SWL26003502Listed by: COMPASS-LC


Protect your home and budget from life's surprises with an Assurant Home Warranty, backed by a partner that supports you through every step of homeownership. Explore Plans.
© 2023 - 2026 ERA Franchise Systems LLC. All rights reserved. ERA Franchise Systems LLC fully supports the principles of the Fair Housing Act and the Equal Opportunity Act. ERA, ERA Real Estate powered, and their respective logos are registered service marks of ERA Franchise Systems LLC. Each office is independently owned and operated.