
583 Rollins Road, Lake Charles, LA 70611
Local realty services provided by:ERA Sarver Real Estate, Inc.
583 Rollins Road,Lake Charles, LA 70611
$242,989
- 3 Beds
- 2 Baths
- 1,636 sq. ft.
- Single family
- Pending
Office: century 21 bessette flavin
MLS#:SWL26003933
Source:LA_SWLAR
Price summary
- Price:$242,989
- Price per sq. ft.:$120.95
About this home
POOL DAYS START HERE! Welcome to 583 Rollins Road, a move-in-ready Moss Bluff gem tucked away on a quiet dead end street! Built in 2018, this well-maintained 3-bedroom, 2-bath home offers 1,636 sq. ft. of comfortable living space with an open concept layout designed for everyday living and easy entertaining. The kitchen is the heart of the home, featuring granite countertops, a spacious island, and an open view into the family room. Durable vinyl plank flooring flows throughout, making this home as practical as it is stylish. Step outside and you'll find covered front and rear porches, a covered one car carport, and a fenced backyard ready for some serious fun. And then there's the POOL! The approximately 24 x 52 professional grade, above ground pool, creates an incredible backyard retreat, perfect for summer gatherings, pool parties, relaxing afternoons, and making memories without leaving home. Located in the highly sought after Moss Bluff community, this home puts you close to shopping, dining, recreation, River Bluff Park and the Calcasieu River boat launch. The property is in Flood Zone X. If you've been waiting for a home that checks the boxes for location, functionality AND backyard fun, this one deserves a look. Pack the swimsuits and come see why 583 Rollins Road might be the one!...
Contact an agent
Home facts
- Year built:2018
- Subdivision & Development:Rollins J L
- Listing ID #:SWL26003933
- Added:45 day(s) ago
- Updated:October 06, 2026 at 09:24 AM
Rooms and interior
- Bedrooms:3
- Total bathrooms:2
- Full bathrooms:2
- Kitchen Description:Dishwasher, Pantry, Refrigerator
- Living area:1,636 sq. ft.
Heating and cooling
- Heating:Central
- Central air:Yes
Structure and exterior
- Roof:Shingle
- Year built:2018
- Building area:1,636 sq. ft.
- Lot area:0.18 Acres
- Lot Features:Outside City Limits, Yard
- Architectural Style:Traditional
- Construction Materials:HardiPlank Type
- Exterior Features:Concrete, Covered, Open
- Foundation Description:Slab
Schools
- High school:Sam Houston
- Middle school:Moss Bluff
- Elementary school:Moss Bluff
Utilities
- Water:Public
Finances and disclosures
- Price:$242,989
- Price per sq. ft.:$120.95
Features and amenities
- Amenities:Ceiling Fans, Closet, High Efficiency Water Heater, Kitchen Island, Security System, Smoke Detectors, Tub Shower
Parking
- Parking description:Driveway
- Garage:Yes
- Garage spaces:1
New listings near 583 Rollins Road
- New
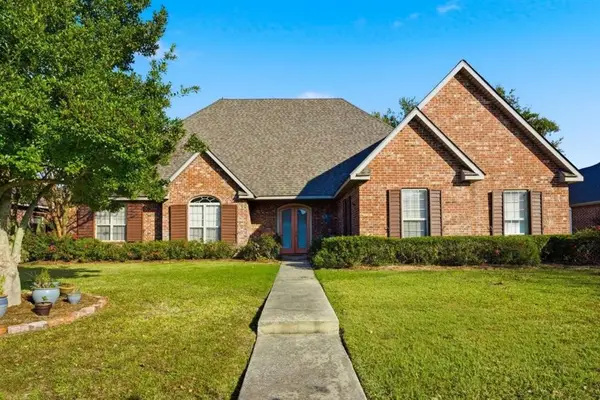 $548,500Active4 beds 4 baths3,665 sq. ft.
2720 Rue Cannes Dr Drive, Lake Charles, LA 70605
MLS# SWL26004649Listed by: MOFFETT REALTY, LLC - New
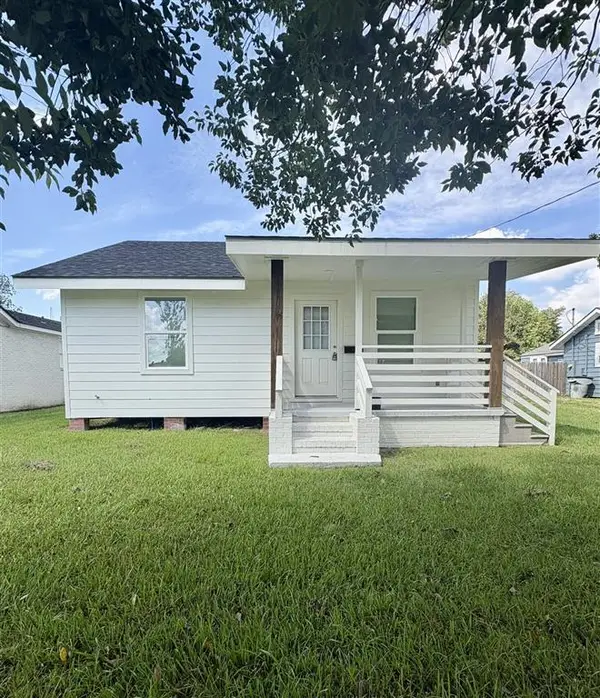 $179,000Active3 beds 2 baths1,300 sq. ft.
3120 Deaton Street, Lake Charles, LA 70601
MLS# SWL26004647Listed by: CENTURY 21 BONO REALTY 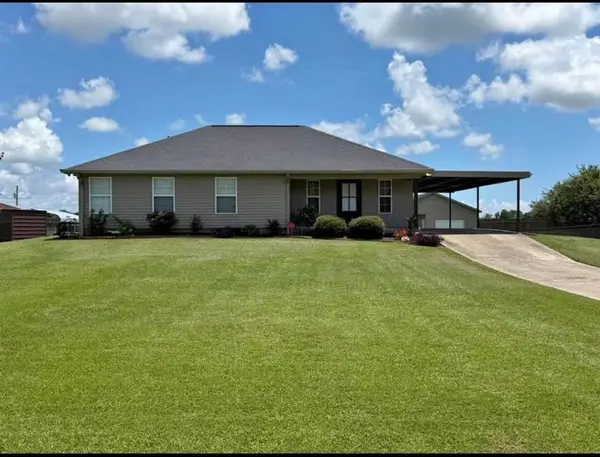 $214,900Pending3 beds 2 baths1,336 sq. ft.
1021 Lakeland, Lake Charles, LA 70605
MLS# SWL26004638Listed by: EXIT REALTY COASTAL- New
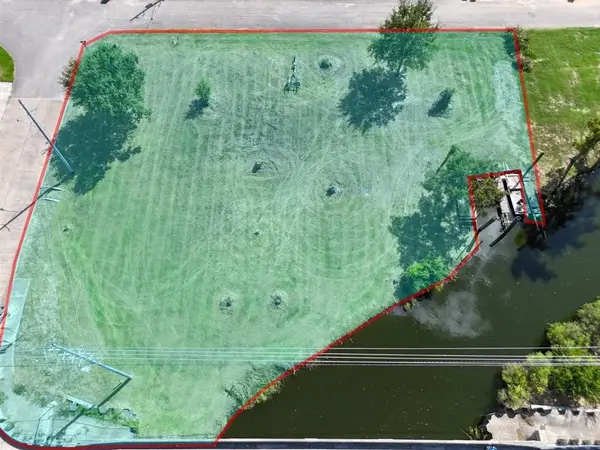 $165,000Active0.44 Acres
TBD Timberlawn, Lake Charles, LA
MLS# SWL26004634Listed by: COMPASS-LC - New
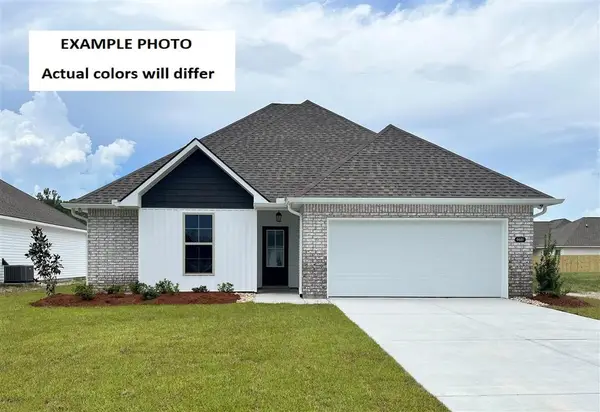 $236,307Active3 beds 2 baths1,564 sq. ft.
2346 Strickland Court, Lake Charles, LA 70607
MLS# SWL26004635Listed by: CICERO REALTY, LLC - New
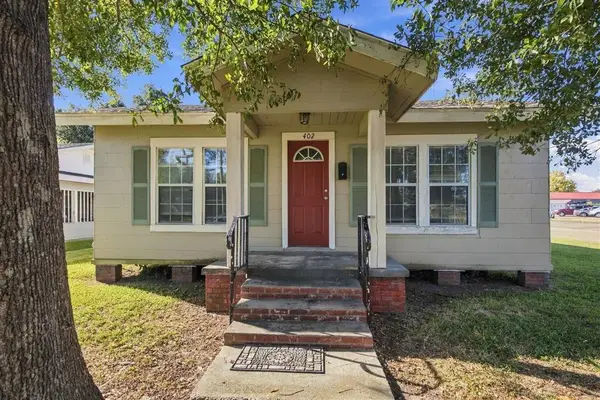 $169,000Active3 beds 1 baths940 sq. ft.
402 E Hale Street E, Lake Charles, LA 70601
MLS# SWL26004642Listed by: RE/MAX ONE - New
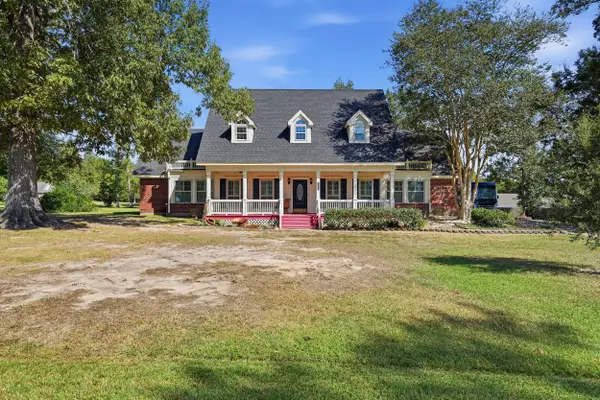 $438,800Active4 beds 4 baths3,921 sq. ft.
4321 Sweet Bay Dr, Lake Charles, LA 70611
MLS# 26-5500Listed by: EXIT REAL ESTATE CONSULTANTS 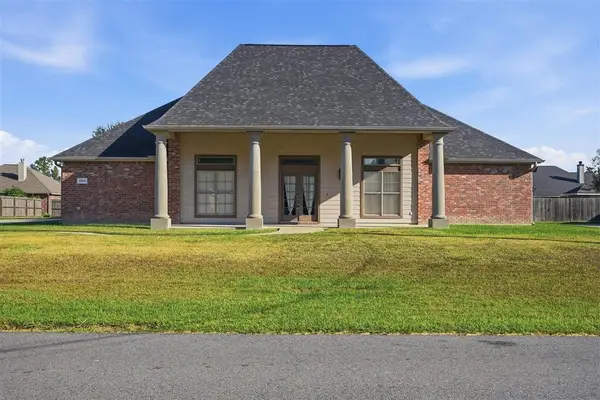 $339,900Pending4 beds 3 baths2,431 sq. ft.
1054 S Kade Lane S, Lake Charles, LA 70605
MLS# SWL26004625Listed by: EXIT REALTY COASTAL- New
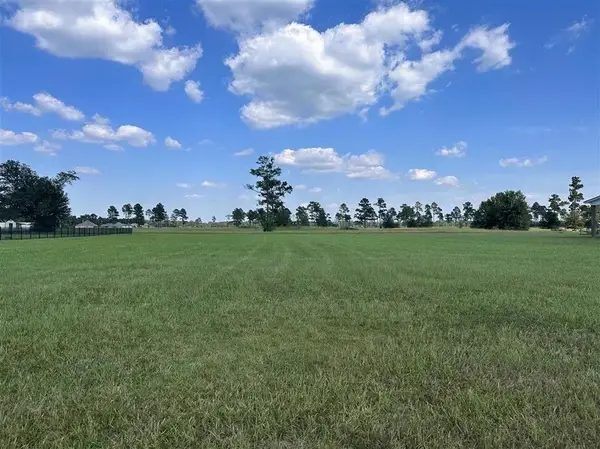 $54,000Active1 Acres
3248 Talon Lane #Lot 10, Lake Charles, LA 70611
MLS# SWL26004624Listed by: COLDWELL BANKER INGLE SAFARI R - New
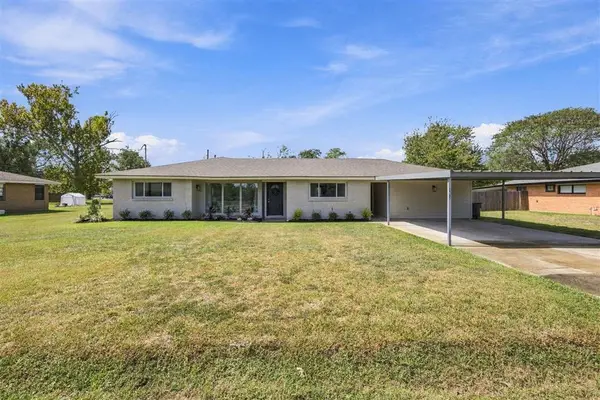 $255,000Active4 beds 3 baths2,035 sq. ft.
4634 Roger Street, Lake Charles, LA 70605
MLS# SWL26004623Listed by: COLDWELL BANKER INGLE SAFARI R


Protect your home and budget from life's surprises with an Assurant Home Warranty, backed by a partner that supports you through every step of homeownership. Explore Plans.
© 2023 - 2026 ERA Franchise Systems LLC. All rights reserved. ERA Franchise Systems LLC fully supports the principles of the Fair Housing Act and the Equal Opportunity Act. ERA, ERA Real Estate powered, and their respective logos are registered service marks of ERA Franchise Systems LLC. Each office is independently owned and operated.