
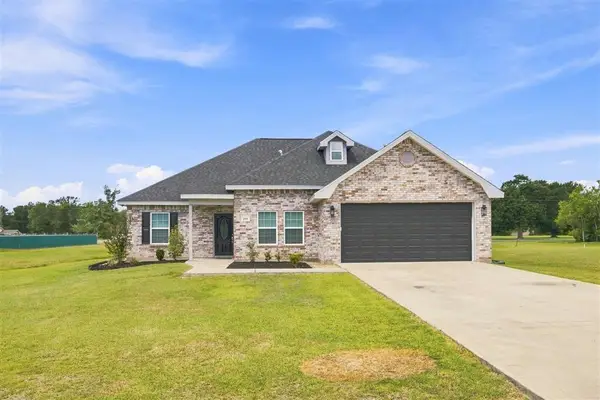
5839 Willow Breeze Drive, Lake Charles, LA 70605
Local realty services provided by:ERA Sarver Real Estate
5839 Willow Breeze Drive,Lake Charles, LA 70605
$432,500
- 4 Beds
- 3 Baths
- 2,103 sq. ft.
- Single family
- Active
Upcoming open houses
- Sun, Aug 1601:00 pm - 03:00 pm
Office: exit realty southern
MLS#:SWL26003632
Source:LA_SWLAR
Price summary
- Price:$432,500
- Price per sq. ft.:$205.66
About this home
Welcome to this beautifully appointed 4-bedroom, 2.5-bath home nestled in the highly sought-after Graywood community. Thoughtfully designed with timeless finishes and abundant natural light, this home offers an open-concept floor plan ideal for both everyday living and entertaining. The inviting living room features a cozy gas fireplace, custom built-ins, recessed lighting, and elegant extra-thick crown molding, all complemented by durable wood-look flooring throughout—no carpet. The kitchen is the heart of the home, showcasing granite countertops, stainless steel appliances, a gas range, a walk-in pantry, and seamless flow into the dining and living areas. The spacious primary suite offers a peaceful retreat with a large walk-in closet complete with custom built-ins, dual sinks, a dedicated vanity area, and a separate soaking tub and shower. Every closet in the home has been thoughtfully outfitted with built-in storage, providing exceptional organization throughout. Additional features include a generous laundry room with folding space and extra cabinetry, a built-in mudroom, gutters, a two-car garage, and a covered back patio that’s perfect for entertaining or enjoying quiet evenings outdoors. As a resident of Graywood, you’ll also enjoy access to exceptional community amenities, including a championship golf course, swimming pool, clubhouse, parks, and scenic walking paths, creating a lifestyle that’s just as impressive as the home itself. Combining style, comfort, and an unbeatable location, this move-in-ready home offers the perfect blend of elegance and everyday convenience. All measurements are M/L. Don’t miss this opportunity to enjoy all that Graywood has to offer—schedule your private showing today!...
Contact an agent
Home facts
- Year built:2017
- Listing ID #:SWL26003632
- Added:10 day(s) ago
- Updated:August 15, 2026 at 12:01 AM
Rooms and interior
- Bedrooms:4
- Total bathrooms:3
- Full bathrooms:2
- Half bathrooms:1
- Kitchen Description:Dishwasher, Microwave, Oven, Pantry, Range, Refrigerator
- Living area:2,103 sq. ft.
Heating and cooling
- Heating:Central
- Central air:Yes
Structure and exterior
- Roof:Shingle
- Year built:2017
- Building area:2,103 sq. ft.
- Lot area:0.15 Acres
- Lot Features:City Lot, Landscaped, Lawn, Rectangular Lot, Yard
- Construction Materials:Brick
- Exterior Features:Concrete, Covered, Open
Utilities
- Water:Public
Finances and disclosures
- Price:$432,500
- Price per sq. ft.:$205.66
Features and amenities
- Amenities:Ceiling Fans, High Ceilings, Kitchen Island, Tub Shower, Walk In Shower
Parking
- Parking description:Driveway, Garage
- Garage:Yes
- Garage spaces:2
New listings near 5839 Willow Breeze Drive
- New
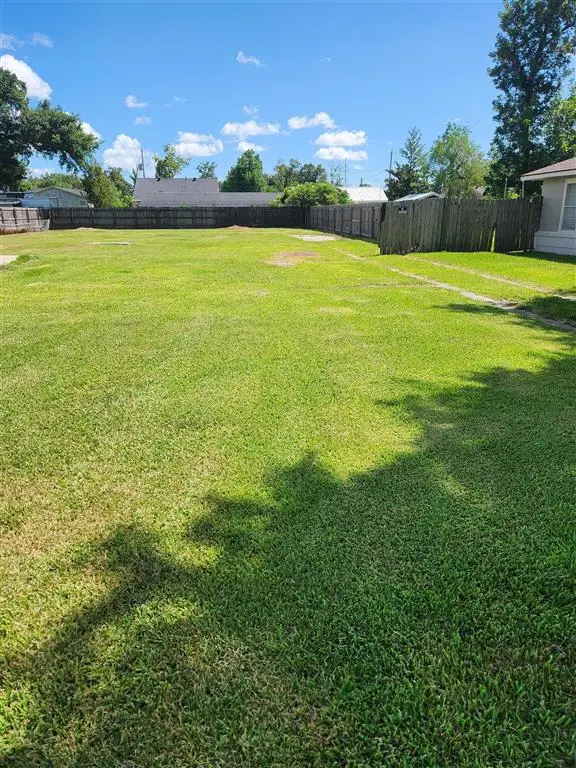 $28,000Active0.31 Acres
1104 Arkansas Street, Lake Charles, LA 70607
MLS# SWL26003822Listed by: COMPASS-LC - New
 $685,000Active-- beds -- baths5,812 sq. ft.
105 S Grace Street S, Lake Charles, LA 70615
MLS# SWL26003801Listed by: REAL BROKER, LLC - New
 $218,000Active3 beds 2 baths1,781 sq. ft.
2240 N Lake Michele Circle N, Lake Charles, LA 70607
MLS# SWL26003798Listed by: COLDWELL BANKER INGLE SAFARI R - New
 $159,900Active3 beds 2 baths1,360 sq. ft.
817 University Dr Drive, Lake Charles, LA 70605
MLS# SWL26003794Listed by: NEXTHOME NEW PHASE REALTY - New
 $425,000Active3 beds 2 baths3,099 sq. ft.
2030 St Joseph Avenue, Lake Charles, LA 70601
MLS# SWL26003795Listed by: COMPASS-LC - New
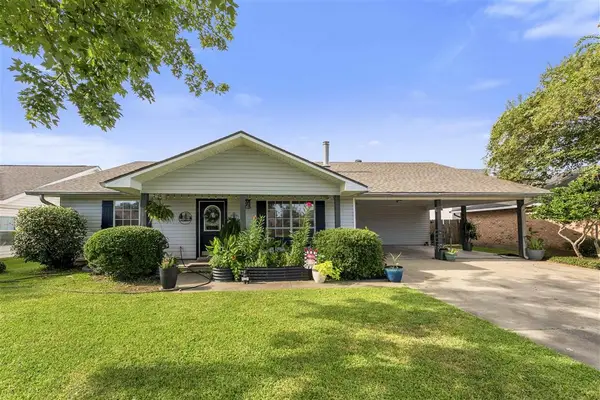 $217,000Active3 beds 2 baths1,671 sq. ft.
910 Aberdeen Drive, Lake Charles, LA 70605
MLS# SWL26003785Listed by: COLDWELL BANKER INGLE SAFARI R - New
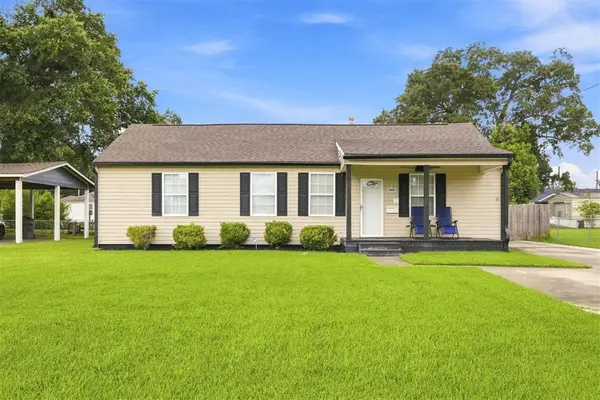 $175,000Active3 beds 2 baths1,589 sq. ft.
3820 Vanderbilt Street, Lake Charles, LA 70607
MLS# SWL26003786Listed by: REAL BROKER, LLC - New
 $171,900Active3 beds 1 baths1,023 sq. ft.
317 Overhill Drive, Lake Charles, LA 70605
MLS# SWL26003788Listed by: RE/MAX ONE - New
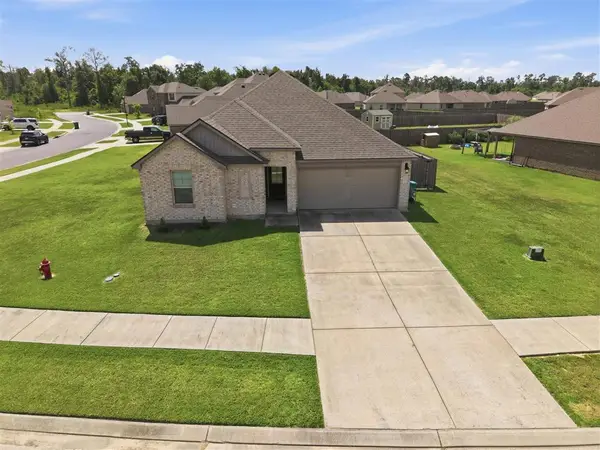 $242,500Active3 beds 2 baths1,307 sq. ft.
860 Coulee Bend Boulevard, Lake Charles, LA 70611
MLS# SWL26003789Listed by: RE/MAX ONE - New
 $282,500Active4 beds 3 baths2,254 sq. ft.
255 Tommys Lane, Lake Charles, LA 70615
MLS# SWL26003784Listed by: COLDWELL BANKER INGLE SAFARI R


Protect your home and budget from life's surprises with an Assurant Home Warranty, backed by a partner that supports you through every step of homeownership. Explore Plans.
© 2023 - 2026 ERA Franchise Systems LLC. All rights reserved. ERA Franchise Systems LLC fully supports the principles of the Fair Housing Act and the Equal Opportunity Act. ERA, ERA Real Estate powered, and their respective logos are registered service marks of ERA Franchise Systems LLC. Each office is independently owned and operated.