
702 Desoto Street, Lake Charles, LA 70607
Local realty services provided by:ERA Sarver Real Estate, Inc.
702 Desoto Street,Lake Charles, LA 70607
$249,500
- 3 Beds
- 2 Baths
- 2,170 sq. ft.
- Single family
- Active
Listed by: jeff papania
Office: kaizen home sales and services
MLS#:SWL26003440
Source:LA_SWLAR
Price summary
- Price:$249,500
- Price per sq. ft.:$84.21
About this home
This is 702 Desoto Drive, a move-in-ready 3-bedroom, 2-bath home offering approximately 2,170 square feet of living space in an established Lake Charles neighborhood. Built around 1996, the home features crown molding throughout, wood-look flooring and tile, a fireplace, custom kitchen cabinetry, and a spacious laundry room. The roof is less than six years old, providing an important recent improvement. Outside, the property offers a large yard, a wood-decked patio, covered parking for two vehicles, two exterior storage rooms, and an additional storage shed. Priced 249,500, this home combines generous living space, practical storage, and comfortable indoor and outdoor living.
Contact an agent
Home facts
- Year built:1996
- Subdivision & Development:SUBDIVISION GULFGATE
- Listing ID #:SWL26003440
- Added:111 day(s) ago
- Updated:November 12, 2026 at 08:23 PM
Rooms and interior
- Bedrooms:3
- Total bathrooms:2
- Full bathrooms:2
- Kitchen Description:Dishwasher, Microwave, Oven, Range
- Living area:2,170 sq. ft.
Heating and cooling
- Heating:Central
- Central air:Yes
Structure and exterior
- Roof:Shingle
- Year built:1996
- Building area:2,170 sq. ft.
- Lot area:0.38 Acres
- Lot Features:City Lot, Front Yard, Rectangular Lot
- Architectural Style:Traditional
- Exterior Features:Deck
- Foundation Description:Slab
Schools
- High school:LaGrange
- Middle school:F.K. White
- Elementary school:Dolby
Utilities
- Water:Public
Finances and disclosures
- Price:$249,500
- Price per sq. ft.:$84.21
Features and amenities
- Amenities:Closet, Walk In Shower
Parking
- Total parking spaces:2
- Garage:Yes
- Garage spaces:2
- Carport spaces:2
New listings near 702 Desoto Street
- New
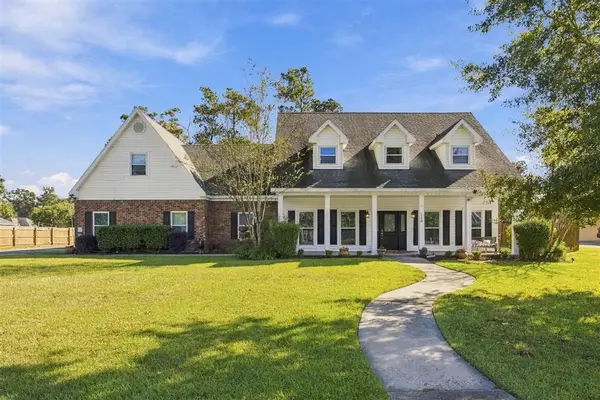 $439,500Active5 beds 3 baths3,659 sq. ft.
1118 Caesars Court, Lake Charles, LA 70611
MLS# SWL26005229Listed by: CENTURY 21 BESSETTE FLAVIN - New
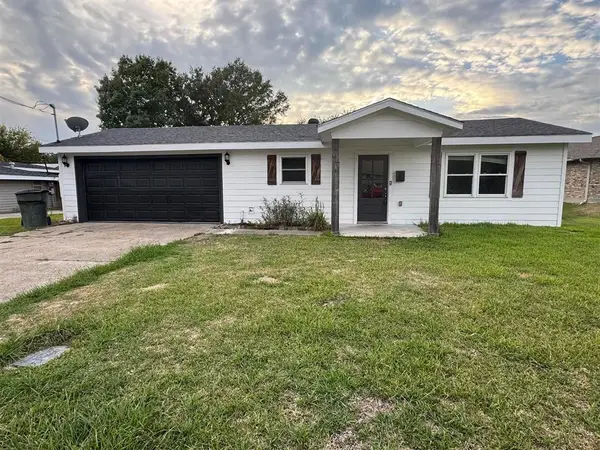 $140,000Active3 beds 2 baths1,658 sq. ft.
4404 Oaklawn Drive, Lake Charles, LA 70605
MLS# SWL26005221Listed by: EXP REALTY, LLC - New
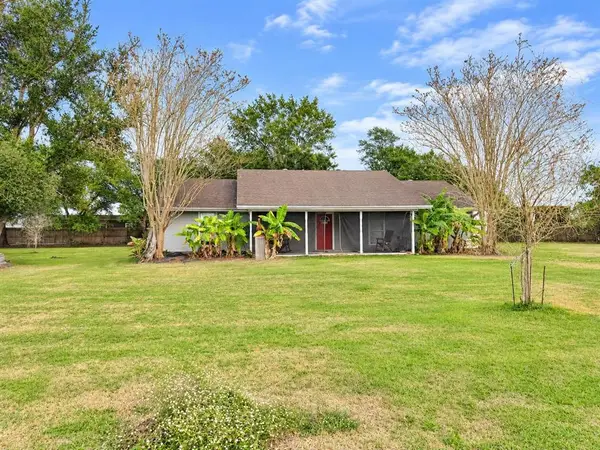 $265,000Active3 beds 2 baths1,780 sq. ft.
6701 Highway 90 E, Lake Charles, LA 70615
MLS# SWL26005224Listed by: NEXTHOME NEW PHASE REALTY - New
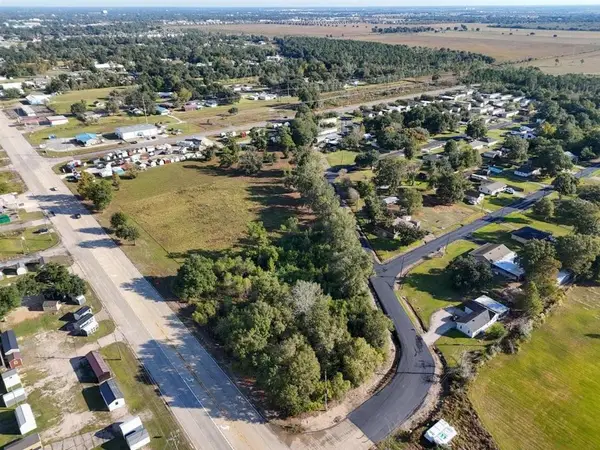 $200,000Active1.38 Acres
0 Common Street, Lake Charles, LA
MLS# SWL26005226Listed by: COMPASS-LC - New
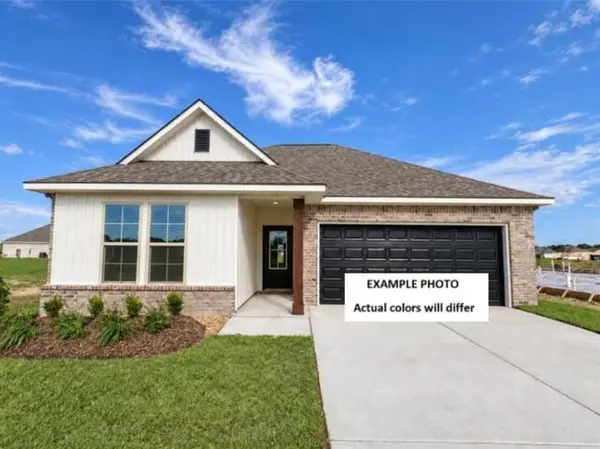 $259,286Active4 beds 3 baths1,833 sq. ft.
1491 Salton Lane, Lake Charles, LA 70611
MLS# SWL26005228Listed by: CICERO REALTY, LLC  $64,000Active0.29 Acres
0 Kirkman Street, Lake Charles, LA 70601
MLS# SWL26001097Listed by: COMPASS-LC- New
 $749,900Active5 beds 4 baths4,702 sq. ft.
3104 Greenleaf Road, Lake Charles, LA 70605
MLS# SWL26005219Listed by: COLDWELL BANKER INGLE SAFARI R - New
 $255,000Active3 beds 2 baths1,965 sq. ft.
3702 Creole Street, Lake Charles, LA 70605
MLS# SWL26005213Listed by: THE REAL ESTATE BROKERAGE - New
 $489,900Active4 beds 3 baths2,675 sq. ft.
5821 Crape Court, Lake Charles, LA 70605
MLS# SWL26005211Listed by: COLDWELL BANKER INGLE SAFARI R - New
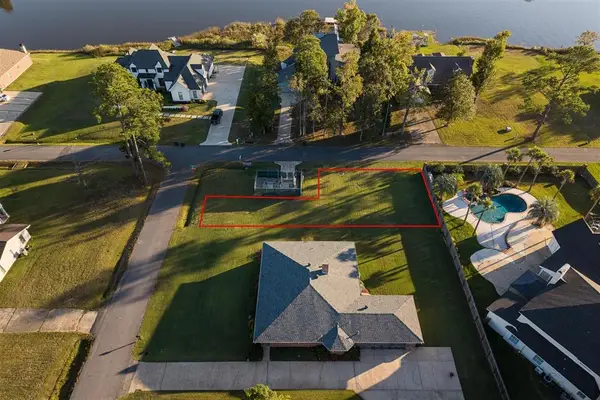 $25,000Active0.11 Acres
S St Charles Avenue S, Lake Charles, LA 70605
MLS# SWL26005205Listed by: COLDWELL BANKER INGLE SAFARI R


Protect your home and budget from life's surprises with an Assurant Home Warranty, backed by a partner that supports you through every step of homeownership. Explore Plans.
© 2023 - 2026 ERA Franchise Systems LLC. All rights reserved. ERA Franchise Systems LLC fully supports the principles of the Fair Housing Act and the Equal Opportunity Act. ERA, ERA Real Estate powered, and their respective logos are registered service marks of ERA Franchise Systems LLC. Each office is independently owned and operated.