
743 Park Road, Lake Charles, LA 70611
Local realty services provided by:ERA Sarver Real Estate, Inc.
743 Park Road,Lake Charles, LA 70611
$419,900
- 4 Beds
- 3 Baths
- 2,329 sq. ft.
- Single family
- Active
Listed by: danette mcmanus
Office: real broker, llc.
MLS#:SWL26005164
Source:LA_SWLAR
Price summary
- Price:$419,900
- Price per sq. ft.:$144.59
About this home
Pool days. Game nights under the gazebo. Guests with a place of their own. An updated four-bedroom home, detached guest house, and backyard built for entertaining come together on a generous .58 acre (half acre) in Moss Bluff. Behind the brick-and-stucco exterior, soaring vaulted ceilings and abundant natural light give the open living spaces an inviting sense of scale. A wood-burning fireplace anchors the living room, while crown molding, recessed lighting, and updates completed since 2021 bring character and comfort throughout. The kitchen features quartz countertops, an electric range, dishwasher, and microwave, with nearby dining space and a wet bar with sink that make hosting easy. The downstairs primary suite opens directly to the outdoor living area—perfect for slipping outside with your morning coffee. Its en suite includes a vanity, separate shower, garden tub, private water closet, and a closet with built-ins. Upstairs, three additional bedrooms offer spacious closets and plenty of natural light. The main home includes two full bathrooms and one half bath. Outside is where weekends take on a whole new meaning. An inground vinyl pool, outdoor kitchen, and gazebo with mounted TV, fans, and retractable screens set the scene for swimming, watching the game, and lingering over dinner. Privacy fencing surrounds the entire backyard, while tinted screens on the rear doors provide additional sun protection. A separate pool storage room with a pet door keeps everyday extras close at hand. The detached guest house adds flexible sleeping and living space, a kitchenette, a full bathroom with shower, and its own entrance. Separate gated access from the rear street adds convenience, and a covered awning off the guest house provides sheltered space for lawn equipment or vehicle, boat, and ATV parking. A whole-house Generac generator, rain gutters, attached garage, and sidewalk access leading to Moss Bluff Middle School round out the property’s practical appeal....
Contact an agent
Home facts
- Year built:1996
- Subdivision & Development:Indian Ridge
- Listing ID #:SWL26005164
- Added:1 day(s) ago
- Updated:November 08, 2026 at 12:29 PM
Rooms and interior
- Bedrooms:4
- Total bathrooms:3
- Full bathrooms:2
- Half bathrooms:1
- Kitchen Description:Dishwasher, Disposal, Microwave
- Living area:2,329 sq. ft.
Heating and cooling
- Heating:Central
- Central air:Yes
Structure and exterior
- Roof:Shingle
- Year built:1996
- Building area:2,329 sq. ft.
- Lot area:0.58 Acres
- Lot Features:Outside City Limits, Yard
- Architectural Style:Traditional
- Construction Materials:Brick, Stucco
- Exterior Features:Concrete, Covered, Open
- Foundation Description:Slab
- Levels:2 Story
Schools
- High school:Sam Houston
- Middle school:Moss Bluff
- Elementary school:Moss Bluff
Finances and disclosures
- Price:$419,900
- Price per sq. ft.:$144.59
Features and amenities
- Amenities:Balcony, Bar, Closet, High Ceilings, Security System, Smoke Detectors
- Pool features:Vinyl
Parking
- Parking description:Driveway, Garage
- Garage:Yes
- Garage spaces:2
New listings near 743 Park Road
- New
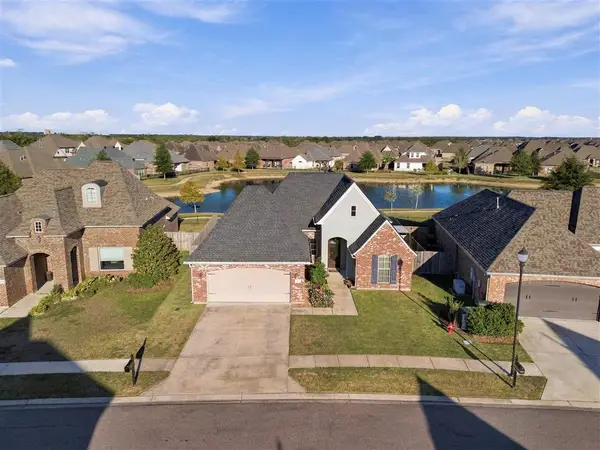 $325,000Active3 beds 2 baths2,020 sq. ft.
4423 Meadow Brook Way, Lake Charles, LA 70607
MLS# SWL26005163Listed by: OAK & IVY REALTY - New
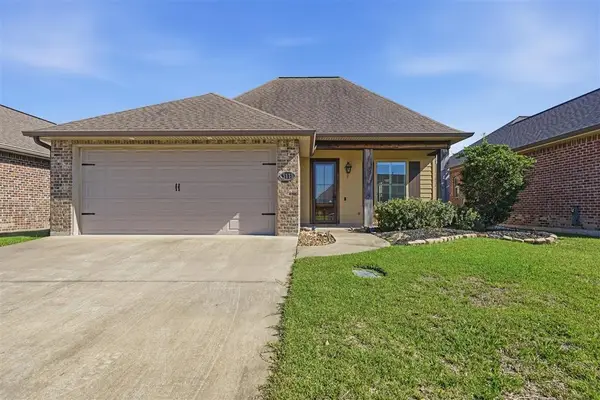 $342,500Active3 beds 2 baths1,983 sq. ft.
5115 L'acadie Drive, Lake Charles, LA 70605
MLS# SWL26005161Listed by: CENTURY 21 BONO REALTY - New
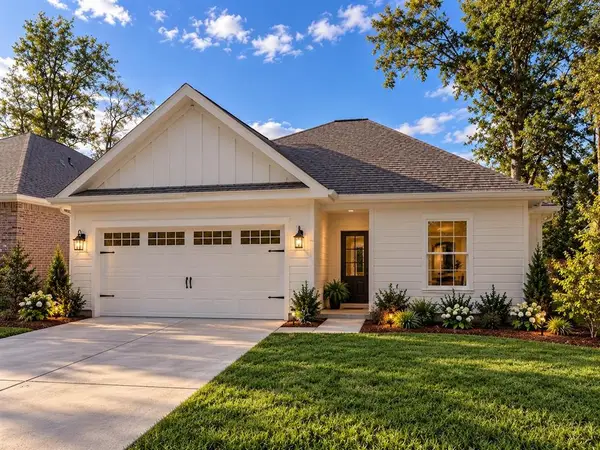 $233,700Active3 beds 2 baths1,366 sq. ft.
192 Jones Road, Lake Charles, LA 70611
MLS# SWL26005159Listed by: RE/MAX ONE - New
 $385,000Active3 beds 2 baths2,173 sq. ft.
509 Sale Road, Lake Charles, LA 70605
MLS# SWL26005152Listed by: COMPASS-LC 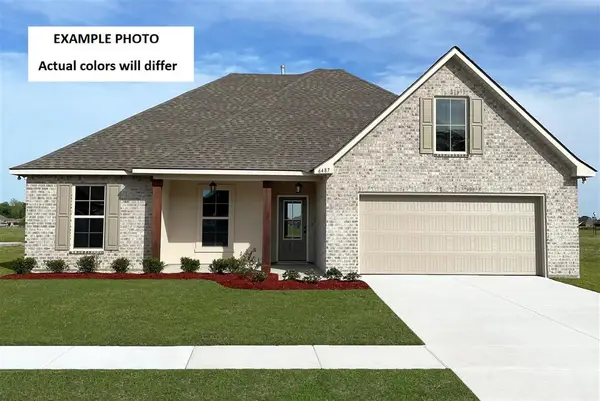 $276,219Pending4 beds 2 baths1,885 sq. ft.
3429 Woods Road, Lake Charles, LA 70607
MLS# SWL26005148Listed by: CICERO REALTY, LLC- New
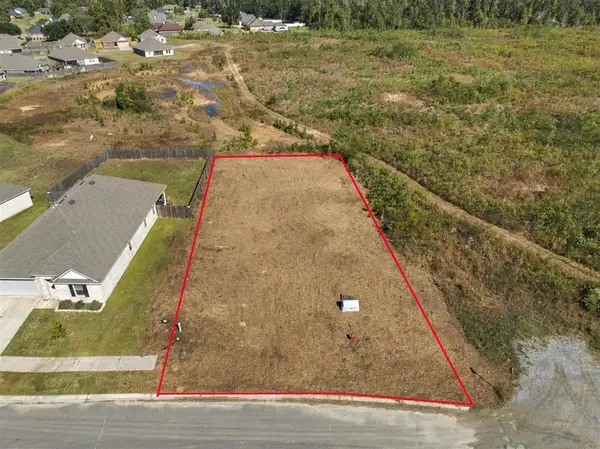 $48,000Active0.24 Acres
836 Gold Finch Way, Lake Charles, LA 70611-0000
MLS# SWL26005140Listed by: COLDWELL BANKER INGLE SAFARI R - New
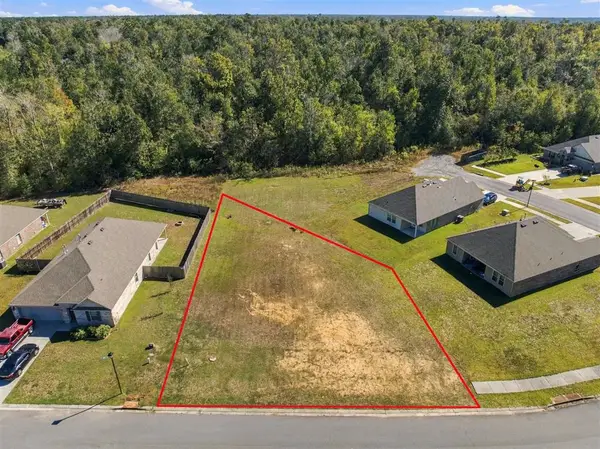 $48,000Active0.23 Acres
792 Hummingbird Cove, Lake Charles, LA 70611
MLS# SWL26005141Listed by: COLDWELL BANKER INGLE SAFARI R - New
 $48,000Active0.26 Acres
1040 Wood Thrush Way, Lake Charles, LA 70611
MLS# SWL26005142Listed by: COLDWELL BANKER INGLE SAFARI R - New
 $48,000Active0.21 Acres
1020 Wood Thrush Way, Lake Charles, LA 70611
MLS# SWL26005143Listed by: COLDWELL BANKER INGLE SAFARI R


Protect your home and budget from life's surprises with an Assurant Home Warranty, backed by a partner that supports you through every step of homeownership. Explore Plans.
© 2023 - 2026 ERA Franchise Systems LLC. All rights reserved. ERA Franchise Systems LLC fully supports the principles of the Fair Housing Act and the Equal Opportunity Act. ERA, ERA Real Estate powered, and their respective logos are registered service marks of ERA Franchise Systems LLC. Each office is independently owned and operated.