
91 Cain Road, Lecompte, LA 71346
Local realty services provided by:ERA TOP AGENT REALTY
91 Cain Road,Lecompte, LA 71346
$279,000
- 3 Beds
- 3 Baths
- 1,953 sq. ft.
- Single family
- Active
Listed by: chasity hayes
Office: call the kelones realty
MLS#:2572340
Source:LA_GSREIN
Price summary
- Price:$279,000
- Price per sq. ft.:$71.67
About this home
Welcome to a charming cottage home nestled on 5.5 peaceful acres located on a dead-end road. This property offers the perfect blend of privacy, country charm, and room to enjoy the outdoors. This cozy cottage home features a warm, inviting atmosphere with comfortable living spaces and plenty of character. Surrounded by grown trees and open land, the home provides a serene setting away from the noise and traffic of busy roads. With this acreage there is plenty of space to expand and for pasture farm animals as well as to enjoy nature. Whether you are looking for a quiet country escape with acreage or and opportunity to enjoy privacy, space, and a slower pace of life this home may be just the one for you!
Contact an agent
Home facts
- Year built:2007
- Listing ID #:2572340
- Added:1 day(s) ago
- Updated:August 16, 2026 at 03:35 PM
Rooms and interior
- Bedrooms:3
- Total bathrooms:3
- Full bathrooms:2
- Half bathrooms:1
- Rooms Total:10
- Kitchen Description:Dishwasher, Oven, Refrigerator
- Living area:1,953 sq. ft.
Heating and cooling
- Cooling:Central Air
- Heating:Central, Heating
Structure and exterior
- Roof:Shingle
- Year built:2007
- Building area:1,953 sq. ft.
- Lot area:5.5 Acres
- Lot Features:Outside City Limits
- Architectural Style:Cottage
- Construction Materials:Vinyl Siding
- Exterior Features:Porch
- Foundation Description:Raised
- Levels:1 Story
Utilities
- Water:Public
- Sewer:Septic Tank
Finances and disclosures
- Price:$279,000
- Price per sq. ft.:$71.67
Features and amenities
- Appliances:Dishwasher, Oven, Refrigerator, Washer
- Laundry features:Dryer, Washer
Parking
- Parking description:Carport, Two Spaces
New listings near 91 Cain Road
- New
 $325,000Active3 beds 3 baths2,200 sq. ft.
768 Lamourie Road, Lecompte, LA 71346
MLS# 2571833Listed by: LATTER AND BLUM CENTRAL REALTY LLC - New
 $430,000Active3 beds 3 baths2,550 sq. ft.
109 Belle Trace Road, Lecompte, LA 71346
MLS# 2571084Listed by: STEVEN SEALE PROPERTIES, LLC  $450,000Active4 beds 3 baths2,400 sq. ft.
1720 Highway 457, Lecompte, LA 71346
MLS# 2570382Listed by: CALL THE KELONES REALTY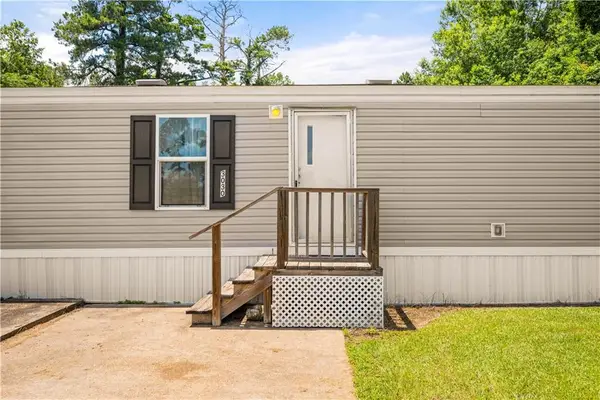 $89,900Active2 beds 2 baths840 sq. ft.
3030 Highway 112, Lecompte, LA 71346
MLS# 2566022Listed by: THE SIGNATURE BROKERAGE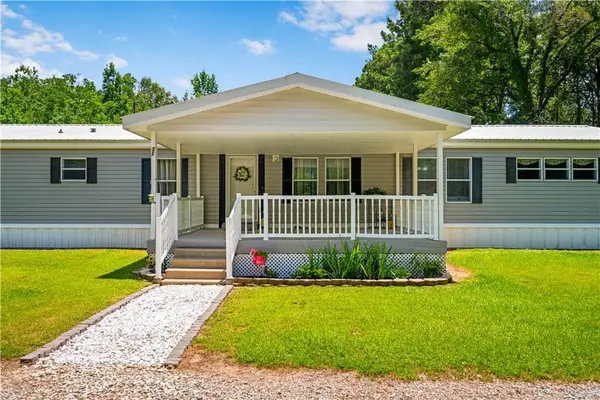 $216,000Active4 beds 3 baths2,400 sq. ft.
31 H Strange Road, Lecompte, LA 71346
MLS# 2565982Listed by: THE SIGNATURE BROKERAGE $249,900Active3 beds 2 baths1,673 sq. ft.
30 H. Strange Road, Lecompte, LA 71346
MLS# 2552069Listed by: CENTURY 21 BUELOW-MILLER REALTY $69,000Pending7.31 Acres
1037 Hwy 457, Lecompte, LA 71346
MLS# 2547134Listed by: RITCHIE REAL ESTATE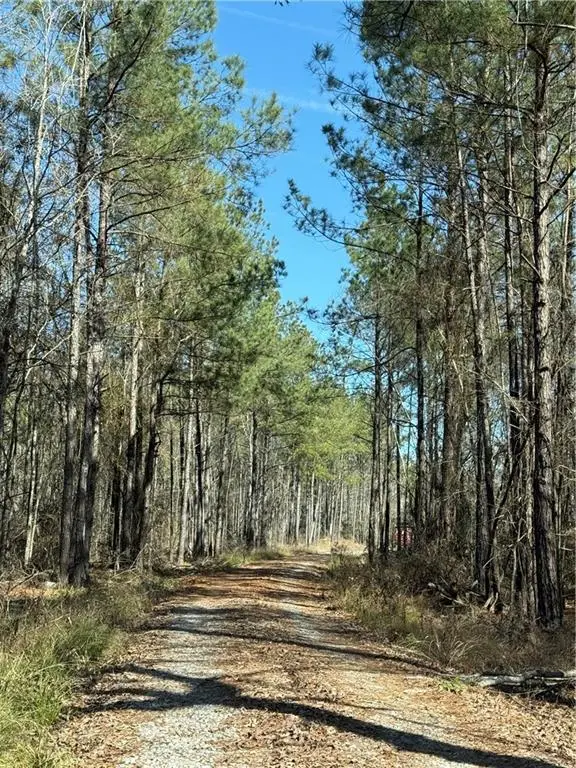 $197,000Active31.04 Acres
92 H. Strange Road, Lecompte, LA 71346
MLS# 2540293Listed by: CENTURY 21 BUELOW-MILLER REALTY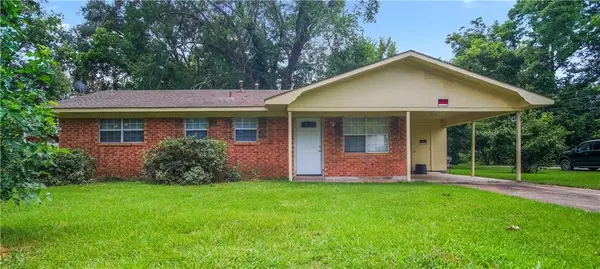 $100,000Active3 beds 2 baths1,100 sq. ft.
2913 Beech Street, Lecompte, LA 71346
MLS# 2541793Listed by: KELLER WILLIAMS REALTY CENLA PARTNERS


Protect your home and budget from life's surprises with an Assurant Home Warranty, backed by a partner that supports you through every step of homeownership. Explore Plans.
© 2023 - 2026 ERA Franchise Systems LLC. All rights reserved. ERA Franchise Systems LLC fully supports the principles of the Fair Housing Act and the Equal Opportunity Act. ERA, ERA Real Estate powered, and their respective logos are registered service marks of ERA Franchise Systems LLC. Each office is independently owned and operated.