
245 Wise Burns, Leesville, LA 71446
Local realty services provided by:ERA Sarver Real Estate, Inc.
245 Wise Burns,Leesville, LA 71446
$140,000
- 3 Beds
- 2 Baths
- 1,600 sq. ft.
- Mobile / Manufactured
- Active
Listed by: michael bodine
Office: fertitta real estate.
MLS#:19-820
Source:LA_GFPBR
Price summary
- Price:$140,000
- Price per sq. ft.:$87.5
About this home
If you are looking for move-in ready, this is the ONE! 3 bed/2 bath ''smart home'' comes with double insulation, led lighting, LOW electricity bills, and tons of style! The farmhouse sink highlights the nicely appointed kitchen that is open to the dining and living for a beautiful FLOW! Home has a ramped entrance, built to code, and covered front and back porches. Strong foundation with reinforced concrete pillars. Also has a seamless leaf filter gutter system! The yard is fully fenced, with outdoor storage, a fire pit, and just enough curb appeal for anyone to handle! Make this one yours today!
Contact an agent
Home facts
- Year built:2016
- Listing ID #:19-820
- Added:4 day(s) ago
- Updated:November 13, 2026 at 04:49 PM
Rooms and interior
- Bedrooms:3
- Total bathrooms:2
- Full bathrooms:2
- Kitchen Description:Dishwasher, Refrigerator
- Living area:1,600 sq. ft.
Heating and cooling
- Cooling:Central A/C
- Heating:Central Heat
Structure and exterior
- Roof:Composition
- Year built:2016
- Building area:1,600 sq. ft.
- Lot area:0.55 Acres
- Architectural Style:Manufactured Home
- Construction Materials:Vinyl
- Levels:1 Story
Utilities
- Water:Community
- Sewer:Community
Finances and disclosures
- Price:$140,000
- Price per sq. ft.:$87.5
Features and amenities
- Appliances:Dishwasher
- Smart home:Yes
Parking
- Parking description:2 Car Detached
- Garage spaces:2
New listings near 245 Wise Burns
- New
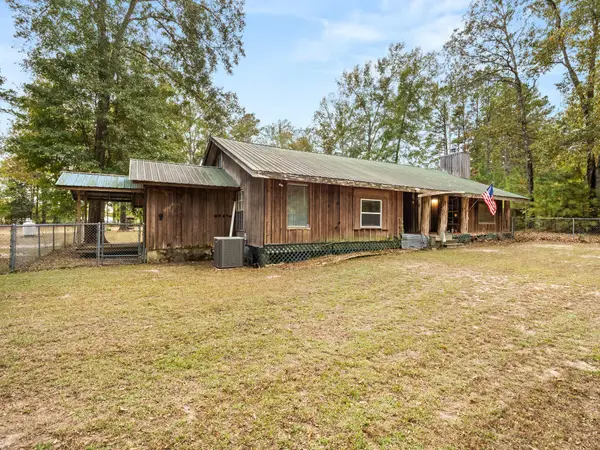 Listed by ERA$215,000Active2 beds 2 baths2,013 sq. ft.
3884 E Hawthorne Rd, Leesville, LA 71446
MLS# 18-7022Listed by: ERA SARVER REAL ESTATE - New
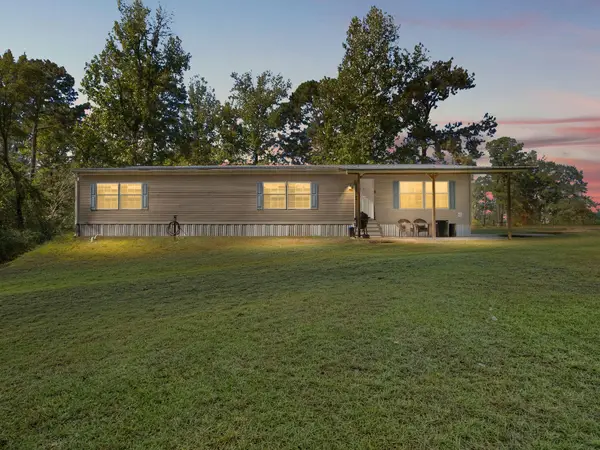 $195,000Active3 beds 2 baths2,400 sq. ft.
264 Stanley, Leesville, LA 71446
MLS# 02-6412Listed by: CENTURY 21 DELIA REALTY GROUP - New
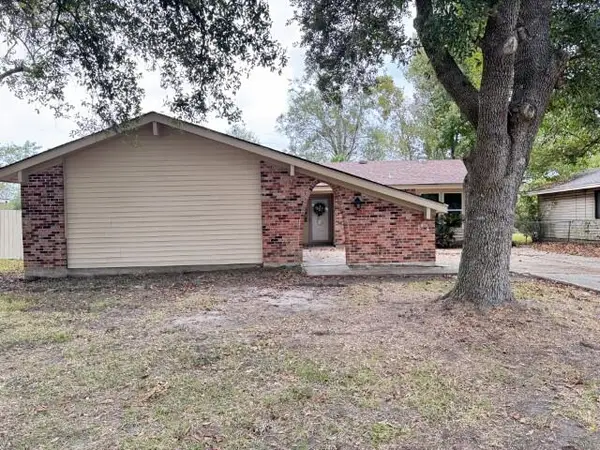 $179,000Active3 beds 2 baths2,106 sq. ft.
149 Powell, Leesville, LA 71446
MLS# 17-1103Listed by: MAGNOLIA REALTY GROUP - New
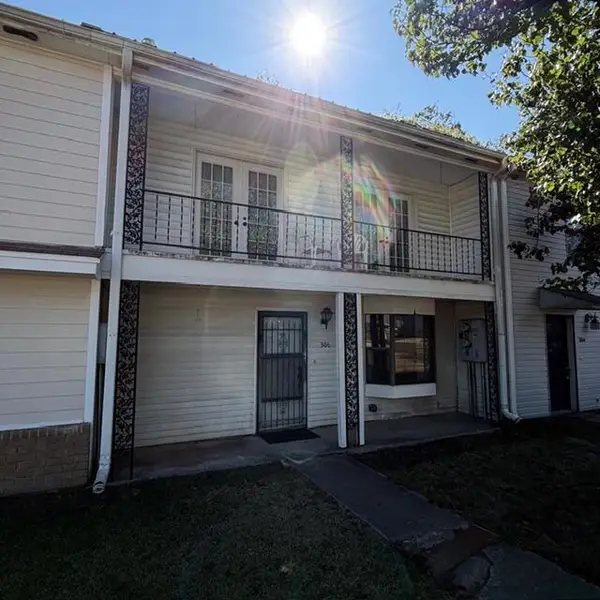 $112,000Active3 beds 3 baths1,502 sq. ft.
306 Thomas Jefferson, Leesville, LA 71446
MLS# 19-819Listed by: FERTITTA REAL ESTATE. - New
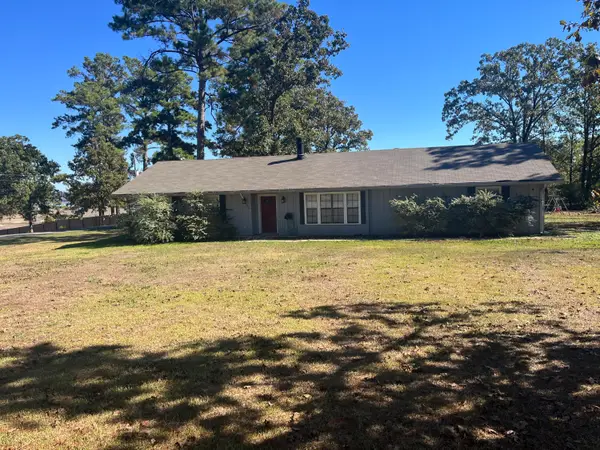 $182,000Active3 beds 2 baths1,600 sq. ft.
1416 Oak Ridge Dr, Leesville, LA 71446
MLS# 62-244Listed by: BETTER HOMES AND GARDENS REAL ESTATE RHODES REALTY - New
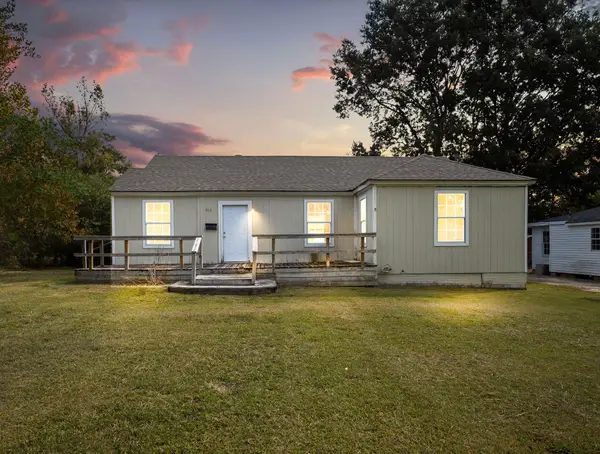 Listed by ERA$86,500Active3 beds 1 baths1,300 sq. ft.
915 Kings, Leesville, LA 71446
MLS# 18-7019Listed by: ERA SARVER REAL ESTATE - New
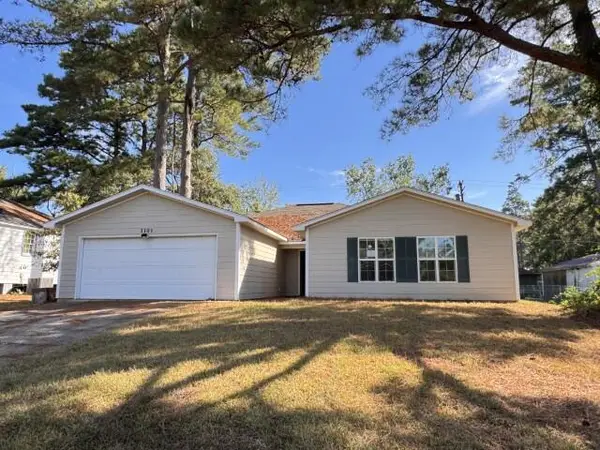 $102,000Active3 beds 2 baths2,000 sq. ft.
1101 Marvin Ave, Leesville, LA 71446
MLS# 17-1102Listed by: MAGNOLIA REALTY GROUP 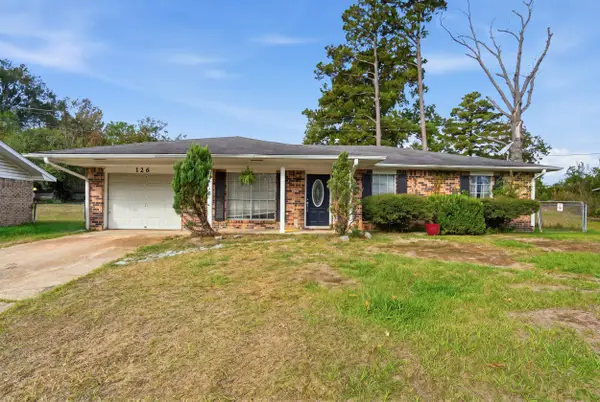 $149,000Active3 beds 2 baths1,833 sq. ft.
126 Whispering Pines, Leesville, LA 71446
MLS# 26-5526Listed by: EXIT REAL ESTATE CONSULTANTS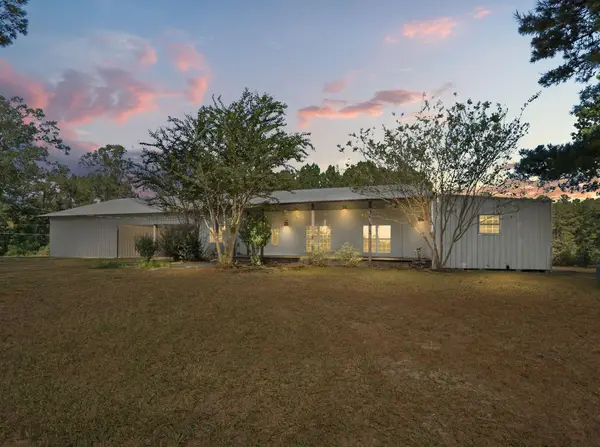 Listed by ERA$427,000Active3 beds 3 baths6,600 sq. ft.
250 Leonard Hunt Rd, Leesville, LA 71446
MLS# 18-7015Listed by: ERA SARVER REAL ESTATE


Protect your home and budget from life's surprises with an Assurant Home Warranty, backed by a partner that supports you through every step of homeownership. Explore Plans.
© 2023 - 2026 ERA Franchise Systems LLC. All rights reserved. ERA Franchise Systems LLC fully supports the principles of the Fair Housing Act and the Equal Opportunity Act. ERA, ERA Real Estate powered, and their respective logos are registered service marks of ERA Franchise Systems LLC. Each office is independently owned and operated.