
909 Dennis, Leesville, LA 71446
Local realty services provided by:ERA Sarver Real Estate, Inc.
909 Dennis,Leesville, LA 71446
$148,000
- 3 Beds
- 1 Baths
- 1,501 sq. ft.
- Single family
- Active
Listed by:
 Robie Graham(337) 239 - 2041ERA Sarver Real Estate, Inc.
Office: era sarver real estate
MLS#:18-6962
Source:LA_GFPBR
Price summary
- Price:$148,000
- Price per sq. ft.:$98.6
About this home
Welcome to this charming 3-bedroom, 1-bathroom home, beautifully remodeled within the last three years and completely ready for its new owners! Inside, you'll find a bright living space and a dedicated home office that is perfect for remote work, a hobby room, or flexible living space to suit your needs. Step outside into your private, fully fenced backyard featuring a covered patio, ideal for peaceful mornings or weekend entertaining. Don't miss out on this move-in ready gem!!! Schedule your tour today!
Contact an agent
Home facts
- Subdivision & Development:Lee Hills
- Listing ID #:18-6962
- Added:9 day(s) ago
- Updated:September 07, 2026 at 03:37 PM
Rooms and interior
- Bedrooms:3
- Total bathrooms:1
- Full bathrooms:1
- Kitchen Description:Dishwasher, Refrigerator
- Living area:1,501 sq. ft.
Heating and cooling
- Cooling:Central A/C
- Heating:Central Heat
Structure and exterior
- Roof:Composition
- Building area:1,501 sq. ft.
- Lot area:0.31 Acres
- Architectural Style:Ranch
- Construction Materials:Wood Frame
- Levels:1 Story
Utilities
- Water:City
- Sewer:City
Finances and disclosures
- Price:$148,000
- Price per sq. ft.:$98.6
Features and amenities
- Appliances:Dishwasher
Parking
- Parking description:1 Car Attached
- Garage spaces:1
New listings near 909 Dennis
- New
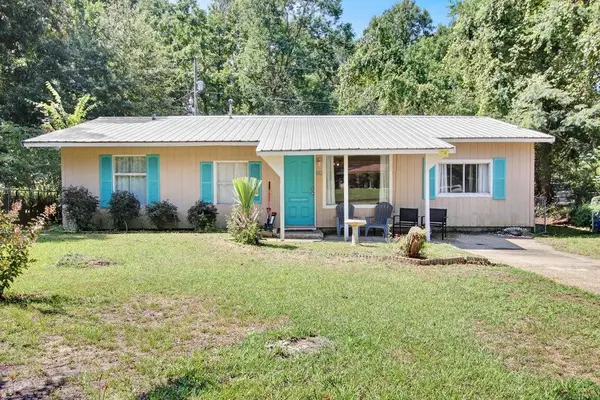 Listed by ERA$112,000Active3 beds 1 baths1,279 sq. ft.
60 Francis, Leesville, LA 71446
MLS# 18-6970Listed by: ERA SARVER REAL ESTATE - New
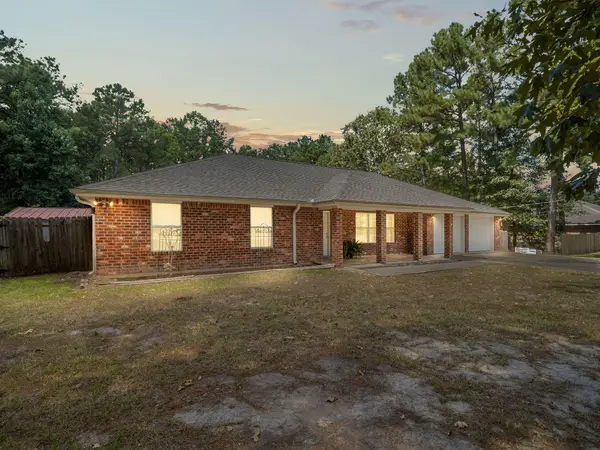 Listed by ERA$280,000Active4 beds 3 baths2,828 sq. ft.
1453 Lake Vernon, Leesville, LA 71446
MLS# 18-6968Listed by: ERA SARVER REAL ESTATE - New
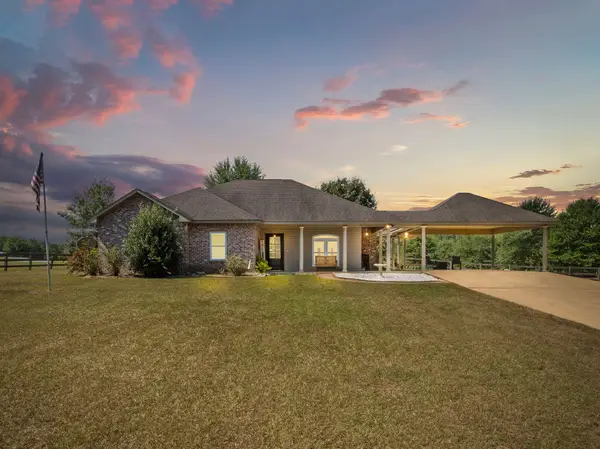 Listed by ERA$315,000Active4 beds 3 baths2,300 sq. ft.
886 Castor Lake, Leesville, LA 71446
MLS# 18-6967Listed by: ERA SARVER REAL ESTATE - New
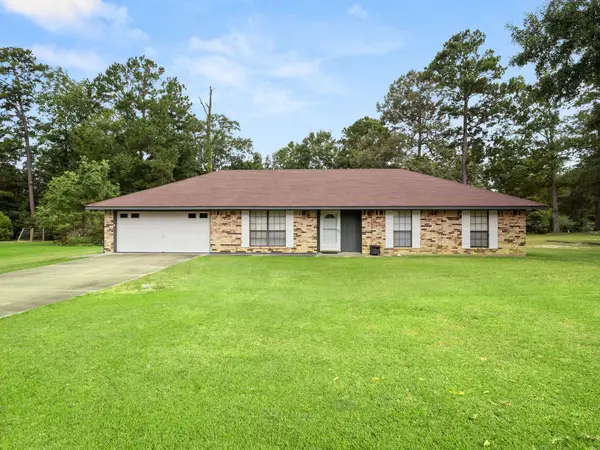 Listed by ERA$225,000Active3 beds 2 baths2,000 sq. ft.
176 Old Oak Ln, Leesville, LA 71446
MLS# 18-6966Listed by: ERA SARVER REAL ESTATE - New
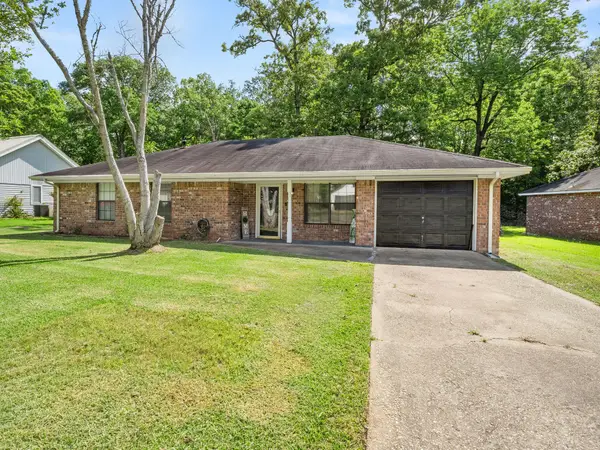 $170,000Active3 beds 2 baths1,620 sq. ft.
1909 Circles End, Leesville, LA 71446
MLS# 31-1101Listed by: SIGNATURE REAL ESTATE & ASSOCIATES - New
 $13,500Active0.5 Acres
N Ermine St, Leesville, LA 71446
MLS# 45-763Listed by: RE/MAX ONE - New
 Listed by ERA$210,000Active2 beds 2 baths1,530 sq. ft.
156 Kelley, Leesville, LA 71446
MLS# 18-6965Listed by: ERA SARVER REAL ESTATE 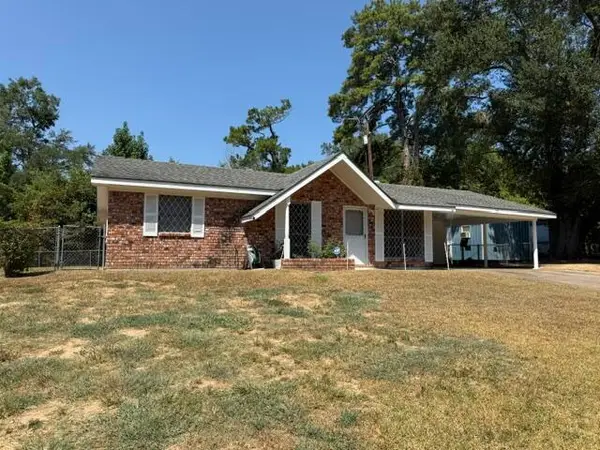 Listed by ERA$147,000Active3 beds 2 baths1,500 sq. ft.
104 Kimberly, Leesville, LA 71446
MLS# 18-6957Listed by: ERA SARVER REAL ESTATE $499,900Active3 beds 2 baths2,100 sq. ft.
1453 Oakridge Dr, Leesville, LA 71446
MLS# 61-268Listed by: NEXTHOME BAYOU PINES


Protect your home and budget from life's surprises with an Assurant Home Warranty, backed by a partner that supports you through every step of homeownership. Explore Plans.
© 2023 - 2026 ERA Franchise Systems LLC. All rights reserved. ERA Franchise Systems LLC fully supports the principles of the Fair Housing Act and the Equal Opportunity Act. ERA, ERA Real Estate powered, and their respective logos are registered service marks of ERA Franchise Systems LLC. Each office is independently owned and operated.