
52146 Harmon Trace, Loranger, LA 70446
Local realty services provided by:ERA TOP AGENT REALTY
52146 Harmon Trace,Loranger, LA 70446
$500,000
- 4 Beds
- 3 Baths
- 4,123 sq. ft.
- Single family
- Active
Listed by: george leblanc, tracy leblanc
Office: downtown realty
MLS#:2573294
Source:LA_GSREIN
Price summary
- Price:$500,000
- Price per sq. ft.:$90.25
About this home
Discover the privacy and serenity of this unique 5-acre homestead south of Loranger. Wooded acreage, gravel paths through the gardens, mature landscaping and garden sculptures create a peaceful setting. This home offers 4 beds/3 baths, which includes a self contained upstairs apartment. The heart of the home is an open living space featuring vaulted ceilings, massive exposed wood beams, a wood burning heater, with kitchen, dining and living area designed for gathering. Covered front, side and back porches extend the living space outdoors. Overlooking the back patio is the spacious great room offering flexibility for this additional living space. An office, bonus room and the upstairs studio apartment connect to the great room. Outside, a 50'x40' enclosed metal workshop, once used as a home based business, offers substantial workspace. It features three 10' roll-up doors and one 10' sliding door providing excellent access. Additional covered storage includes an attached 50'x24' shed with 20' drop shed on east side, 12'drop shed on the west side and 30'x24' covered concrete apron entrance. The property also features a greenhouse connected to the garden area to care for the lush landscape. This versatile property is also located in flood zone x....
Contact an agent
Home facts
- Year built:1992
- Subdivision & Development:None
- Listing ID #:2573294
- Added:8 day(s) ago
- Updated:September 01, 2026 at 03:39 PM
Rooms and interior
- Bedrooms:4
- Total bathrooms:3
- Full bathrooms:3
- Rooms Total:11
- Kitchen Description:Dishwasher, Double Oven, Oven, Range, Refrigerator
- Living area:4,123 sq. ft.
Heating and cooling
- Cooling:2 Units, Central Air
- Heating:Central, Heating, Multiple Heating Units
Structure and exterior
- Roof:Metal
- Year built:1992
- Building area:4,123 sq. ft.
- Lot area:5 Acres
- Lot Features:Irregular Lot, Outside City Limits
- Construction Materials:Vinyl Siding
- Exterior Features:Concrete, Covered, Porch
- Foundation Description:Slab
- Levels:2 Story
Schools
- High school:Contact TPSB
- Middle school:Contact TPSB
- Elementary school:Contact TPSB
Utilities
- Water:Well
- Sewer:Treatment Plant
Finances and disclosures
- Price:$500,000
- Price per sq. ft.:$90.25
Features and amenities
- Appliances:Dishwasher, Oven, Range, Refrigerator, Washer
- Laundry features:Dryer, Washer, Washer Hookup
- Amenities:Attic, Ceiling Fan(s), Stainless Steel Appliances, Vaulted Ceiling(S)
Parking
- Parking description:Attached, Carport, Three or more Spaces
New listings near 52146 Harmon Trace
- New
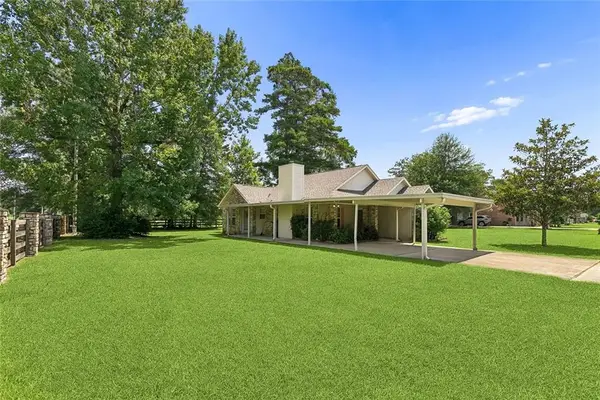 $215,000Active3 beds 2 baths1,322 sq. ft.
53516 Rock Ridge Drive, Loranger, LA 70446
MLS# 2574789Listed by: CRESCENT SOTHEBY'S INTERNATIONAL REALTY - New
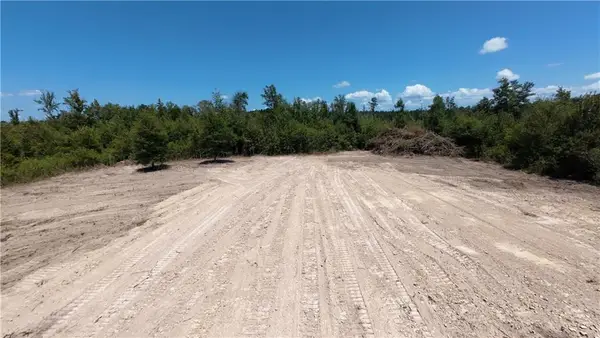 $125,000Active10.18 Acres
Tract JH-2 Charles Drive, Robert, LA 70455
MLS# 2573849Listed by: THRIVE REAL ESTATE LLC 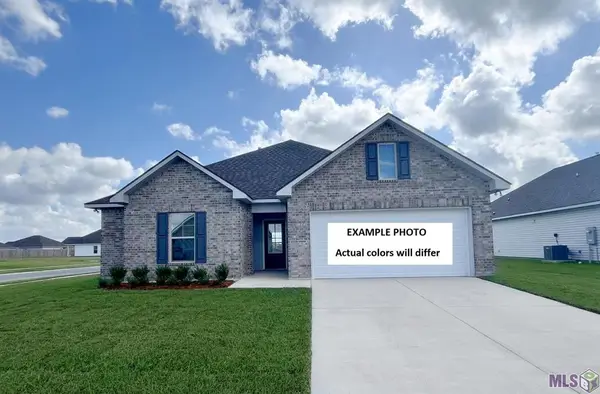 $228,602Pending3 beds 2 baths1,490 sq. ft.
23103 Island Drive, Robert, LA 70455
MLS# NO2026015801Listed by: CICERO REALTY, LLC- New
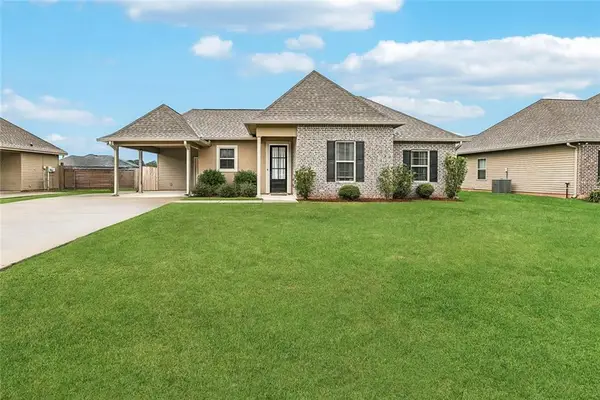 $249,900Active4 beds 2 baths1,614 sq. ft.
18187 Grey Wolf Trail, Loranger, LA 70446
MLS# 2573863Listed by: ELITE REAL ESTATE ADVISORS - New
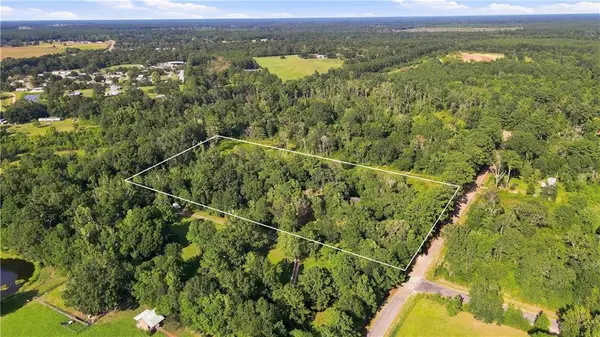 $130,000Active6.99 Acres
Chateau Farm Road, Loranger, LA 70446
MLS# 2573445Listed by: NOLA LIVING REALTY - New
 $350,000Active3 beds 2 baths1,944 sq. ft.
52149 Ditta Drive, Loranger, LA 70446
MLS# 2573673Listed by: NEXTHOME REAL ESTATE PROFESSIONALS 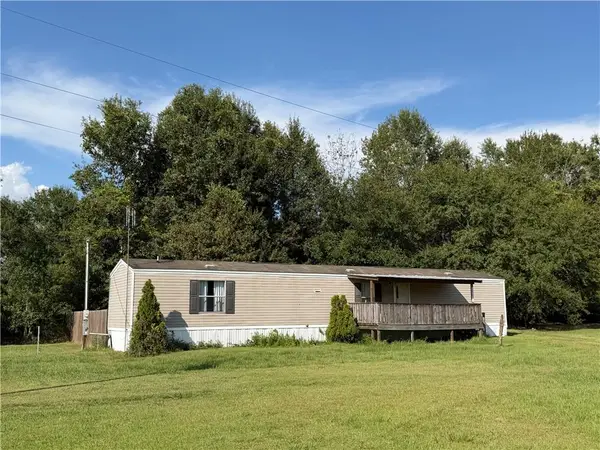 $145,000Active3 beds 2 baths928 sq. ft.
50614 Highway 445 N Highway, Loranger, LA 70446
MLS# 2573108Listed by: KELLER WILLIAMS REALTY SERVICES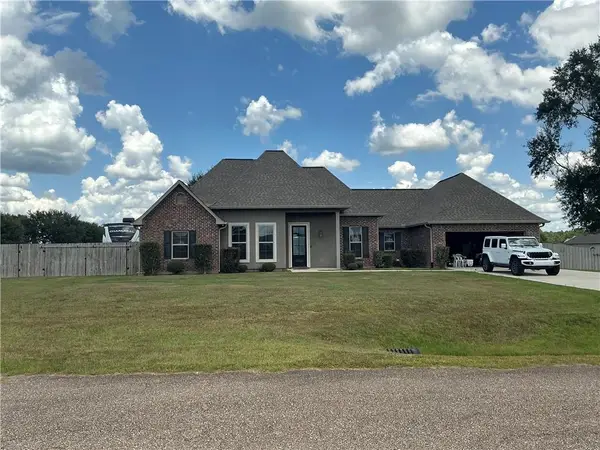 $390,000Active4 beds 2 baths2,167 sq. ft.
18257 Wolf Pack Trace, Loranger, LA 70446
MLS# 2568184Listed by: DAVIS REALTY GROUP, LLC $240,000Active3 beds 2 baths1,319 sq. ft.
57123 Oliphant Trail, Loranger, LA 70446
MLS# 2572261Listed by: RE/MAX PARTNERS


Protect your home and budget from life's surprises with an Assurant Home Warranty, backed by a partner that supports you through every step of homeownership. Explore Plans.
© 2023 - 2026 ERA Franchise Systems LLC. All rights reserved. ERA Franchise Systems LLC fully supports the principles of the Fair Housing Act and the Equal Opportunity Act. ERA, ERA Real Estate powered, and their respective logos are registered service marks of ERA Franchise Systems LLC. Each office is independently owned and operated.