
129 Celia Drive, Luling, LA 70070
Local realty services provided by:ERA Sarver Real Estate, Inc.
129 Celia Drive,Luling, LA 70070
$255,000
- 3 Beds
- 2 Baths
- 1,656 sq. ft.
- Single family
- Active
Listed by: chantel tetreault, tessa dempster
Office: 1 percent lists united
MLS#:2572601
Source:LA_GSREIN
Price summary
- Price:$255,000
- Price per sq. ft.:$99.22
About this home
Welcome home, where space, versatility, and a fantastic oversized corner lot come together! This inviting 3-bedroom, 2-full-bath home offers a comfortable and functional layout with plenty of room to make it your own. In addition to the main living space, you'll find an oversized additional living area offering endless possibilities—create the perfect family room, game room, home office, playroom, entertaining space, or a combination that fits your lifestyle. Adding even more value and convenience, this home is equipped with a whole-house generator and solar panels, providing desirable features designed with comfort, efficiency, and peace of mind in mind. Step outside and you'll quickly appreciate everything this property has to offer. Situated on a large corner lot, the home features an expansive backyard with plenty of space for outdoor entertaining, pets, gardening, play equipment, or simply relaxing and enjoying your own outdoor space. Ample driveway parking provides room for multiple vehicles and guests. The single-car garage offers convenient access directly to the backyard and also provides access to an attached 10' x 19' workshop, creating a dedicated space for projects, hobbies, tools, equipment, or additional storage. Need even more room? The property also features a detached 11' x 11' workshop, offering additional flexibility for woodworking, crafts, lawn equipment, storage, or whatever best suits your needs. With generous living spaces, abundant parking, a spacious backyard, garage, two workshop areas, whole-house generator, solar panels, and plenty of storage, this property offers a combination of space, functionality, and versatility that's ready for its next owner. Come see all the possibilities for yourself and imagine making this Luling home your own. Schedule your private showing today!...
Contact an agent
Home facts
- Year built:1954
- Listing ID #:2572601
- Added:45 day(s) ago
- Updated:October 01, 2026 at 02:52 AM
Rooms and interior
- Bedrooms:3
- Total bathrooms:2
- Full bathrooms:2
- Rooms Total:9
- Kitchen Description:Cooktop, Dishwasher, Oven, Refrigerator
- Living area:1,656 sq. ft.
Heating and cooling
- Cooling:1 Unit, Central Air
- Heating:Central, Heating
Structure and exterior
- Roof:Shingle
- Year built:1954
- Building area:1,656 sq. ft.
- Lot area:0.33 Acres
- Lot Features:City Lot, Corner Lot, Oversized Lot
- Architectural Style:Traditional
- Construction Materials:Brick, Vinyl Siding
- Exterior Features:Concrete, Fence, Permeable Paving
- Foundation Description:Slab
- Levels:1 Story
Schools
- High school:SCP
- Middle school:SCP
- Elementary school:SCP
Utilities
- Water:Public
- Sewer:Public Sewer
Finances and disclosures
- Price:$255,000
- Price per sq. ft.:$99.22
Features and amenities
- Appliances:Cooktop, Dishwasher, Oven, Refrigerator
Parking
- Parking description:Driveway, Three or more Spaces
New listings near 129 Celia Drive
 $380,453Pending4 beds 2 baths2,204 sq. ft.
327 Olivia Drive, Luling, LA 70070
MLS# NO2026017713Listed by: CICERO REALTY, LLC- New
 $219,000Active3 beds 1 baths1,013 sq. ft.
924 Gassen Street, Luling, LA 70070
MLS# 2575221Listed by: UNITED REAL ESTATE PARTNERS LLC - New
 $385,000Active4 beds 4 baths2,862 sq. ft.
500 Terri Drive, Luling, LA 70070
MLS# 2577964Listed by: COMPASS COVINGTON (COMP27) 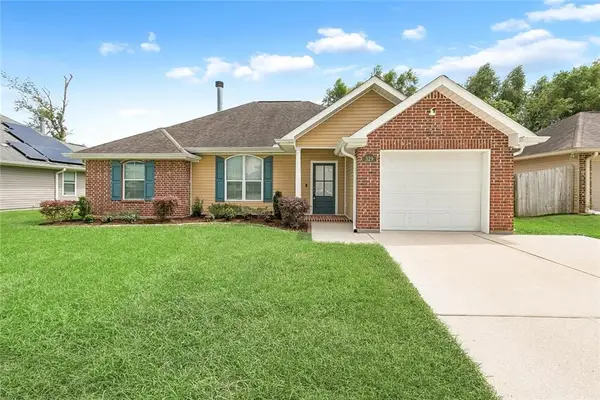 $254,000Active3 beds 2 baths1,447 sq. ft.
329 Allie Lane, Luling, LA 70070
MLS# 2577299Listed by: NOLA LIVING REALTY $99,900Active0 Acres
137 Sophia Drive, Luling, LA 70070
MLS# 2577914Listed by: MIRAMBELL REALTY $99,900Active0 Acres
313 Sophia Drive, Luling, LA 70070
MLS# 2577921Listed by: MIRAMBELL REALTY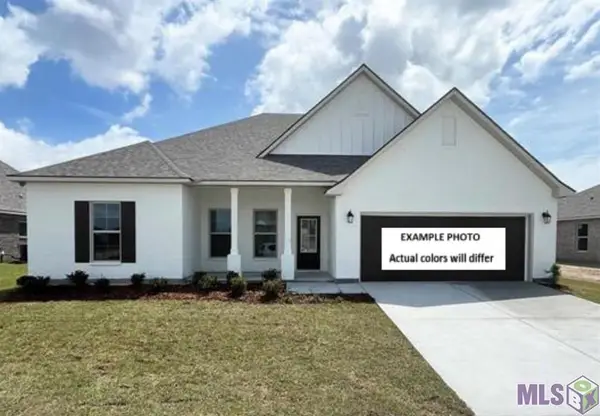 $388,823Active4 beds 2 baths2,314 sq. ft.
251 Olivia Drive, Luling, LA 70070
MLS# NO2026016982Listed by: CICERO REALTY, LLC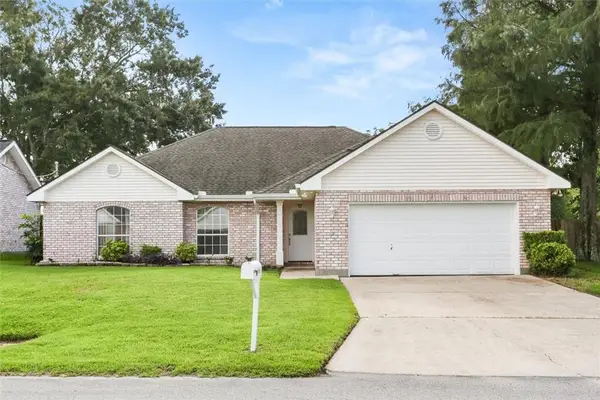 $245,000Pending3 beds 2 baths1,775 sq. ft.
503 Monsanto Avenue, Luling, LA 70070
MLS# 2576531Listed by: BRANDY NICHOLS REALTY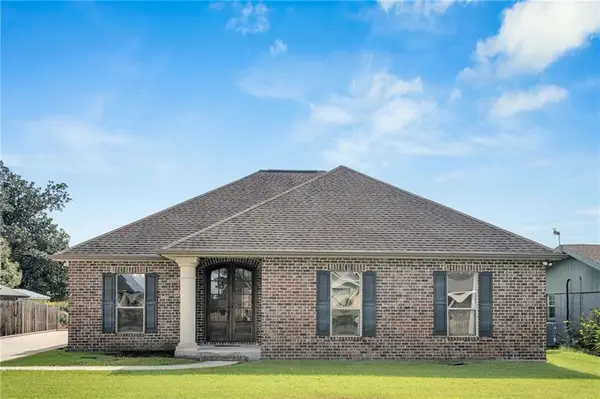 $310,000Active3 beds 2 baths1,602 sq. ft.
111 Saint Anthony Street, Luling, LA 70070
MLS# 2576343Listed by: COMPASS DESTREHAN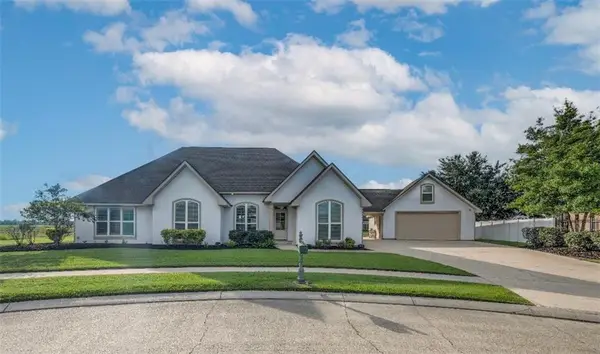 $449,000Active3 beds 4 baths2,417 sq. ft.
118 Lac Segnette Drive, Luling, LA 70070
MLS# 2576290Listed by: COMPASS DESTREHAN


Protect your home and budget from life's surprises with an Assurant Home Warranty, backed by a partner that supports you through every step of homeownership. Explore Plans.
© 2023 - 2026 ERA Franchise Systems LLC. All rights reserved. ERA Franchise Systems LLC fully supports the principles of the Fair Housing Act and the Equal Opportunity Act. ERA, ERA Real Estate powered, and their respective logos are registered service marks of ERA Franchise Systems LLC. Each office is independently owned and operated.