
131 Antoine Lane, Luling, LA 70070
Local realty services provided by:ERA Sarver Real Estate, Inc.
Listed by: amy barrios
Office: compass destrehan
MLS#:2568890
Source:LA_GSREIN
Price summary
- Price:$277,499
- Price per sq. ft.:$161.43
About this home
Rarely does an opportunity like this knock twice—literally. This new construction masterpiece is the exact twin to the home next door, which is also available for purchase. Whether you’re looking to live right next to a close friend or keep your inner circle nearby, buying both properties creates a rare opportunity for side-by-side living. Built to a standard that far exceeds typical "builder grade" expectations, this home was engineered for longevity and significant insurance savings. You won't find a shred of OSB here; instead, the structure features 100% James Hardie siding and a 26-gauge Galvalume standing seam metal roof supported by 5/8" CDX decking with a full ice and water shield. Inside, the aesthetic is one of clean lines and high-end sophistication. The open layout is anchored by 9' ceilings, recessed lighting, and premium 3cm quartzite countertops. The kitchen is a chef’s dream, outfitted with all-wood cabinetry, a tile backsplash, and a full suite of stainless steel appliances, including the refrigerator. The primary suite offers a genuine retreat, complete with a spa-inspired bathroom featuring a soaker tub and a spacious closet. Even the storage is superior, with a fully decked attic that maximizes every square inch of the floor plan. Situated in an X Flood Zone, this is a rare blend of structural integrity and luxury finishes....
Contact an agent
Home facts
- Year built:2026
- Listing ID #:2568890
- Added:67 day(s) ago
- Updated:September 25, 2026 at 11:01 PM
Rooms and interior
- Bedrooms:3
- Total bathrooms:2
- Full bathrooms:2
- Rooms Total:9
- Kitchen Description:Dishwasher, Disposal, Oven, Range, Refrigerator
- Living area:1,515 sq. ft.
Heating and cooling
- Cooling:1 Unit, Central Air
- Heating:Central, Heating
Structure and exterior
- Roof:Metal
- Year built:2026
- Building area:1,515 sq. ft.
- Lot area:0.29 Acres
- Lot Features:City Lot, Rectangular Lot
- Architectural Style:Cottage
- Construction Materials:Hardboard
- Exterior Features:Concrete, Covered, Porch
- Foundation Description:Slab
- Levels:1 Story
Utilities
- Water:Public
- Sewer:Public Sewer
Finances and disclosures
- Price:$277,499
- Price per sq. ft.:$161.43
Features and amenities
- Appliances:Dishwasher, Oven, Range, Refrigerator
- Laundry features:Washer Hookup
- Amenities:Attic, Ceiling Fan(s), Pull Down Attic Stairs, Stainless Steel Appliances, Stone Counters
Parking
- Parking description:Driveway, Three or more Spaces
New listings near 131 Antoine Lane
 $380,453Pending4 beds 2 baths2,204 sq. ft.
327 Olivia Drive, Luling, LA 70070
MLS# NO2026017713Listed by: CICERO REALTY, LLC- New
 $219,000Active3 beds 1 baths1,013 sq. ft.
924 Gassen Street, Luling, LA 70070
MLS# 2575221Listed by: UNITED REAL ESTATE PARTNERS LLC 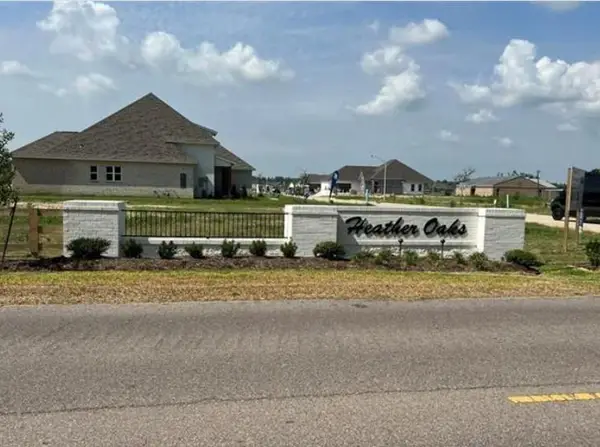 $99,900Pending0 Acres
371 Olivia Drive, Luling, LA 70070
MLS# 2578830Listed by: MIRAMBELL REALTY- New
 $385,000Active4 beds 4 baths2,862 sq. ft.
500 Terri Drive, Luling, LA 70070
MLS# 2577964Listed by: COMPASS COVINGTON (COMP27)  $99,900Pending0 Acres
309 Sophia Drive, Luling, LA 70070
MLS# 2577945Listed by: MIRAMBELL REALTY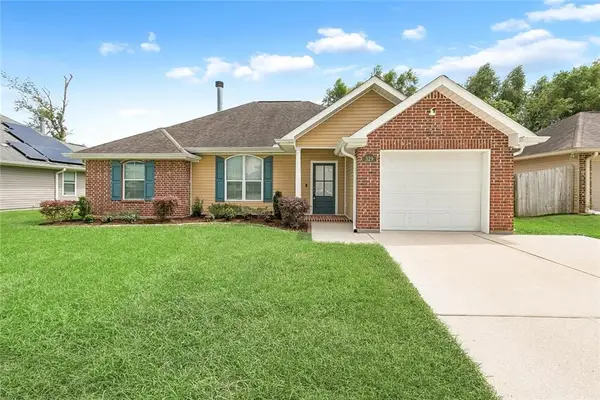 $254,000Active3 beds 2 baths1,447 sq. ft.
329 Allie Lane, Luling, LA 70070
MLS# 2577299Listed by: NOLA LIVING REALTY $99,900Active0 Acres
137 Sophia Drive, Luling, LA 70070
MLS# 2577914Listed by: MIRAMBELL REALTY $99,900Active0 Acres
313 Sophia Drive, Luling, LA 70070
MLS# 2577921Listed by: MIRAMBELL REALTY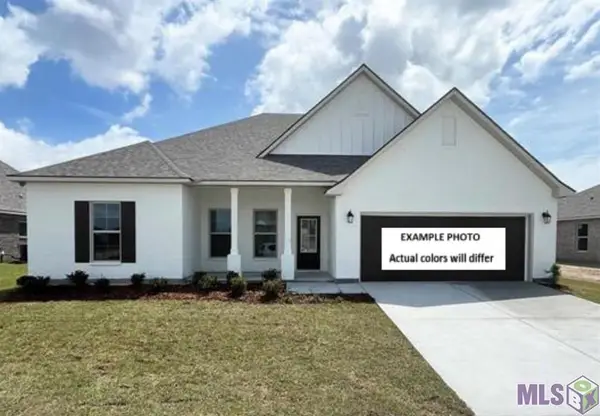 $388,823Active4 beds 2 baths2,314 sq. ft.
251 Olivia Drive, Luling, LA 70070
MLS# NO2026016982Listed by: CICERO REALTY, LLC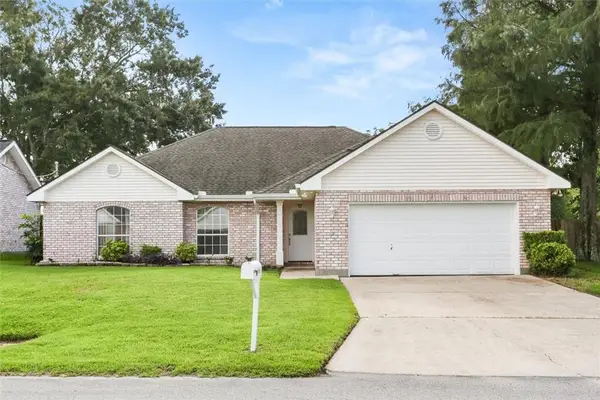 $245,000Pending3 beds 2 baths1,775 sq. ft.
503 Monsanto Avenue, Luling, LA 70070
MLS# 2576531Listed by: BRANDY NICHOLS REALTY


Protect your home and budget from life's surprises with an Assurant Home Warranty, backed by a partner that supports you through every step of homeownership. Explore Plans.
© 2023 - 2026 ERA Franchise Systems LLC. All rights reserved. ERA Franchise Systems LLC fully supports the principles of the Fair Housing Act and the Equal Opportunity Act. ERA, ERA Real Estate powered, and their respective logos are registered service marks of ERA Franchise Systems LLC. Each office is independently owned and operated.