
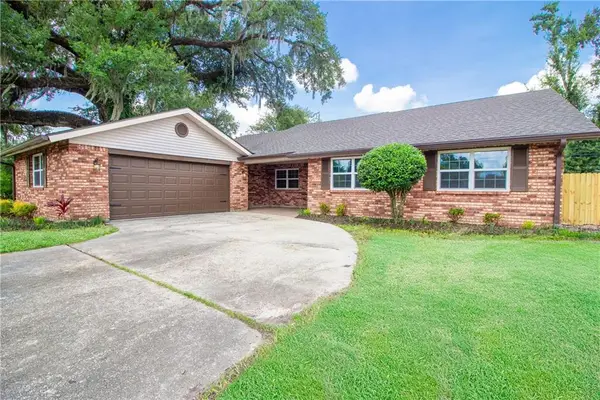
218 Wanda Street, Luling, LA 70070
Local realty services provided by:ERA TOP AGENT REALTY
218 Wanda Street,Luling, LA 70070
$399,900
- 4 Beds
- 4 Baths
- 3,168 sq. ft.
- Single family
- Active
Listed by: grant hebert
Office: compass destrehan
MLS#:2564919
Source:LA_GSREIN
Price summary
- Price:$399,900
- Price per sq. ft.:$97.54
About this home
Situated in the heart of Mimosa Park with convenient access to shopping, this beautifully maintained home offers expansive living spaces and an inviting layout. Abundant natural light fills the interior, leading to an impressive covered patio and a saltwater in-ground pool surrounded by palm trees and lush landscaping. A whole-house generator provides added peace of mind. The spacious primary suite features a jetted soaking tub, oversized walk-in shower, and generous closet space. Thoughtful craftsmanship, abundant storage, and quality finishes are found throughout. X Flood Zone! Schedule your private showing today!
Contact an agent
Home facts
- Year built:1958
- Listing ID #:2564919
- Added:61 day(s) ago
- Updated:September 05, 2026 at 03:54 PM
Rooms and interior
- Bedrooms:4
- Total bathrooms:4
- Full bathrooms:4
- Rooms Total:7
- Kitchen Description:Dishwasher, Microwave, Oven, Range
- Living area:3,168 sq. ft.
Heating and cooling
- Cooling:2 Units, Central Air
- Heating:Heat Pump, Heating, Multiple Heating Units
Structure and exterior
- Roof:Shingle
- Year built:1958
- Building area:3,168 sq. ft.
- Lot area:0.14 Acres
- Lot Features:City Lot, Oversized Lot, Rectangular Lot
- Architectural Style:Traditional
- Construction Materials:Brick, HardiPlank Type
- Exterior Features:Concrete, Covered
- Foundation Description:Slab
- Levels:2 Story
Utilities
- Water:Public
- Sewer:Public Sewer
Finances and disclosures
- Price:$399,900
- Price per sq. ft.:$97.54
Features and amenities
- Appliances:Dishwasher, Microwave, Oven, Range
- Laundry features:Washer Hookup
- Amenities:Storm Window(S)
- Pool features:In Ground, Salt Water
Parking
- Parking description:Detached, Garage, Two Spaces
New listings near 218 Wanda Street
- New
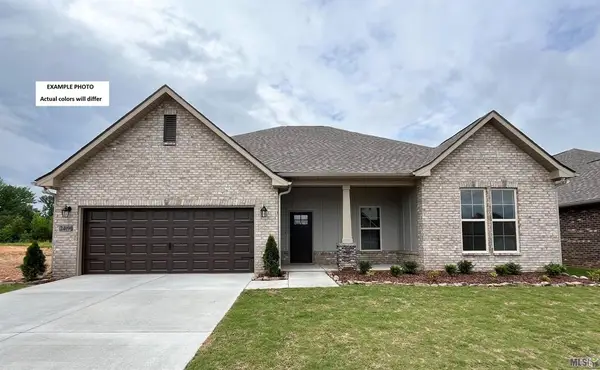 $389,032Active4 beds 2 baths2,314 sq. ft.
355 Olivia Drive, Luling, LA 70070
MLS# NO2026016287Listed by: CICERO REALTY, LLC - New
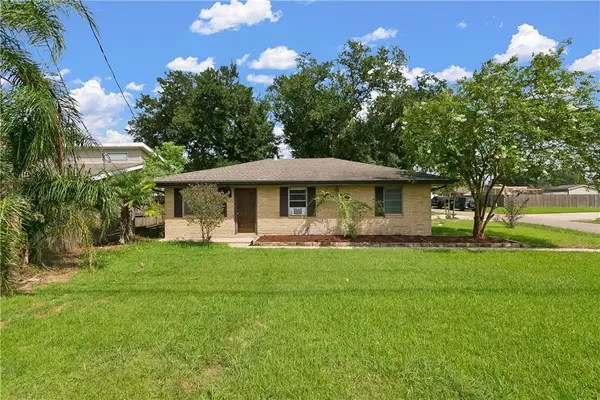 $219,000Active3 beds 2 baths1,528 sq. ft.
227 Barton Avenue, Luling, LA 70070
MLS# 2574836Listed by: GNO REALTY, LLC - New
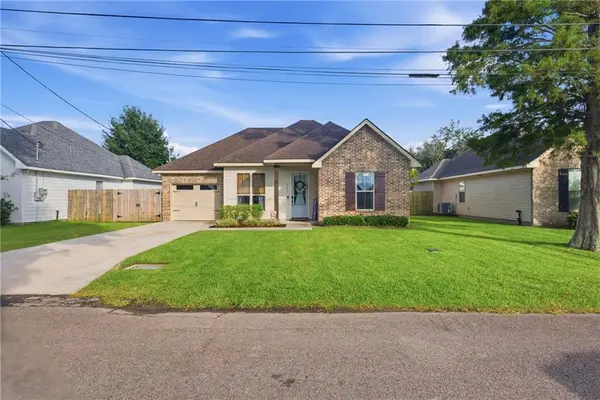 $305,000Active3 beds 2 baths1,460 sq. ft.
503 Lauve Lane, Luling, LA 70070
MLS# 2575307Listed by: GL REALTY GROUP, LLC - New
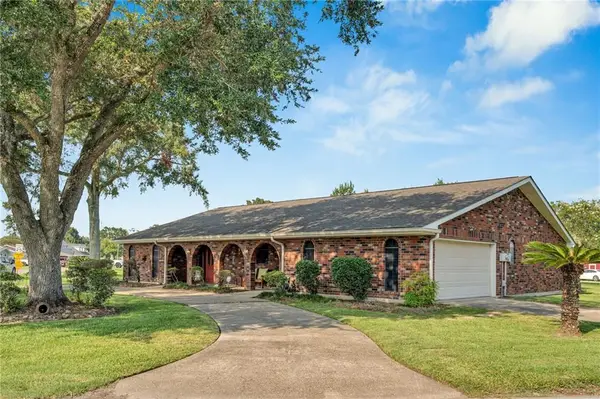 $344,000Active4 beds 3 baths2,184 sq. ft.
313 Santa Cruz Court, Luling, LA 70070
MLS# 2574724Listed by: COMPASS DESTREHAN - New
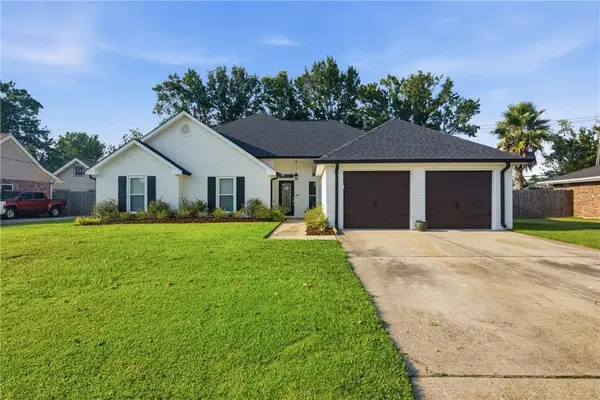 $350,000Active4 beds 2 baths2,150 sq. ft.
204 Laurel Court, Luling, LA 70070
MLS# 2574782Listed by: COMPASS DESTREHAN 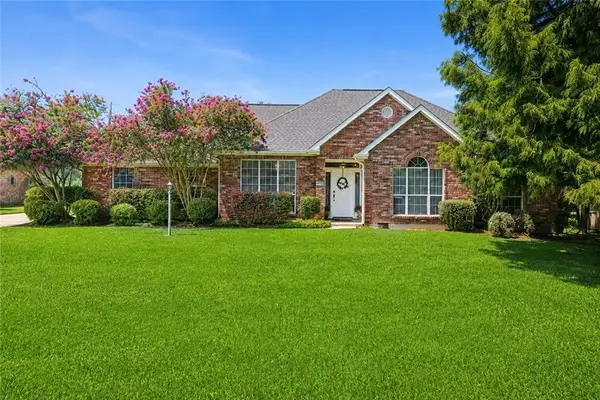 $340,000Active4 beds 2 baths2,174 sq. ft.
428 Willowdale Boulevard, Luling, LA 70070
MLS# 2573900Listed by: REALTY ONE GROUP IMMOBILIA- Open Tue, 10 to 11am
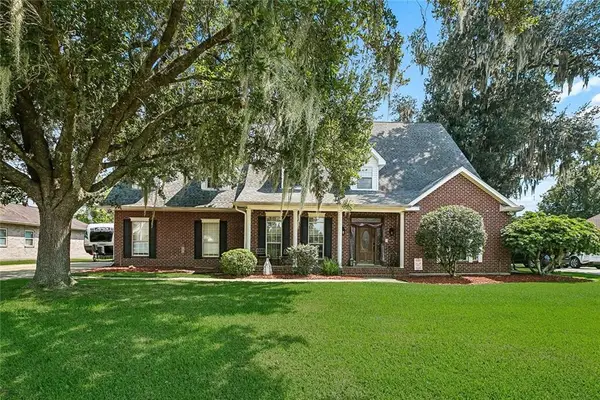 $520,000Active5 beds 4 baths3,722 sq. ft.
147 Cottage Drive, Luling, LA 70070
MLS# 2573749Listed by: KELLER WILLIAMS REALTY 455-0100  $165,000Active2 beds 1 baths950 sq. ft.
102 David Court, Luling, LA 70070
MLS# 2573540Listed by: SAMANTHA BUSH REAL ESTATE SERVICES LLC $289,000Active3 beds 2 baths1,771 sq. ft.
402 Barton Avenue, Luling, LA 70070
MLS# 2573577Listed by: MIRAMBELL REALTY- Open Tue, 10am to 12pm
 $369,000Active3 beds 2 baths2,117 sq. ft.
104 Bocage Drive, Luling, LA 70070
MLS# 2568449Listed by: MIRAMBELL REALTY


Protect your home and budget from life's surprises with an Assurant Home Warranty, backed by a partner that supports you through every step of homeownership. Explore Plans.
© 2023 - 2026 ERA Franchise Systems LLC. All rights reserved. ERA Franchise Systems LLC fully supports the principles of the Fair Housing Act and the Equal Opportunity Act. ERA, ERA Real Estate powered, and their respective logos are registered service marks of ERA Franchise Systems LLC. Each office is independently owned and operated.