
402 Barton Avenue, Luling, LA 70070
Local realty services provided by:ERA TOP AGENT REALTY
402 Barton Avenue,Luling, LA 70070
$289,000
- 3 Beds
- 2 Baths
- 1,771 sq. ft.
- Single family
- Active
Listed by: jennifer perkins
Office: mirambell realty
MLS#:2573577
Source:LA_GSREIN
Price summary
- Price:$289,000
- Price per sq. ft.:$163.18
About this home
Welcome to this beautifully maintained 3-bedroom, 2-bathroom home offering the perfect blend of comfort, functionality, and space. The open-concept living area flows seamlessly into a well-appointed kitchen, great for both everyday living and entertaining. A versatile bonus room provides additional space for a home office or playroom.
Enjoy outdoor living in the backyard, great for relaxing, play, or hosting gatherings. With ample room both inside and out, this home offers exceptional value for everyone.
Contact an agent
Home facts
- Year built:1980
- Listing ID #:2573577
- Added:1 day(s) ago
- Updated:August 22, 2026 at 11:16 AM
Rooms and interior
- Bedrooms:3
- Total bathrooms:2
- Full bathrooms:2
- Rooms Total:11
- Kitchen Description:Dishwasher, Oven, Range
- Living area:1,771 sq. ft.
Heating and cooling
- Cooling:1 Unit, Central Air
- Heating:Central, Heating
Structure and exterior
- Roof:Shingle
- Year built:1980
- Building area:1,771 sq. ft.
- Lot Features:City Lot, Rectangular Lot
- Architectural Style:Traditional
- Construction Materials:Brick
- Exterior Features:Covered, Fence, Porch
- Foundation Description:Slab
- Levels:1 Story
Schools
- High school:Public
- Middle school:Public
- Elementary school:Public
Utilities
- Water:Public
- Sewer:Public Sewer
Finances and disclosures
- Price:$289,000
- Price per sq. ft.:$163.18
Features and amenities
- Appliances:Dishwasher, Oven, Range
- Laundry features:Washer Hookup
- Amenities:Attic, Carbon Monoxide Detector, Ceiling Fan(s), Pull Down Attic Stairs
Parking
- Parking description:Driveway, Garage, Garage Door Opener, Two Spaces
New listings near 402 Barton Avenue
- Open Sat, 2 to 4pmNew
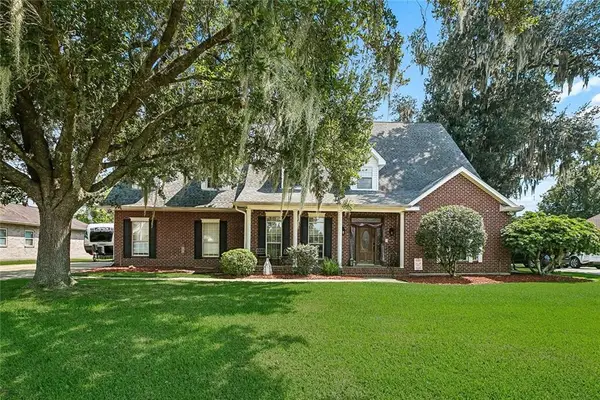 $520,000Active5 beds 3 baths3,722 sq. ft.
147 Cottage Drive, Luling, LA 70070
MLS# 2573749Listed by: KELLER WILLIAMS REALTY 455-0100 - New
 $165,000Active2 beds 1 baths950 sq. ft.
102 David Court, Luling, LA 70070
MLS# 2573540Listed by: SAMANTHA BUSH REAL ESTATE SERVICES LLC - Open Tue, 10am to 12pmNew
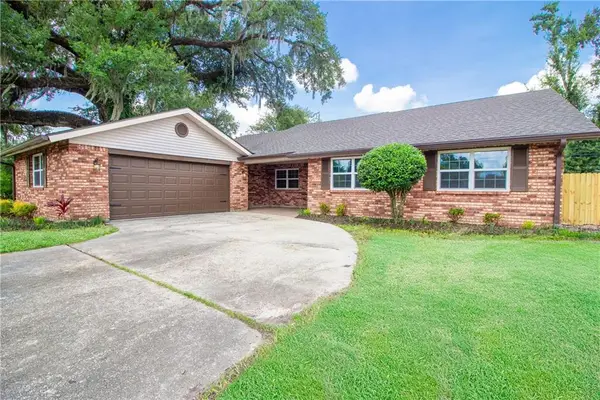 $369,000Active3 beds 2 baths2,117 sq. ft.
104 Bocage Drive, Luling, LA 70070
MLS# 2568449Listed by: MIRAMBELL REALTY - New
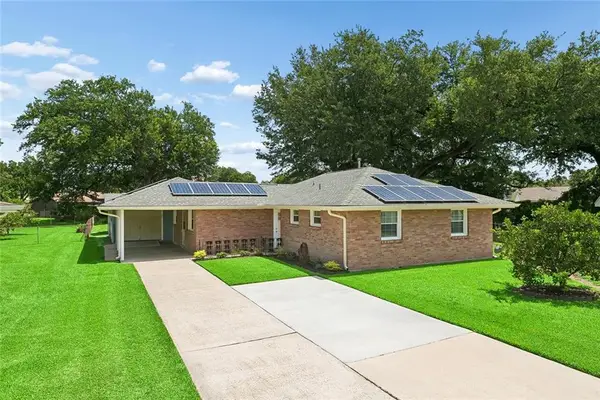 $264,000Active3 beds 2 baths1,456 sq. ft.
129 Celia Drive, Luling, LA 70070
MLS# 2572601Listed by: 1 PERCENT LISTS UNITED - New
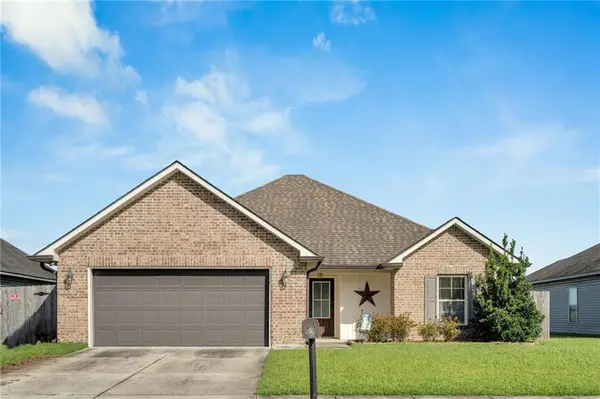 $260,000Active3 beds 2 baths1,396 sq. ft.
206 Ashton Oaks Lane, Luling, LA 70070
MLS# 2568452Listed by: COMPASS WESTBANK - New
 $115,000Active3 beds 2 baths1,341 sq. ft.
308 Oak Lane, Luling, LA 70070
MLS# 2572658Listed by: AUDUBON REALTY, LLC - New
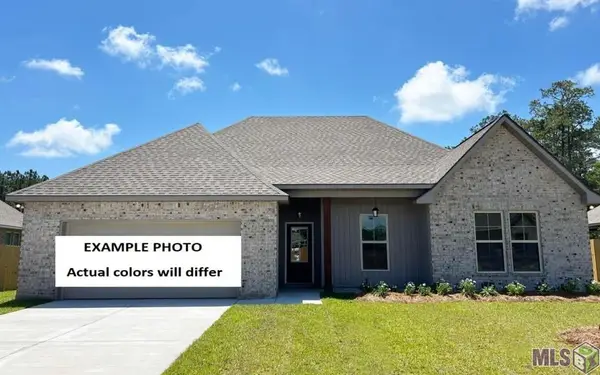 $376,286Active4 beds 2 baths2,204 sq. ft.
351 Olivia Drive, Luling, LA 70070
MLS# NO2026015035Listed by: CICERO REALTY, LLC 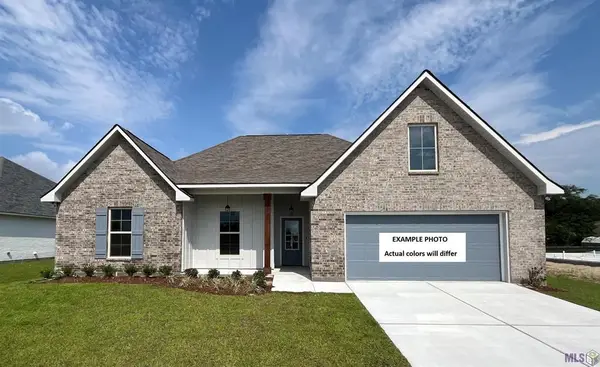 $376,351Pending4 beds 2 baths2,204 sq. ft.
259 Olivia Drive, Luling, LA 70070
MLS# NO2026014935Listed by: CICERO REALTY, LLC- Open Sat, 12 to 2pm
 $315,000Active4 beds 2 baths2,384 sq. ft.
418 Oak Lane, Luling, LA 70070
MLS# 2571143Listed by: COMPASS DESTREHAN


Protect your home and budget from life's surprises with an Assurant Home Warranty, backed by a partner that supports you through every step of homeownership. Explore Plans.
© 2023 - 2026 ERA Franchise Systems LLC. All rights reserved. ERA Franchise Systems LLC fully supports the principles of the Fair Housing Act and the Equal Opportunity Act. ERA, ERA Real Estate powered, and their respective logos are registered service marks of ERA Franchise Systems LLC. Each office is independently owned and operated.