
405 Lac Verret Drive, Luling, LA 70070
Local realty services provided by:ERA TOP AGENT REALTY
405 Lac Verret Drive,Luling, LA 70070
$400,000
- 5 Beds
- 4 Baths
- 2,213 sq. ft.
- Single family
- Pending
Listed by: david reso
Office: audubon realty, llc.
MLS#:2568644
Source:LA_GSREIN
Price summary
- Price:$400,000
- Price per sq. ft.:$176.76
- Monthly HOA dues:$80
About this home
Spacious, 5 Bedroom / 3 1/2 Bath home located in the heart of Ashton Plantation. This sought after neighborhood includes a Community Center w/ pool, office, locker rooms and office. There are walking / jogging trails and a gazebo on the lake. Across from Ashton Plantation's entrance, you'll find Bridge Park, which includes softball fields, tennis courts, playground and picnic shelters. The home features an excellent floor plan with large primary suite on first floor. The kitchen features a center island and opens to the living room, dining room and breakfast areas. The home is being sold As-Is and seller will not make any repairs. Will not last long! Call your agent today to schedule your private showing.
Contact an agent
Home facts
- Year built:2015
- Subdivision & Development:Ashton Plantation
- Listing ID #:2568644
- Added:55 day(s) ago
- Updated:September 15, 2026 at 09:19 AM
Rooms and interior
- Bedrooms:5
- Total bathrooms:4
- Full bathrooms:3
- Half bathrooms:1
- Rooms Total:15
- Kitchen Description:Dishwasher, Microwave, Oven, Range
- Living area:2,213 sq. ft.
Heating and cooling
- Cooling:2 Units, Central Air
- Heating:Central, Heating, Multiple Heating Units
Structure and exterior
- Roof:Asphalt, Shingle
- Year built:2015
- Building area:2,213 sq. ft.
- Lot area:0.29 Acres
- Lot Features:City Lot, Irregular Lot, Oversized Lot
- Architectural Style:Traditional
- Construction Materials:Brick Veneer
- Exterior Features:Concrete, Covered
- Foundation Description:Slab
- Levels:2 Story
Utilities
- Water:Public
Finances and disclosures
- Price:$400,000
- Price per sq. ft.:$176.76
Features and amenities
- Appliances:Dishwasher, Microwave, Oven, Range
- Laundry features:Washer Hookup
- Amenities:Ceiling Fan(s), Tray Ceiling(s)
Parking
- Parking description:Attached, Garage, Two Spaces
New listings near 405 Lac Verret Drive
- New
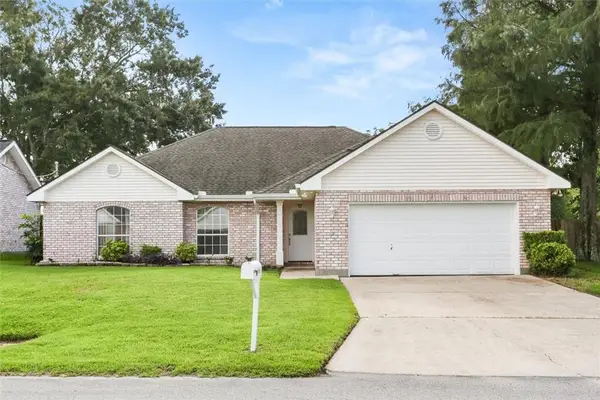 $245,000Active3 beds 2 baths1,775 sq. ft.
503 Monsanto Avenue, Luling, LA 70070
MLS# 2576531Listed by: BRANDY NICHOLS REALTY - New
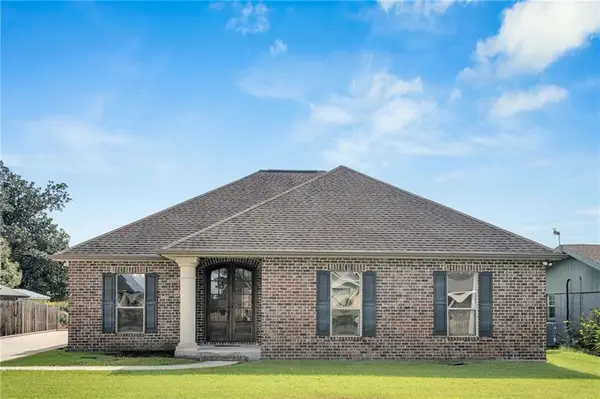 $310,000Active3 beds 2 baths1,602 sq. ft.
111 Saint Anthony Street, Luling, LA 70070
MLS# 2576343Listed by: COMPASS DESTREHAN - New
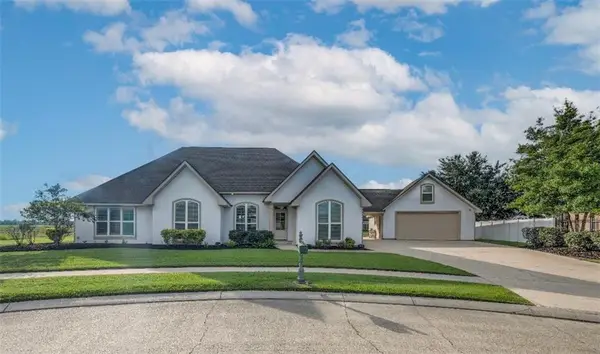 $449,000Active3 beds 4 baths2,417 sq. ft.
118 Lac Segnette Drive, Luling, LA 70070
MLS# 2576290Listed by: COMPASS DESTREHAN - New
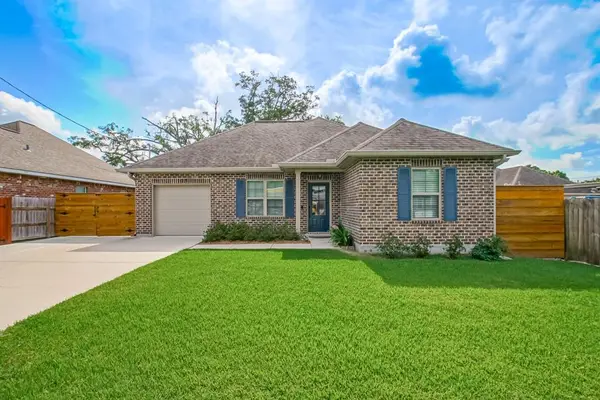 $284,900Active3 beds 2 baths1,314 sq. ft.
107 Louis The 1st Street, Luling, LA 70070
MLS# 2576487Listed by: KNOX REAL ESTATE GROUP - New
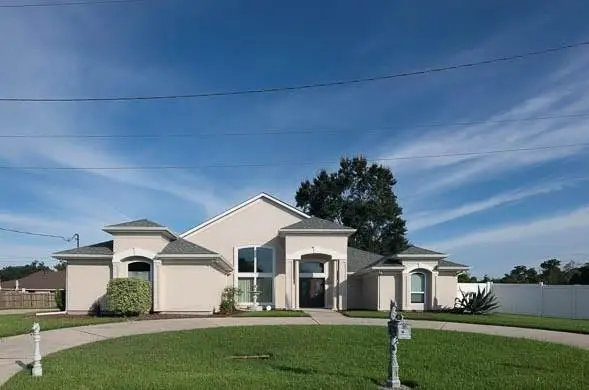 $335,000Active3 beds 2 baths2,841 sq. ft.
513 Maryland Drive, Luling, LA 70070
MLS# 2575973Listed by: COMPASS DESTREHAN - New
 $397,000Active3 beds 2 baths1,186 sq. ft.
12563 River Road, Luling, LA 70070
MLS# 2575982Listed by: KELLER WILLIAMS REALTY 455-0100 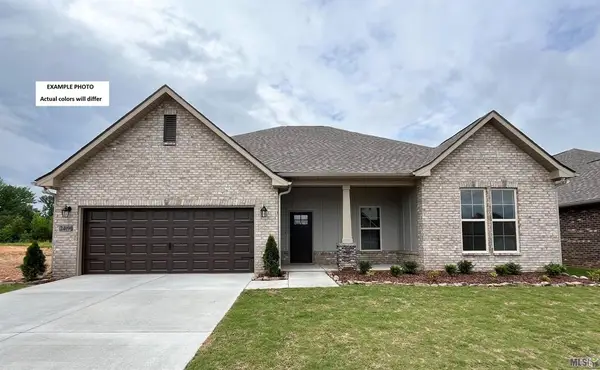 $389,032Active4 beds 2 baths2,314 sq. ft.
355 Olivia Drive, Luling, LA 70070
MLS# NO2026016287Listed by: CICERO REALTY, LLC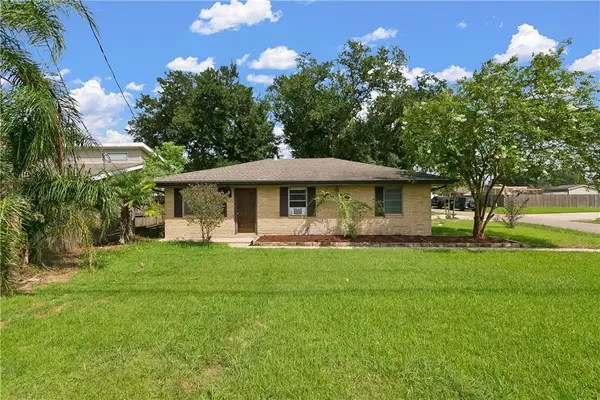 $219,000Active3 beds 2 baths1,528 sq. ft.
227 Barton Avenue, Luling, LA 70070
MLS# 2574836Listed by: GNO REALTY, LLC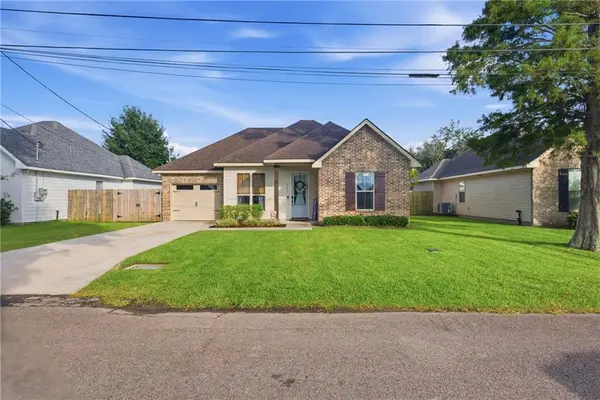 $299,000Active3 beds 2 baths1,460 sq. ft.
503 Lauve Lane, Luling, LA 70070
MLS# 2575307Listed by: GL REALTY GROUP, LLC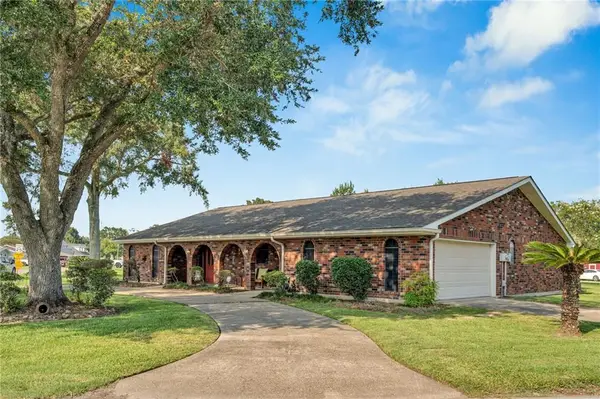 $344,000Active4 beds 3 baths2,184 sq. ft.
313 Santa Cruz Court, Luling, LA 70070
MLS# 2574724Listed by: COMPASS DESTREHAN


Protect your home and budget from life's surprises with an Assurant Home Warranty, backed by a partner that supports you through every step of homeownership. Explore Plans.
© 2023 - 2026 ERA Franchise Systems LLC. All rights reserved. ERA Franchise Systems LLC fully supports the principles of the Fair Housing Act and the Equal Opportunity Act. ERA, ERA Real Estate powered, and their respective logos are registered service marks of ERA Franchise Systems LLC. Each office is independently owned and operated.