
1660 Sweet Pea Court, Madisonville, LA 70447
Local realty services provided by:ERA Sarver Real Estate, Inc.
1660 Sweet Pea Court,Madisonville, LA 70447
$584,900
- 4 Beds
- 3 Baths
- 2,483 sq. ft.
- Single family
- Active
Upcoming open houses
- Thu, Oct 0111:00 am - 03:00 pm
- Fri, Oct 0210:00 am - 12:00 pm
Listed by: beth jenkins
Office: select realty group, llc.
MLS#:2557504
Source:LA_GSREIN
Price summary
- Price:$584,900
- Price per sq. ft.:$167.4
- Monthly HOA dues:$41.67
About this home
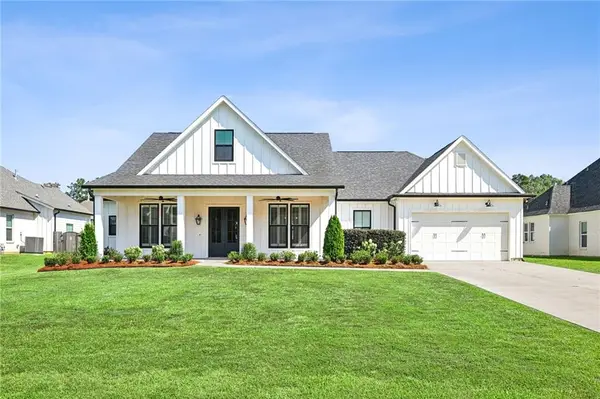
Located in Spring Haven’s final phase, this never-occupied new construction home combines a flexible two-suite floor plan with a FORTIFIED roof, premium appliance package, custom storage, and upgraded primary suite—features that are rarely found at this price in the Madisonville area.
The four-bedroom, three-bath layout includes two private bedroom suites. In addition to the primary suite, the oversized secondary suite is separated from the other bedrooms and includes its own full bathroom and two closets, providing private space for guests, work, hobbies, or changing household needs.
The open living area is filled with natural light and connects the kitchen, dining, and living spaces around a gas fireplace. The kitchen includes quartz countertops, a large island with seating, gas cooktop, wall oven, separate refrigerator and freezer, beverage cooler, and walk-in pantry with work station for small appliances. Durable flooring runs throughout with no carpet.
The primary suite features a freestanding soaking tub, oversized shower with dual shower heads, double vanity, and custom closet shelving. Additional custom shelving is included throughout the home. A spacious covered rear patio extends the living area outdoors on an approximately 80-by-155-foot lot.
The home includes a FORTIFIED roof and the protections provided by the Louisiana New Home Warranty Act. Spring Haven residents also have use of the neighborhood community pool....
Contact an agent
Home facts
- Year built:2025
- Subdivision & Development:Spring Haven
- Listing ID #:2557504
- Added:142 day(s) ago
- Updated:October 01, 2026 at 02:52 AM
Rooms and interior
- Bedrooms:4
- Total bathrooms:3
- Full bathrooms:3
- Rooms Total:6
- Kitchen Description:Cooktop, Dishwasher, Disposal, Microwave, Oven, Refrigerator, Wine Cooler
- Living area:2,483 sq. ft.
Heating and cooling
- Cooling:Central Air
- Heating:Central, Gas, Heating
Structure and exterior
- Roof:Shingle
- Year built:2025
- Building area:2,483 sq. ft.
- Lot Features:Outside City Limits, Rectangular Lot
- Architectural Style:Traditional
- Construction Materials:Brick, HardiPlank Type
- Exterior Features:Concrete, Covered
- Foundation Description:Slab
- Levels:1 Story
Schools
- High school:See STPSB.org
- Middle school:See STPSB.org
- Elementary school:See STPSB.org
Utilities
- Water:Public
- Sewer:Public Sewer
Finances and disclosures
- Price:$584,900
- Price per sq. ft.:$167.4
Features and amenities
- Appliances:Cooktop, Dishwasher, Microwave, Oven, Refrigerator, Wine Cooler
- Amenities:Attic, Carbon Monoxide Detector, Ceiling Fan(s), Guest Accommodations, Pull Down Attic Stairs, Stainless Steel Appliances, Window Screens
- Pool features:Community
Parking
- Parking description:Attached, Garage, Garage Door Opener, Two Spaces
New listings near 1660 Sweet Pea Court
- New
 $37,500Active0.31 Acres
Pine Crest Drive, Madisonville, LA 70447
MLS# 2579507Listed by: COMPASS MANDEVILLE - New
 $2,500,000Active6 beds 7 baths5,127 sq. ft.
230 Dummyline Road, Madisonville, LA 70447
MLS# 2578702Listed by: 1 PERCENT LISTS - New
 $629,500Active4 beds 4 baths2,730 sq. ft.
724 Elise Lane, Madisonville, LA 70447
MLS# 2577475Listed by: SMITH & CORE, INC. - New
 $1,725,000Active5 beds 5 baths4,299 sq. ft.
69360 Cure Lane, Madisonville, LA 70447
MLS# 2578688Listed by: BURK BROKERAGE, LLC - New
 $345,000Active3 beds 2 baths1,936 sq. ft.
329 Brown Thrasher Loop S, Madisonville, LA 70447
MLS# 2572770Listed by: COLDWELL BANKER TEC - New
 $458,000Active3 beds 2 baths1,968 sq. ft.
483 Highway 1085, Madisonville, LA 70447
MLS# 2578181Listed by: REMAX ALLIANCE - New
 $484,000Active4 beds 2 baths2,205 sq. ft.
7013 Bald Eagle Circle, Madisonville, LA 70447
MLS# 2578279Listed by: 1 PERCENT LISTS - New
 $540,000Active4 beds 3 baths2,659 sq. ft.
118 Tchefuncte Parc Drive, Madisonville, LA 70447
MLS# 2578085Listed by: HOMESMART REALTY SOUTH - New
 $524,000Active3 beds 3 baths2,117 sq. ft.
127 E Highway 22 Highway #N-5, Madisonville, LA 70447
MLS# 2578342Listed by: RODI REALTY, INC - New
 $625,000Active5 beds 5 baths3,203 sq. ft.
420 White Ash Loop, Madisonville, LA 70447
MLS# 2578047Listed by: MAGNOLIA LANE REALTY


Protect your home and budget from life's surprises with an Assurant Home Warranty, backed by a partner that supports you through every step of homeownership. Explore Plans.
© 2023 - 2026 ERA Franchise Systems LLC. All rights reserved. ERA Franchise Systems LLC fully supports the principles of the Fair Housing Act and the Equal Opportunity Act. ERA, ERA Real Estate powered, and their respective logos are registered service marks of ERA Franchise Systems LLC. Each office is independently owned and operated.