
206 Mack Lane, Madisonville, LA 70447
Local realty services provided by:ERA TOP AGENT REALTY
206 Mack Lane,Madisonville, LA 70447
$439,900
- 3 Beds
- 3 Baths
- 2,445 sq. ft.
- Single family
- Active
Upcoming open houses
- Wed, Oct 0712:00 pm - 02:00 pm
Listed by: megan helwick
Office: keller williams realty services
MLS#:2580283
Source:LA_GSREIN
Price summary
- Price:$439,900
- Price per sq. ft.:$130.77
- Monthly HOA dues:$57.33
About this home
OPEN TO THE PUBLIC Wednesday, October 7th 12-2pm. Welcome to this exceptional custom-built 3 bedroom, 3 full bathroom home in a peaceful, park-like setting, offering 2,445 square feet of thoughtfully designed living space. Built in 2010, this distinctive home combines craftsmanship, character, natural beauty, and modern comfort with an inviting open concept floor plan and abundant natural light.
One of the home's most unique features is its handcrafted wood beams, created from trees salvaged from the property after Hurricane Katrina. These one-of-a-kind architectural details preserve a meaningful piece of Louisiana history while giving the home warmth and character rarely found in a newer construction.
The spa inspired primary suite provides a private retreat with travertine tile, heated bathroom floors, and an oversized double closet. Throughout the home, carpet-free flooring offers easy maintenance and a clean, timeless feel. A whole house water filtration system adds another layer of comfort and convenience.
Outside, the property is surrounded by expansive green space and majestic, centuries old live oak trees, creating a peaceful and private setting. Residents also enjoy access to a 12-acre park like community green space featuring mature oak trees and a community pool, an exceptional amenity for outdoor enjoyment and relaxation.
Located in a highly desirable school district, this home also offers the peace of mind of being in Flood Zone C and is considered high and dry and no flood insurance necessary. The roof is approximately 3 years old, adding to the home's appeal, energy efficiency and long-term value.
If you're searching for a custom home with character, open living spaces, a luxurious primary suite, mature oak trees, community amenities, a newer roof, and a high-and-dry Flood Zone C location, this property offers a rare combination of features, setting, and Louisiana charm....
Contact an agent
Home facts
- Year built:2010
- Subdivision & Development:Raiford Oaks
- Listing ID #:2580283
- Added:1 day(s) ago
- Updated:October 06, 2026 at 11:54 PM
Rooms and interior
- Bedrooms:3
- Total bathrooms:3
- Full bathrooms:3
- Rooms Total:7
- Kitchen Description:Cooktop, Dishwasher, Disposal, Granite Counters, Microwave, Oven
- Living area:2,445 sq. ft.
Heating and cooling
- Cooling:2 Units, Central Air
- Heating:Central, Heating, Multiple Heating Units
Structure and exterior
- Roof:Shingle
- Year built:2010
- Building area:2,445 sq. ft.
- Lot Features:Corner Lot, Outside City Limits, Oversized Lot
- Architectural Style:Traditional
- Construction Materials:Brick, Wood Siding
- Exterior Features:Covered, Fence, Porch
- Foundation Description:Slab
- Levels:1 Story
Utilities
- Water:Public
- Sewer:Public Sewer
Finances and disclosures
- Price:$439,900
- Price per sq. ft.:$130.77
Features and amenities
- Appliances:Cooktop, Dishwasher, Microwave, Oven
- Laundry features:Washer Hookup
- Amenities:Ceiling Fan(s), Stainless Steel Appliances
- Pool features:Community
Parking
- Parking description:Attached, Garage, Garage Door Opener, Two Spaces
New listings near 206 Mack Lane
- New
 $567,000Active5.4 Acres
544 Highway 1085, Madisonville, LA 70447
MLS# 2579884Listed by: SMITH & CORE, INC. - New
 $295,000Active2 beds 2 baths1,460 sq. ft.
201 2nd Street, Madisonville, LA 70447
MLS# 2580056Listed by: WEICHERT REALTORS, LOESCHER PR - New
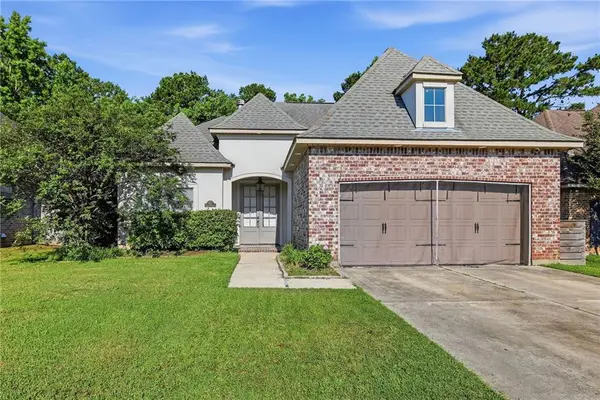 $359,999Active3 beds 2 baths1,734 sq. ft.
633 N Brown Thrasher Loop, Madisonville, LA 70447
MLS# 2579712Listed by: SIMPLY REAL ESTATE LLC - New
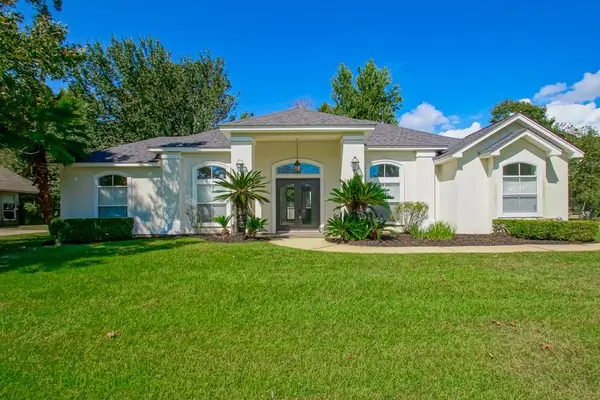 $363,500Active4 beds 3 baths2,083 sq. ft.
500 Serenity Lane, Madisonville, LA 70447
MLS# 2579926Listed by: HOMESMART REALTY SOUTH - New
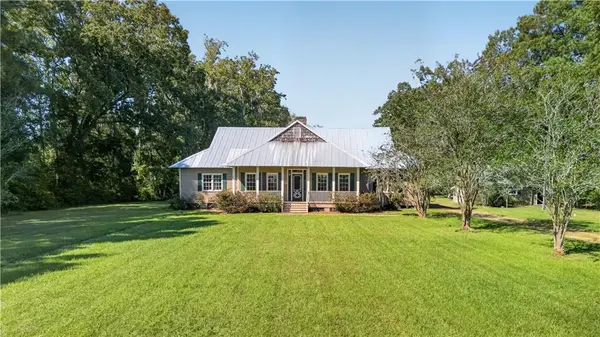 $995,000Active4 beds 3 baths3,520 sq. ft.
1862 La-22 Highway, Madisonville, LA 70447
MLS# 2579852Listed by: GULF STATES REAL ESTATE SERVICES OF LOUISIANA, L.L - New
 $37,500Active0.31 Acres
Pine Crest Drive, Madisonville, LA 70447
MLS# 2579507Listed by: COMPASS MANDEVILLE - New
 $2,500,000Active6 beds 7 baths5,127 sq. ft.
230 Dummyline Road, Madisonville, LA 70447
MLS# 2578702Listed by: 1 PERCENT LISTS 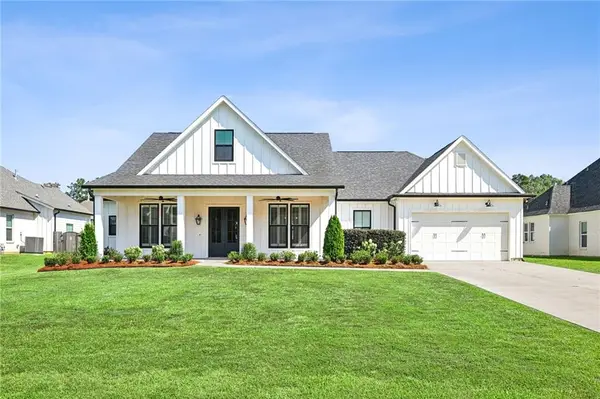 $629,500Active4 beds 4 baths2,730 sq. ft.
724 Elise Lane, Madisonville, LA 70447
MLS# 2577475Listed by: SMITH & CORE, INC. $1,725,000Active5 beds 5 baths4,399 sq. ft.
69360 Cure Lane, Madisonville, LA 70447
MLS# 2578688Listed by: BURK BROKERAGE, LLC


Protect your home and budget from life's surprises with an Assurant Home Warranty, backed by a partner that supports you through every step of homeownership. Explore Plans.
© 2023 - 2026 ERA Franchise Systems LLC. All rights reserved. ERA Franchise Systems LLC fully supports the principles of the Fair Housing Act and the Equal Opportunity Act. ERA, ERA Real Estate powered, and their respective logos are registered service marks of ERA Franchise Systems LLC. Each office is independently owned and operated.