
313 Pencarrow Circle, Madisonville, LA 70447
Local realty services provided by:ERA Sarver Real Estate
313 Pencarrow Circle,Madisonville, LA 70447
$945,000
- 5 Beds
- 6 Baths
- 5,035 sq. ft.
- Single family
- Active
Listed by: shalena drury, ashley womack
Office: 1 percent lists
MLS#:2571823
Source:LA_GSREIN
Price summary
- Price:$945,000
- Price per sq. ft.:$145.79
- Monthly HOA dues:$79.17
About this home
This exceptional Arbor Walk home truly has it all! Offering over 5,000 square feet of living space with 5 bedrooms and 6 baths, including 4 full and 2 half baths, this beautifully maintained home combines impressive architectural details, generous living spaces and incredible indoor and outdoor amenities.
The grand living room features soaring 20-foot ceilings and a fireplace, while the unique mid-level circular study adds character and charm. The gourmet kitchen offers beautiful cabinetry, stainless steel appliances, a large center island and opens to an inviting keeping room with a second fireplace. An oversized dining room, plantation shutters throughout the home and a fabulous media room provide even more space for entertaining and everyday living.
The spacious primary suite overlooks the backyard and pool, creating a relaxing private retreat. Step outside to a beautifully landscaped, private backyard featuring a stunning swimming pool with flagstone decking, waterfall and hot tub, along with a covered patio great for outdoor entertaining.
Major updates add even more value, including three new AC/furnace systems in 2025, new stucco in 2023, new spray-in attic insulation in 2026, virtually all glass windows replaced, updated LED lighting throughout and a whole-home generator that is serviced annually. The pool has also been well maintained with a new pump in 2025 and heater in 2024.
Additional features include a three-car garage, irrigation system, Wi-Fi thermostats, updated landscape lighting and a 30-amp RV outlet. Beautifully maintained, thoughtfully updated and loaded with amenities, this Arbor Walk home is truly a must-see!...
Contact an agent
Home facts
- Year built:2007
- Subdivision & Development:Arbor Walk
- Listing ID #:2571823
- Added:1 day(s) ago
- Updated:August 19, 2026 at 09:53 PM
Rooms and interior
- Bedrooms:5
- Total bathrooms:6
- Full bathrooms:4
- Half bathrooms:2
- Rooms Total:13
- Bathrooms Description:Jetted Tub
- Kitchen Description:Cooktop, Dishwasher, Disposal, Granite Counters, Ice Maker, Microwave, Oven, Range, Wine Cooler
- Living area:5,035 sq. ft.
Heating and cooling
- Cooling:3+ Units
- Heating:Heating, Multiple Heating Units
Structure and exterior
- Roof:Shingle
- Year built:2007
- Building area:5,035 sq. ft.
- Lot area:0.49 Acres
- Lot Features:Outside City Limits, Oversized Lot
- Architectural Style:Traditional
- Construction Materials:Brick, Stucco
- Exterior Features:Patio, Sound System
- Foundation Description:Slab
- Levels:2 Story
Schools
- High school:Mandeville
- Middle school:www.stpsb.org
- Elementary school:www.stpsb.org
Utilities
- Water:Public
- Sewer:Public Sewer
Finances and disclosures
- Price:$945,000
- Price per sq. ft.:$145.79
Features and amenities
- Appliances:Cooktop, Dishwasher, Microwave, Oven, Range, Wine Cooler
- Amenities:Attic, Gated Community, Pull Down Attic Stairs, Stainless Steel Appliances
- Pool features:In Ground
Parking
- Parking description:Garage, Garage Door Opener, Three or more Spaces
New listings near 313 Pencarrow Circle
- Open Thu, 2 to 3pmNew
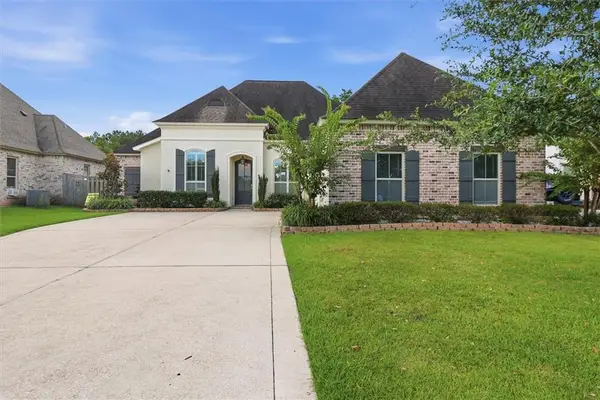 $445,000Active4 beds 3 baths2,226 sq. ft.
1013 Cypress Crossing Drive, Madisonville, LA 70447
MLS# 2572940Listed by: WEICHERT, REALTORS- LOESCHER PROPERTIES - New
 $835,000Active5 beds 3 baths3,840 sq. ft.
160 Windermere Way, Madisonville, LA 70447
MLS# 2573069Listed by: BERKSHIRE HATHAWAY HOMESERVICES PREFERRED, REALTOR - Open Sat, 10am to 12pmNew
 $750,000Active5 beds 3 baths2,802 sq. ft.
712 Elise Lane, Madisonville, LA 70447
MLS# 2572959Listed by: THE W GROUP REAL ESTATE LLC - New
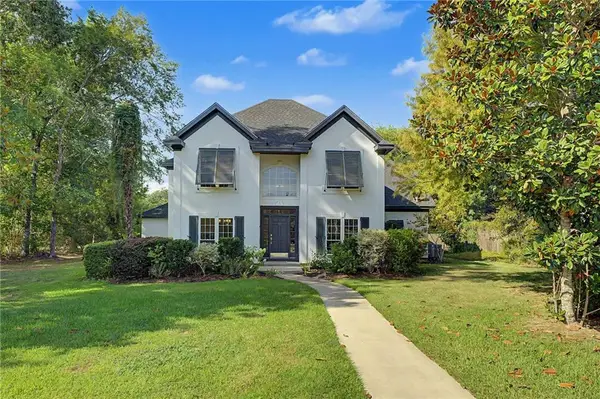 $675,000Active5 beds 5 baths3,624 sq. ft.
11 Audubon Lane, Madisonville, LA 70447
MLS# 2572144Listed by: KELLER WILLIAMS REALTY SERVICES - New
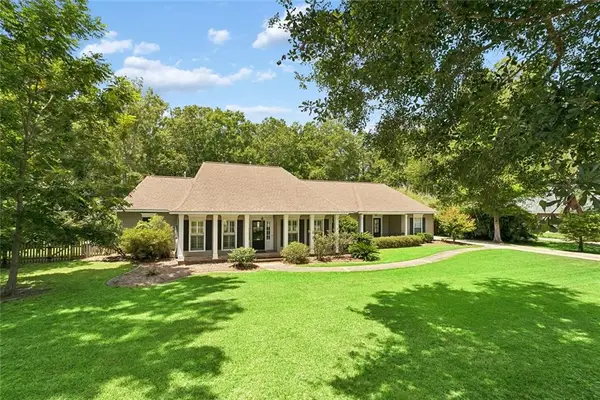 $635,000Active4 beds 3 baths3,099 sq. ft.
126 Tchefuncte Parc Drive, Madisonville, LA 70447
MLS# 2572282Listed by: COLDWELL BANKER TEC - New
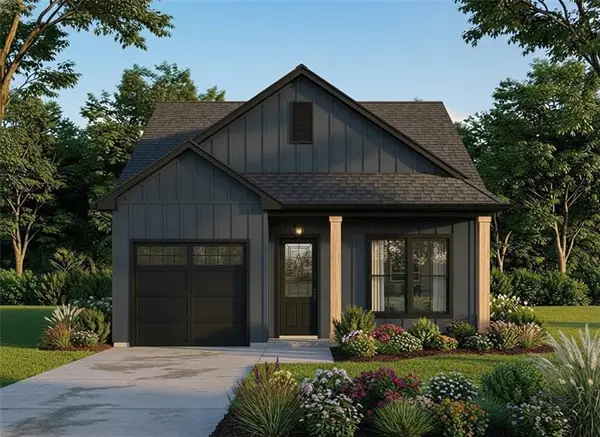 $285,000Active3 beds 2 baths1,550 sq. ft.
126 Vista Street, Madisonville, LA 70447
MLS# 2572589Listed by: BERKSHIRE HATHAWAY HOMESERVICES PREFERRED, REALTOR - New
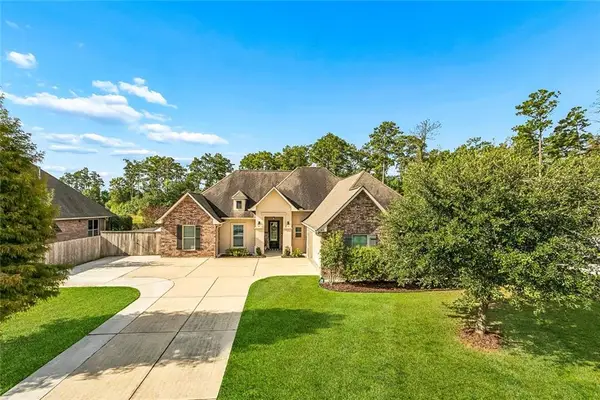 $385,000Active4 beds 2 baths1,954 sq. ft.
613 English Oak Drive, Madisonville, LA 70447
MLS# 2572468Listed by: 1 PERCENT LISTS - New
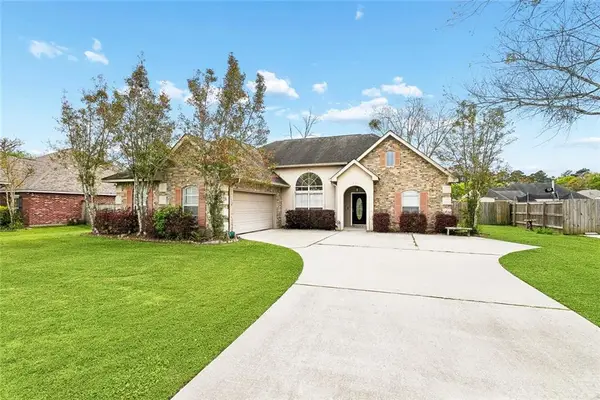 $324,900Active3 beds 2 baths1,737 sq. ft.
408 Gainesway Drive, Madisonville, LA 70447
MLS# 2572266Listed by: KELLER WILLIAMS REALTY 455-0100 - New
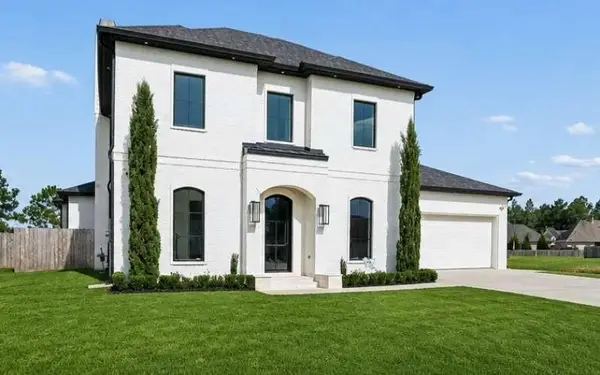 $890,000Active4 beds 4 baths3,630 sq. ft.
1633 Audubon Parkway, Madisonville, LA 70447
MLS# 2572326Listed by: CONGRESS REALTY, INC.


Protect your home and budget from life's surprises with an Assurant Home Warranty, backed by a partner that supports you through every step of homeownership. Explore Plans.
© 2023 - 2026 ERA Franchise Systems LLC. All rights reserved. ERA Franchise Systems LLC fully supports the principles of the Fair Housing Act and the Equal Opportunity Act. ERA, ERA Real Estate powered, and their respective logos are registered service marks of ERA Franchise Systems LLC. Each office is independently owned and operated.