
525 Serenity Lane, Madisonville, LA 70447
Local realty services provided by:ERA Sarver Real Estate, Inc.
525 Serenity Lane,Madisonville, LA 70447
$365,000
- 4 Beds
- 2 Baths
- 2,080 sq. ft.
- Single family
- Active
Listed by: glori lacombe
Office: realty one group immobilia
MLS#:2559938
Source:LA_GSREIN
Price summary
- Price:$365,000
- Price per sq. ft.:$138.99
- Monthly HOA dues:$50
About this home
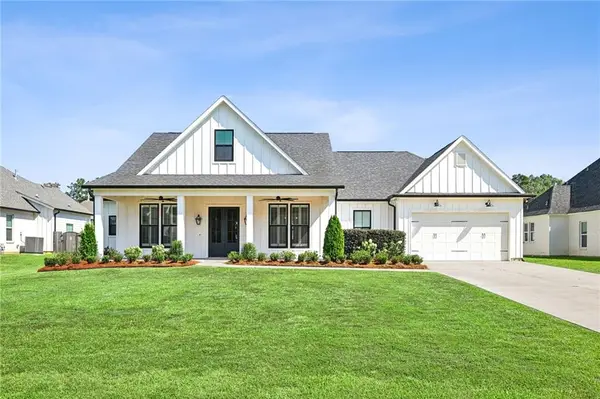
***PRICE ADJUSTMENT*** Nestled in a quiet gated community surrounded by mature trees and friendly neighbors, this nicely maintained home offers the charm of small town living with convenience of modern amenities just minutes away. Designed with a desirable split floor, the living and breakfast boast high ceilings and lots of natural light. A spacious Primary suite is privately situated on one side of home and features an en-suite bath, generous walk in closet and convenient access to laundry and kitchen area. Three additional bedrooms, located on the opposite side of living area, offering a shared full bathroom with linen closet and is a comfortable and private space for family or guests. Recent updates include a 2 yr old roof, 2 year old HVAC, newer appliances including washing machine and dryer, newer carpet in bedrooms, as well as upgrades to the Primary en-suite. Desirable Flood Zone "C". Make your appointment today!
Contact an agent
Home facts
- Year built:2005
- Subdivision & Development:Indian Trace
- Listing ID #:2559938
- Added:125 day(s) ago
- Updated:September 16, 2026 at 03:47 PM
Rooms and interior
- Bedrooms:4
- Total bathrooms:2
- Full bathrooms:2
- Rooms Total:8
- Kitchen Description:Dishwasher, Disposal, Granite Counters, Microwave, Oven, Refrigerator
- Living area:2,080 sq. ft.
Heating and cooling
- Cooling:1 Unit, Central Air
- Heating:Central, Heating
Structure and exterior
- Roof:Asphalt
- Year built:2005
- Building area:2,080 sq. ft.
- Lot Features:Outside City Limits, Rectangular Lot
- Architectural Style:French Provincial
- Construction Materials:Brick, Stucco, Vinyl Siding
- Exterior Features:Concrete, Covered, Fence
- Foundation Description:Slab
- Levels:1 Story
Schools
- High school:STPSB
- Middle school:STPSB
- Elementary school:STPSB
Utilities
- Water:Public
- Sewer:Public Sewer
Finances and disclosures
- Price:$365,000
- Price per sq. ft.:$138.99
Features and amenities
- Appliances:Dishwasher, Microwave, Oven, Refrigerator, Washer
- Laundry features:Dryer, Washer
- Amenities:Carbon Monoxide Detector, Gated Community, Security System, Smoke Detector(s), Stainless Steel Appliances
- Pool features:Community, In Ground
Parking
- Parking description:Garage, Garage Door Opener, Two Spaces
New listings near 525 Serenity Lane
- New
 $2,500,000Active6 beds 7 baths5,127 sq. ft.
230 Dummyline Road, Madisonville, LA 70447
MLS# 2578702Listed by: 1 PERCENT LISTS - New
 $629,500Active4 beds 4 baths2,730 sq. ft.
724 Elise Lane, Madisonville, LA 70447
MLS# 2577475Listed by: SMITH & CORE, INC. - New
 $1,725,000Active5 beds 5 baths4,299 sq. ft.
69360 Cure Lane, Madisonville, LA 70447
MLS# 2578688Listed by: BURK BROKERAGE, LLC - New
 $345,000Active3 beds 2 baths1,936 sq. ft.
329 Brown Thrasher Loop S, Madisonville, LA 70447
MLS# 2572770Listed by: COLDWELL BANKER TEC - New
 $458,000Active3 beds 2 baths1,968 sq. ft.
483 Highway 1085, Madisonville, LA 70447
MLS# 2578181Listed by: REMAX ALLIANCE - New
 $484,000Active4 beds 2 baths2,205 sq. ft.
7013 Bald Eagle Circle, Madisonville, LA 70447
MLS# 2578279Listed by: 1 PERCENT LISTS - New
 $540,000Active4 beds 3 baths2,659 sq. ft.
118 Tchefuncte Parc Drive, Madisonville, LA 70447
MLS# 2578085Listed by: HOMESMART REALTY SOUTH - New
 $524,000Active3 beds 3 baths2,117 sq. ft.
127 E Highway 22 Highway #N-5, Madisonville, LA 70447
MLS# 2578342Listed by: RODI REALTY, INC - New
 $625,000Active5 beds 5 baths3,203 sq. ft.
420 White Ash Loop, Madisonville, LA 70447
MLS# 2578047Listed by: MAGNOLIA LANE REALTY - New
 $699,500Active4 beds 5 baths4,592 sq. ft.
168 Lalanne Road, Madisonville, LA 70447
MLS# 2576662Listed by: GRIT REALTY LLC


Protect your home and budget from life's surprises with an Assurant Home Warranty, backed by a partner that supports you through every step of homeownership. Explore Plans.
© 2023 - 2026 ERA Franchise Systems LLC. All rights reserved. ERA Franchise Systems LLC fully supports the principles of the Fair Housing Act and the Equal Opportunity Act. ERA, ERA Real Estate powered, and their respective logos are registered service marks of ERA Franchise Systems LLC. Each office is independently owned and operated.