
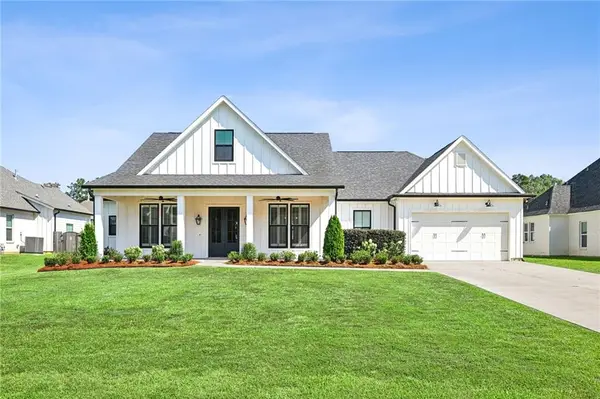
7104 Green Heron Drive, Madisonville, LA 70447
Local realty services provided by:ERA Sarver Real Estate, Inc.
7104 Green Heron Drive,Madisonville, LA 70447
$500,000
- 5 Beds
- 3 Baths
- 2,428 sq. ft.
- Single family
- Active
Listed by: lynnette boudet
Office: compass mandeville
MLS#:2570982
Source:LA_GSREIN
Price summary
- Price:$500,000
- Price per sq. ft.:$155.86
- Monthly HOA dues:$87.5
About this home
Better than new & move-in ready! Discover exceptional style and thoughtful design in this beautifully crafted, 5 bedroom home in one of the Northshore's most highly coveted, gated communities. Features a spacious corner lot, highly rated schools, rear yard vehicle access & a stunning outdoor patio with kitchen!
Designed with both everyday living and entertaining in mind, the open-concept floor plan showcases luxury vinyl plank flooring, plantation shutters in every room, striking wood beam accents, designer lighting, elegant tray and coffered ceilings, quartz countertops, and a gourmet kitchen.
The primary suite serves as a true retreat, complete with a tray ceiling and a spa-inspired bath offering a freestanding soaking tub, oversized tiled shower, dual vanities, and a custom walk-in closet. So much storage throughout this house! Additional features include a tankless water heater, generator pre-wiring, and Flood Zone C designation.
Bedico Creek Preserve (https://livebedico.com/) offers resort-style amenities, including two community pools, covered pavilions, over 3.5 miles of paved walking and biking paths, scenic nature trails, a disc golf course, playground, RV and boat storage, expansive preserved greenspace, and multiple stocked ponds. See attached photo to understand why this home is BETTER THAN NEW! Flood zone C....
Contact an agent
Home facts
- Year built:2023
- Subdivision & Development:Bedico Creek
- Listing ID #:2570982
- Added:55 day(s) ago
- Updated:September 26, 2026 at 06:11 PM
Rooms and interior
- Bedrooms:5
- Total bathrooms:3
- Full bathrooms:2
- Half bathrooms:1
- Rooms Total:9
- Kitchen Description:Dishwasher, Disposal, Microwave, Oven, Range
- Living area:2,428 sq. ft.
Heating and cooling
- Cooling:1 Unit, Central Air
- Heating:Central, Heating
Structure and exterior
- Roof:Shingle
- Year built:2023
- Building area:2,428 sq. ft.
- Lot Features:Corner Lot, Outside City Limits
- Architectural Style:Traditional
- Construction Materials:Brick, HardiPlank Type
- Exterior Features:Covered, Outdoor Kitchen
- Foundation Description:Slab
- Levels:1 Story
Schools
- High school:www.stpsb.org
- Middle school:www.stpsb.org
- Elementary school:www.stpsb.org
Utilities
- Water:Public
- Sewer:Public Sewer
Finances and disclosures
- Price:$500,000
- Price per sq. ft.:$155.86
Features and amenities
- Appliances:Dishwasher, Microwave, Oven, Range
- Laundry features:Washer Hookup
- Amenities:Ceiling Fan(s), Gated Community, Stainless Steel Appliances, Stone Counters, Tray Ceiling(s)
- Pool features:Community
Parking
- Parking description:Attached, Garage, Garage Door Opener, Two Spaces
New listings near 7104 Green Heron Drive
- New
 $2,500,000Active6 beds 7 baths5,127 sq. ft.
230 Dummyline Road, Madisonville, LA 70447
MLS# 2578702Listed by: 1 PERCENT LISTS - New
 $629,500Active4 beds 4 baths2,730 sq. ft.
724 Elise Lane, Madisonville, LA 70447
MLS# 2577475Listed by: SMITH & CORE, INC. - New
 $1,725,000Active5 beds 5 baths4,299 sq. ft.
69360 Cure Lane, Madisonville, LA 70447
MLS# 2578688Listed by: BURK BROKERAGE, LLC - New
 $345,000Active3 beds 2 baths1,936 sq. ft.
329 Brown Thrasher Loop S, Madisonville, LA 70447
MLS# 2572770Listed by: COLDWELL BANKER TEC - New
 $458,000Active3 beds 2 baths1,968 sq. ft.
483 Highway 1085, Madisonville, LA 70447
MLS# 2578181Listed by: REMAX ALLIANCE - New
 $484,000Active4 beds 2 baths2,205 sq. ft.
7013 Bald Eagle Circle, Madisonville, LA 70447
MLS# 2578279Listed by: 1 PERCENT LISTS - New
 $540,000Active4 beds 3 baths2,659 sq. ft.
118 Tchefuncte Parc Drive, Madisonville, LA 70447
MLS# 2578085Listed by: HOMESMART REALTY SOUTH - New
 $524,000Active3 beds 3 baths2,117 sq. ft.
127 E Highway 22 Highway #N-5, Madisonville, LA 70447
MLS# 2578342Listed by: RODI REALTY, INC - New
 $625,000Active5 beds 5 baths3,203 sq. ft.
420 White Ash Loop, Madisonville, LA 70447
MLS# 2578047Listed by: MAGNOLIA LANE REALTY - New
 $699,500Active4 beds 5 baths4,592 sq. ft.
168 Lalanne Road, Madisonville, LA 70447
MLS# 2576662Listed by: GRIT REALTY LLC


Protect your home and budget from life's surprises with an Assurant Home Warranty, backed by a partner that supports you through every step of homeownership. Explore Plans.
© 2023 - 2026 ERA Franchise Systems LLC. All rights reserved. ERA Franchise Systems LLC fully supports the principles of the Fair Housing Act and the Equal Opportunity Act. ERA, ERA Real Estate powered, and their respective logos are registered service marks of ERA Franchise Systems LLC. Each office is independently owned and operated.