
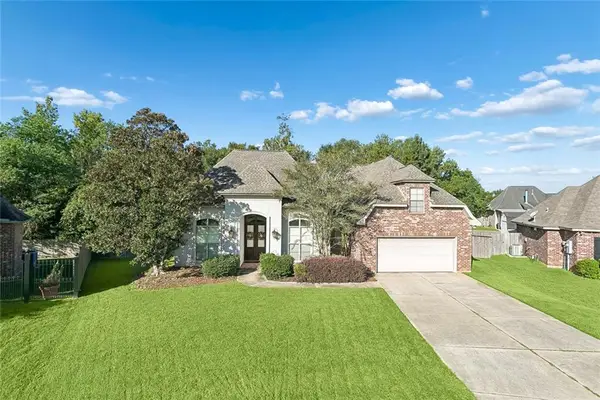
761 English Oak Drive, Madisonville, LA 70447
Local realty services provided by:ERA TOP AGENT REALTY
761 English Oak Drive,Madisonville, LA 70447
$468,000
- 4 Beds
- 2 Baths
- 2,347 sq. ft.
- Single family
- Active
Listed by: vail manfre
Office: remax alliance
MLS#:2577795
Source:LA_GSREIN
Price summary
- Price:$468,000
- Price per sq. ft.:$154.2
- Monthly HOA dues:$32.67
About this home
MOTIVATED SELLER... Open & split floor plan with 4 bedrooms, 2 large bathrooms. Home is designed for modern living. Step inside and be captivated by the beauty of durable ceramic wood-look tile floors throughout the kitchen and living area creating an inviting & warm ambiance. The heart of this home is the detailed and spacious kitchen, which boasts a large island, lots of cabinets and a gorgeous backsplash. Meal prep and entertain guests effortlessly in this large culinary space, complete with ample countertop space, and stainless-steel appliances, included. Just off the kitchen is a convenient office nook, large walk-in pantry, laundry room, and breakfast area with custom plantation shutters. The open floor plan creates a cohesive and versatile space for relaxation and enjoying the living area fireplace. The wall of windows provides natural light, creating a bright and welcoming atmosphere. The primary suite is a true retreat, featuring an oversized bedroom with a large walk-in closet, and an en-suite bathroom for added convenience and privacy. Three additional bedrooms provide ample space for family, guests, or even a home office, accommodating various lifestyle needs. The covered concrete patio is ready for grilling and chilling! Large multi-vehicle parking area. Schedule a showing today and experience the perfect blend of style, comfort, and functionality. ARE YOU CRAZY BUSY?? HOME IS MOVE-IN-READY!...
Contact an agent
Home facts
- Year built:2022
- Subdivision & Development:Grand Oaks
- Listing ID #:2577795
- Added:3 day(s) ago
- Updated:October 17, 2026 at 04:06 PM
Rooms and interior
- Bedrooms:4
- Total bathrooms:2
- Full bathrooms:2
- Rooms Total:9
- Kitchen Description:Dishwasher, Disposal, Granite Counters, Microwave, Oven, Range
- Living area:2,347 sq. ft.
Heating and cooling
- Cooling:1 Unit, Central Air
- Heating:Gas, Heating
Structure and exterior
- Roof:Shingle
- Year built:2022
- Building area:2,347 sq. ft.
- Lot area:0.26 Acres
- Lot Features:Outside City Limits, Rectangular Lot
- Architectural Style:Traditional
- Construction Materials:Brick, Stucco
- Exterior Features:Concrete, Covered
- Foundation Description:Slab
- Levels:1 Story
Schools
- High school:stpsb.org
- Middle school:stpsb.org
- Elementary school:stpsb.org
Utilities
- Water:Public
- Sewer:Public Sewer
Finances and disclosures
- Price:$468,000
- Price per sq. ft.:$154.2
Features and amenities
- Appliances:Dishwasher, Microwave, Oven, Range
- Laundry features:Washer Hookup
- Amenities:Cable TV, Ceiling Fan(s), Stainless Steel Appliances, Tray Ceiling(s)
Parking
- Parking description:Attached, Garage, Garage Door Opener, Two Spaces
New listings near 761 English Oak Drive
- New
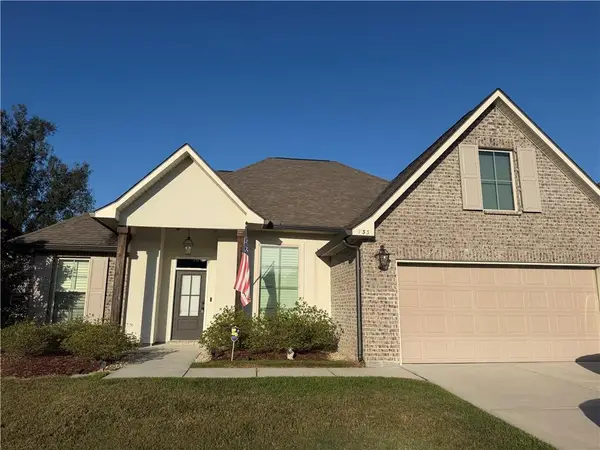 $415,000Active3 beds 2 baths1,887 sq. ft.
733 Jackson Court, Madisonville, LA 70447
MLS# 2581921Listed by: HOMESMART REALTY SOUTH - New
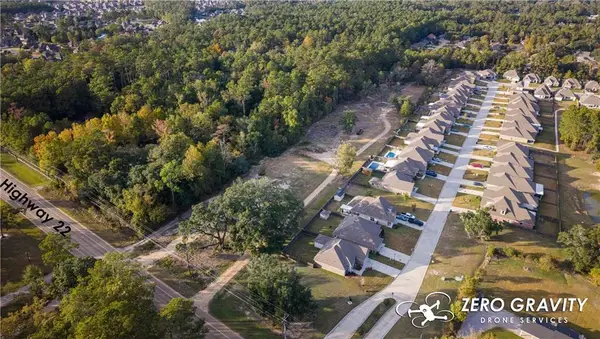 $650,000Active5.53 Acres
1728 & 1730 Hwy 22 Highway, Madisonville, LA 70447
MLS# 2581596Listed by: HOMESMART REALTY SOUTH - New
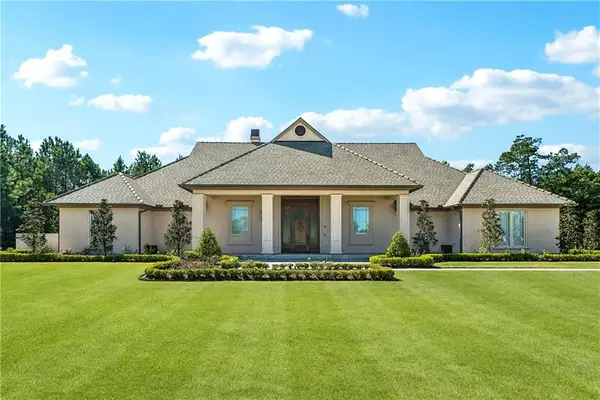 $1,250,000Active3 beds 3 baths3,864 sq. ft.
500 Oak Tree Court, Madisonville, LA 70447
MLS# 2581418Listed by: THE W GROUP REAL ESTATE LLC - New
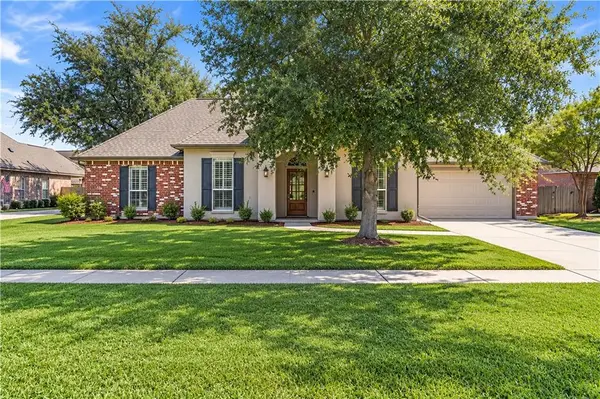 $375,000Active4 beds 2 baths2,111 sq. ft.
228 Grand Oaks Drive, Madisonville, LA 70447
MLS# 2580515Listed by: CRESCENT SOTHEBY'S INTERNATIONAL REALTY - New
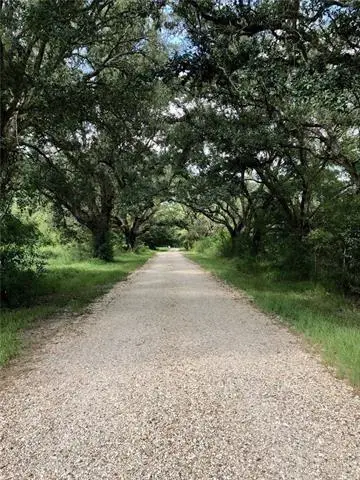 $195,000Active2.1 Acres
Parcel E Peters Road, Madisonville, LA 70447
MLS# 2581255Listed by: COMPASS MANDEVILLE - New
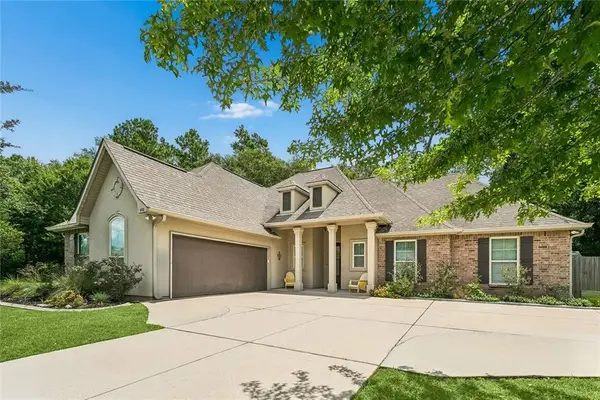 $350,000Active3 beds 2 baths1,987 sq. ft.
452 Silver Oak Drive, Madisonville, LA 70447
MLS# 2581106Listed by: THE W GROUP REAL ESTATE LLC - Open Sat, 11am to 12:30pmNew
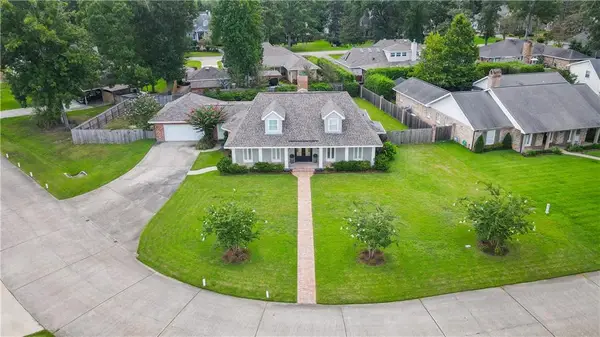 $699,900Active4 beds 4 baths3,136 sq. ft.
101 Bayou Perez Drive, Madisonville, LA 70447
MLS# 2581153Listed by: RICCI REAL ESTATE - New
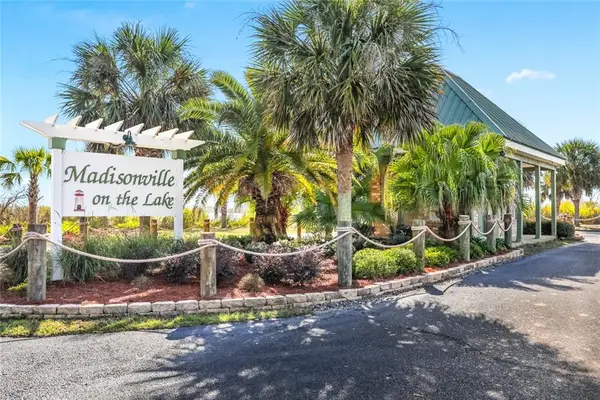 $55,000Active1.13 Acres
434 S Chenier Drive, Madisonville, LA 70447
MLS# 2580414Listed by: BERKSHIRE HATHAWAY HOMESERVICES PREFERRED, REALTOR - New
 $410,000Active4 beds 2 baths2,420 sq. ft.
213 Turning Leaf Lane, Madisonville, LA 70447
MLS# 2581009Listed by: KATIE & CO REALTY


Protect your home and budget from life's surprises with an Assurant Home Warranty, backed by a partner that supports you through every step of homeownership. Explore Plans.
© 2023 - 2026 ERA Franchise Systems LLC. All rights reserved. ERA Franchise Systems LLC fully supports the principles of the Fair Housing Act and the Equal Opportunity Act. ERA, ERA Real Estate powered, and their respective logos are registered service marks of ERA Franchise Systems LLC. Each office is independently owned and operated.