
1424 Woodmere Drive, Mandeville, LA 70471
Local realty services provided by:ERA TOP AGENT REALTY
1424 Woodmere Drive,Mandeville, LA 70471
$505,000
- 5 Beds
- 3 Baths
- 3,232 sq. ft.
- Single family
- Active
Listed by: meghan mercadel
Office: meghan mercadel, broker
MLS#:2571163
Source:LA_GSREIN
Price summary
- Price:$505,000
- Price per sq. ft.:$139.04
- Monthly HOA dues:$60
About this home
LOCATION, LOCATION, LOCATION! Now includes two newly replaced AC units and furnaces, hot water heaters, and garage door. Introducing a stunning 5 (possible 6)bedroom/ 3 bath home nestled in the highly sought-after Meadowbrook Subdivision. Right off the entrance you'll be greeted by soaring ceilings in the living room, gleaming with natural light from a wall of windows complete with a wood burning fireplace. The roomy kitchen is a chef's delight, boasting stainless steel appliances and a large breakfast area. Discover the primary suite conveniently located on the main floor. Its spacious en-suite bathroom features a stand-alone shower and a garden tub. The roof is just two years young and the property sits in a preferred flood zone X, which means flood insurance is not required. Additionally, the seller carries an assumable low premium flood policy. Mandeville schools (Mandeville Elementary/Lake Harbor Middle/Fontainebleau Jr/Fontainebleau High). Meadowbrook Subdivision is a commuter's dream, offering a range of amenities, including a pool, playground, security guard, and tennis courts.
Embrace the convenience and enjoy the heart of Mandeville living at its finest. Welcome home!...
Contact an agent
Home facts
- Year built:1996
- Subdivision & Development:Meadowbrook
- Listing ID #:2571163
- Added:55 day(s) ago
- Updated:September 14, 2026 at 03:59 PM
Rooms and interior
- Bedrooms:5
- Total bathrooms:3
- Full bathrooms:3
- Rooms Total:11
- Kitchen Description:Dishwasher, Microwave, Oven, Range, Refrigerator
- Living area:3,232 sq. ft.
Heating and cooling
- Cooling:2 Units, Central Air
- Heating:Central, Heating
Structure and exterior
- Roof:Shingle
- Year built:1996
- Building area:3,232 sq. ft.
- Lot area:0.33 Acres
- Lot Features:City Lot, Oversized Lot
- Architectural Style:French Provincial
- Construction Materials:Brick, Stucco, Vinyl Siding
- Exterior Features:Covered
- Foundation Description:Slab
- Levels:2 Story
Utilities
- Water:Public
- Sewer:Public Sewer
Finances and disclosures
- Price:$505,000
- Price per sq. ft.:$139.04
Features and amenities
- Appliances:Dishwasher, Microwave, Oven, Range, Refrigerator
- Amenities:Carbon Monoxide Detector, Ceiling Fan(s)
- Pool features:Community
Parking
- Parking description:Garage, Off Street, Three or more Spaces
New listings near 1424 Woodmere Drive
- New
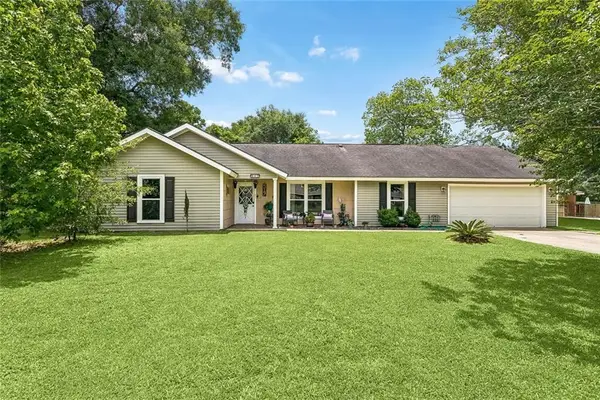 $359,900Active3 beds 3 baths2,382 sq. ft.
517 Barbara Place, Mandeville, LA 70448
MLS# 2579315Listed by: KELLER WILLIAMS REALTY 455-0100 - New
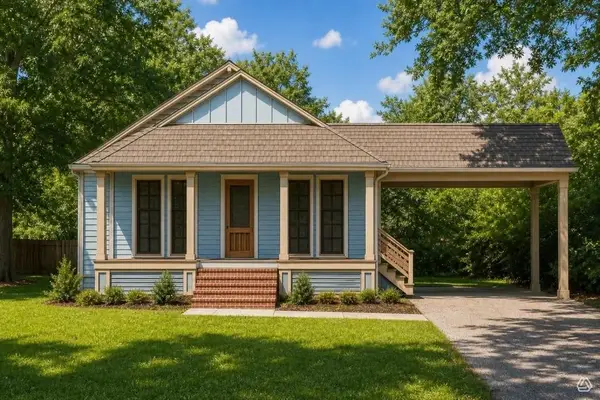 $422,690Active4 beds 2 baths1,966 sq. ft.
1078 Soult Street, Mandeville, LA 70448
MLS# 2570562Listed by: SCOGGIN PROPERTIES, INC. - New
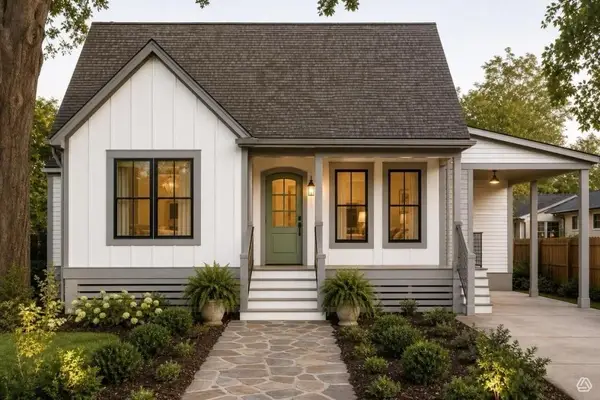 $416,025Active4 beds 2 baths1,935 sq. ft.
1074 Soult Street, Mandeville, LA 70448
MLS# 2571257Listed by: SCOGGIN PROPERTIES, INC. - New
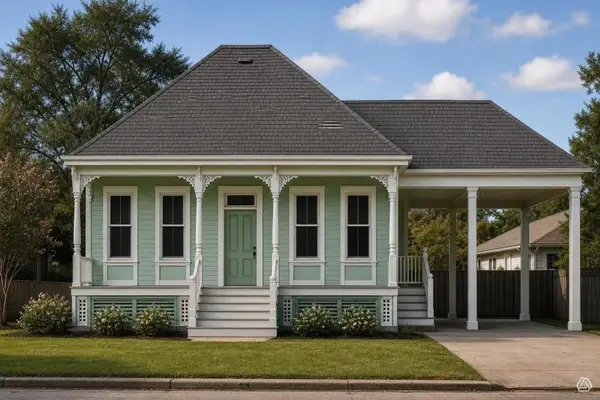 $405,490Active4 beds 3 baths1,886 sq. ft.
1058 Soult Street, Mandeville, LA 70448
MLS# 2571272Listed by: SCOGGIN PROPERTIES, INC. - New
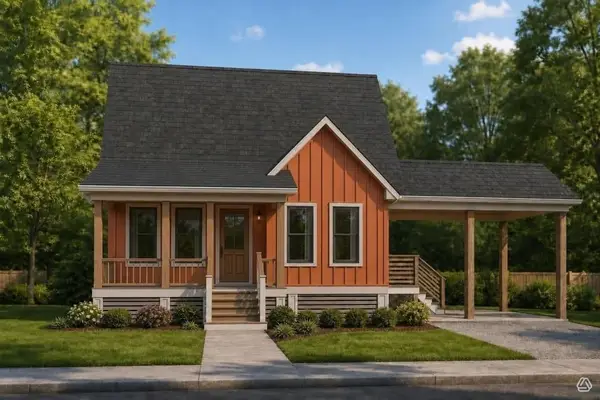 $414,305Active4 beds 3 baths1,927 sq. ft.
1052 Soult Street, Mandeville, LA 70448
MLS# 2571288Listed by: SCOGGIN PROPERTIES, INC. - New
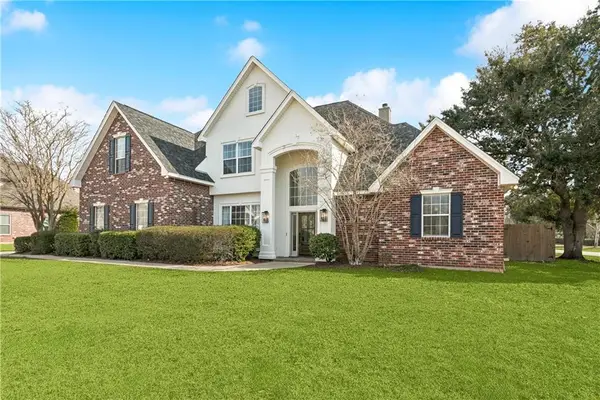 $689,000Active5 beds 4 baths3,457 sq. ft.
553 Evergreen Drive, Mandeville, LA 70448
MLS# 2575040Listed by: K2 REALTY LLC - New
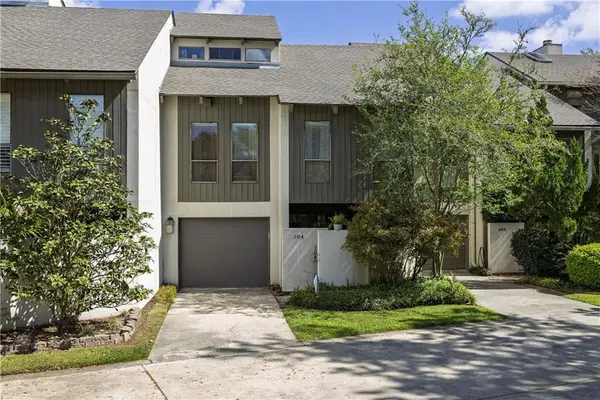 $363,000Active3 beds 2 baths2,058 sq. ft.
104 Tchefuncte Oaks Drive #104, Mandeville, LA 70471
MLS# 2578992Listed by: CAMELLIA CITY REALTY & PROPERTY MANAGEMENT, INC. - New
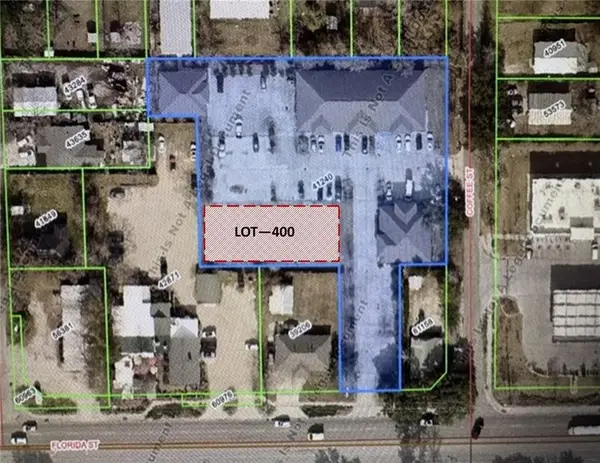 $750,000Active0 Acres
2315 Florida Street, Mandeville, LA 70448
MLS# 2578938Listed by: PREMIER PROPERTIES NORTHSHORE - New
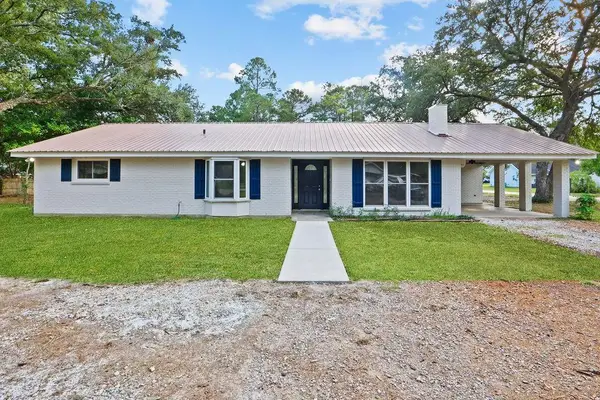 $289,000Active4 beds 2 baths1,892 sq. ft.
686 Chevreuil Street, Mandeville, LA 70448
MLS# 2578833Listed by: UNITED REAL ESTATE PARTNERS LLC - New
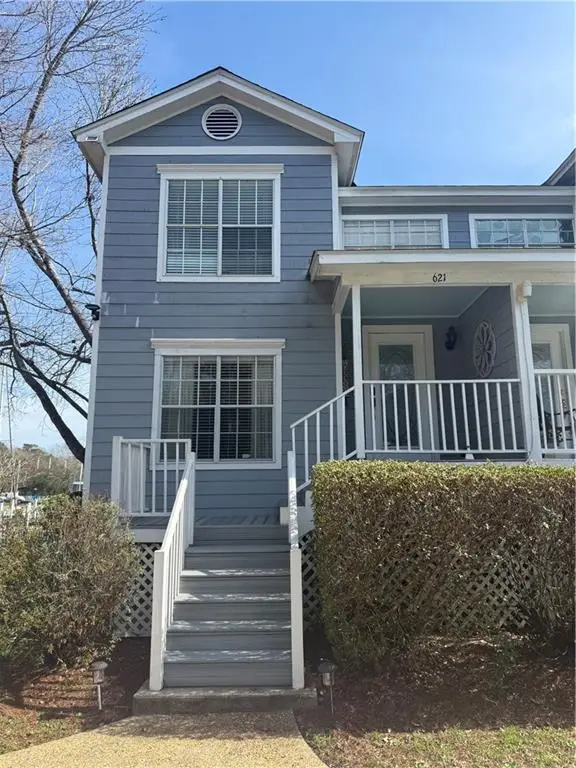 $239,000Active2 beds 2 baths1,330 sq. ft.
621 Colbert Street #1, Mandeville, LA 70448
MLS# 2578868Listed by: WATERMARK REALTY, LLC


Protect your home and budget from life's surprises with an Assurant Home Warranty, backed by a partner that supports you through every step of homeownership. Explore Plans.
© 2023 - 2026 ERA Franchise Systems LLC. All rights reserved. ERA Franchise Systems LLC fully supports the principles of the Fair Housing Act and the Equal Opportunity Act. ERA, ERA Real Estate powered, and their respective logos are registered service marks of ERA Franchise Systems LLC. Each office is independently owned and operated.