
1929 Claiborne Street, Mandeville, LA 70448
Local realty services provided by:ERA TOP AGENT REALTY
1929 Claiborne Street,Mandeville, LA 70448
$1,150,000
- 4 Beds
- 4 Baths
- 2,569 sq. ft.
- Single family
- Pending
Listed by: allison vencil
Office: compass mandeville
MLS#:2571552
Source:LA_GSREIN
Price summary
- Price:$1,150,000
- Price per sq. ft.:$314.98
About this home
The historic Laurent-Ball Cottage, circa 1890, is a masterful blend of timeless Southern architecture and refined modern living, ideally located near the Mandeville lakefront and the shops, restaurants and charm of Old Mandeville. Its extensive restoration and thoughtfully designed addition were completed in 2022, elevating the residence 11 feet and expanding it to approximately 2,569 square feet. This stunning Italianate center-hall cottage features a deep front gallery, original mahogany doors and soaring 11½-foot ceilings. A wide central foyer opens to two luxurious primary suites, an elegant dining area, an expansive living room and a beautifully appointed gourmet kitchen with Calacatta Gold marble countertops, a quartzite-topped island and paneled appliances. Additional accommodations include a guest suite and a light-filled art studio with concealed Murphy bed. French doors lead to an exceptional outdoor kitchen, dining and lounging area overlooking the lush rear lawn and garden. Rich in history, architectural character and thoughtful design, this remarkable Old Mandeville residence offers gracious indoor-outdoor living just moments from Lake Pontchartrain....
Contact an agent
Home facts
- Year built:1929
- Subdivision & Development:Not a Subdivision
- Listing ID #:2571552
- Added:6 day(s) ago
- Updated:September 03, 2026 at 08:27 AM
Rooms and interior
- Bedrooms:4
- Total bathrooms:4
- Full bathrooms:3
- Half bathrooms:1
- Rooms Total:12
- Kitchen Description:Dishwasher, Disposal, Ice Maker, Microwave, Oven, Range, Refrigerator, Wine Cooler
- Living area:2,569 sq. ft.
Heating and cooling
- Cooling:1 Unit, Central Air
- Heating:Central, Heating
Structure and exterior
- Roof:Asphalt
- Year built:1929
- Building area:2,569 sq. ft.
- Lot Features:City Lot, Oversized Lot
- Architectural Style:Cottage
- Construction Materials:HardiPlank Type
- Exterior Features:Covered, Permeable Paving, Porch
- Foundation Description:Raised
- Levels:1 Story
Schools
- Elementary school:www.stpsb.org
Utilities
- Water:Public
- Sewer:Public Sewer
Finances and disclosures
- Price:$1,150,000
- Price per sq. ft.:$314.98
Features and amenities
- Appliances:Dishwasher, Microwave, Oven, Range, Refrigerator, Wine Cooler
- Laundry features:Washer Hookup
- Amenities:Attic, Ceiling Fan(s), Pull Down Attic Stairs, Stainless Steel Appliances, Wet Bar, Wired For Sound
Parking
- Parking description:Covered, Driveway, Garage
New listings near 1929 Claiborne Street
- New
 $425,000Active4 beds 3 baths2,170 sq. ft.
429 Westwood Drive, Mandeville, LA 70471
MLS# 2575484Listed by: 1 PERCENT LISTS - New
 $739,000Active4 beds 4 baths3,144 sq. ft.
105 Concorde Place, Mandeville, LA 70471
MLS# 2575567Listed by: CENTURY 21 J. CARTER & COMPANY - New
 $510,000Active4 beds 2 baths2,237 sq. ft.
2241 Caroline Street, Mandeville, LA 70448
MLS# 2574895Listed by: COMPASS MANDEVILLE - New
 $839,000Active3 beds 3 baths2,011 sq. ft.
201 Lafitte Street, Mandeville, LA 70448
MLS# 2574961Listed by: COMPASS MANDEVILLE - New
 $550,000Active4 beds 3 baths2,959 sq. ft.
321 Copal Street, Mandeville, LA 70448
MLS# 2574099Listed by: COMPASS MANDEVILLE - New
 $1,890,000Active7 beds 9 baths5,456 sq. ft.
124 Lafitte Street, Mandeville, LA 70448
MLS# 2575178Listed by: KELLER WILLIAMS REALTY SERVICES - New
 $405,000Active4 beds 2 baths2,085 sq. ft.
65398 Maple Street, Mandeville, LA 70448
MLS# 2575270Listed by: GREEN STAR REALTY, LLC - New
 $450,000Active5 beds 4 baths3,056 sq. ft.
255 S Lotus Drive, Mandeville, LA 70471
MLS# 2575212Listed by: BARDEN REALTY, LLC - New
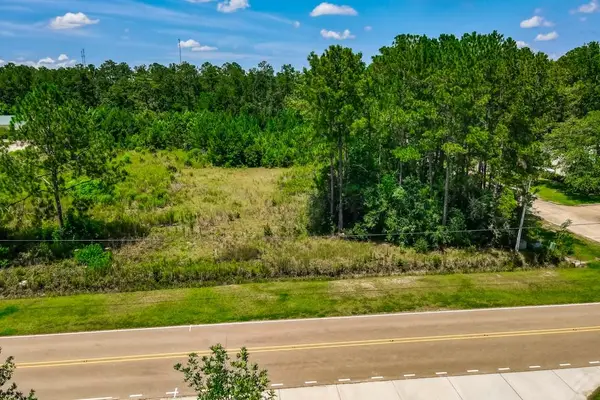 $160,000Active0.47 Acres
LOT 10 Commerce Row, Mandeville, LA 70471
MLS# 2575243Listed by: CENTURY 21 LAKESHORE - New
 $359,000Active4 beds 2 baths1,902 sq. ft.
6039 Chateau Loire Circle, Mandeville, LA 70448
MLS# 2574405Listed by: COMPASS MANDEVILLE


Protect your home and budget from life's surprises with an Assurant Home Warranty, backed by a partner that supports you through every step of homeownership. Explore Plans.
© 2023 - 2026 ERA Franchise Systems LLC. All rights reserved. ERA Franchise Systems LLC fully supports the principles of the Fair Housing Act and the Equal Opportunity Act. ERA, ERA Real Estate powered, and their respective logos are registered service marks of ERA Franchise Systems LLC. Each office is independently owned and operated.