
2365 Cours Carson Street, Mandeville, LA 70448
Local realty services provided by:ERA Sarver Real Estate, Inc.
2365 Cours Carson Street,Mandeville, LA 70448
$399,000
- 3 Beds
- 2 Baths
- 2,003 sq. ft.
- Single family
- Active
Listed by: jackie miller
Office: century 21 investment realty
MLS#:2577058
Source:LA_GSREIN
Price summary
- Price:$399,000
- Price per sq. ft.:$164
About this home
Beautifully renovated just 3 years ago, this stunning 3-bedroom, 2-bath home blends modern updates with a warm, inviting feel. The living area is highlighted by a cozy gas fireplace, creating a comfortable space to gather and relax. The kitchen is complete with granite countertops, stainless steel appliances, and plenty of workspace for everyday cooking and entertaining. Just beyond, the light-filled keeping room adds an extra touch of charm and is the perfect place to enjoy your morning coffee.
The primary suite offers a large walk-in closet and a beautiful bathroom with double sinks, freestanding soaking tub, and separate shower. Updated throughout and situated in Flood Zone X. Conveniently located in Mandeville, this beautiful home is ready to welcome its new owners!
Contact an agent
Home facts
- Year built:2004
- Subdivision & Development:Woodlands Terrace
- Listing ID #:2577058
- Added:1 day(s) ago
- Updated:September 16, 2026 at 09:10 PM
Rooms and interior
- Bedrooms:3
- Total bathrooms:2
- Full bathrooms:2
- Rooms Total:12
- Kitchen Description:Dishwasher, Disposal, Granite Counters, Microwave, Oven, Range
- Living area:2,003 sq. ft.
Heating and cooling
- Cooling:1 Unit, Central Air
- Heating:Central, Heating
Structure and exterior
- Roof:Shingle
- Year built:2004
- Building area:2,003 sq. ft.
- Lot area:0.17 Acres
- Lot Features:Outside City Limits, Rectangular Lot
- Architectural Style:French Provincial
- Construction Materials:Brick, Stucco, Vinyl Siding
- Exterior Features:Concrete, Covered, Fence
- Foundation Description:Slab
- Levels:1 Story
Schools
- High school:Lakeshore
- Middle school:Sloan
- Elementary school:Woodlake
Utilities
- Water:Public
- Sewer:Public Sewer
Finances and disclosures
- Price:$399,000
- Price per sq. ft.:$164
Features and amenities
- Appliances:Dishwasher, Microwave, Oven, Range
- Laundry features:Washer Hookup
- Amenities:Ceiling Fan(s), Stainless Steel Appliances, Tray Ceiling(s), Window Screens
Parking
- Parking description:Attached, Garage, Garage Door Opener, Two Spaces
New listings near 2365 Cours Carson Street
- New
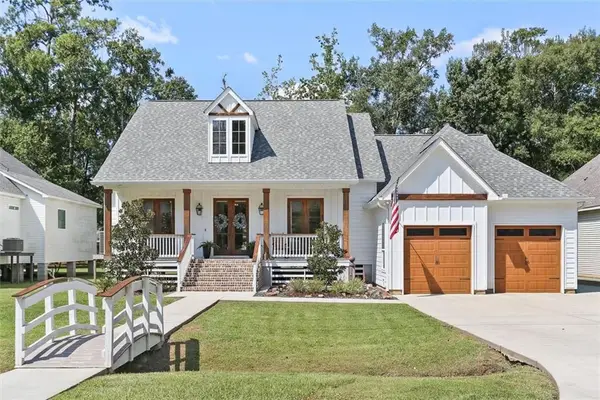 $475,000Active4 beds 3 baths2,200 sq. ft.
67147 Montaigne Street, Mandeville, LA 70471
MLS# 2577558Listed by: REMAX N.O. PROPERTIES - New
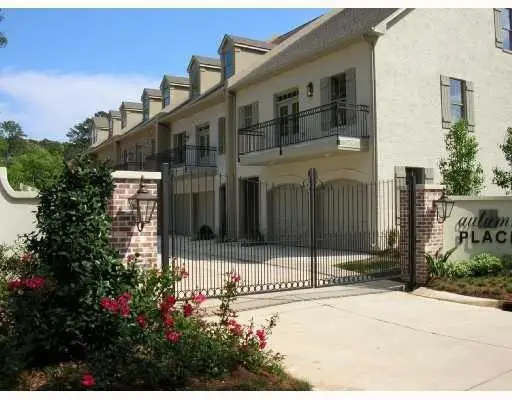 $270,000Active2 beds 2 baths1,460 sq. ft.
827 Autumn Place #202, Mandeville, LA 70471
MLS# 2577530Listed by: ABADIE REALTY LLC - New
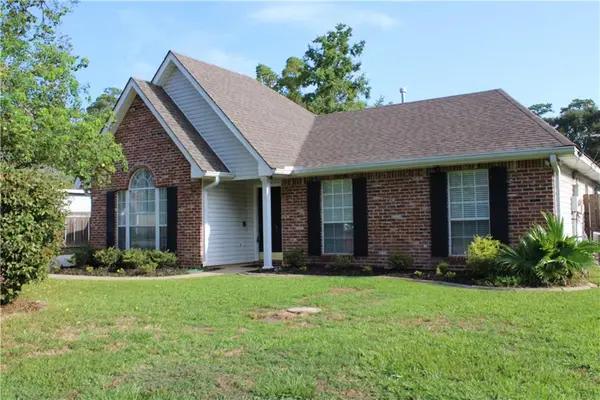 $265,000Active3 beds 2 baths1,432 sq. ft.
557 Lane Street, Mandeville, LA 70448
MLS# 2575999Listed by: SCOGGIN PROPERTIES, INC. - New
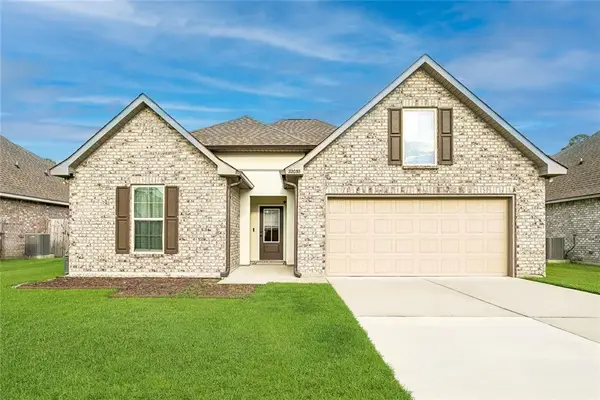 $344,900Active3 beds 2 baths1,689 sq. ft.
22038 Giselle Drive, Mandeville, LA 70471
MLS# 2577354Listed by: UNITED REAL ESTATE PARTNERS - New
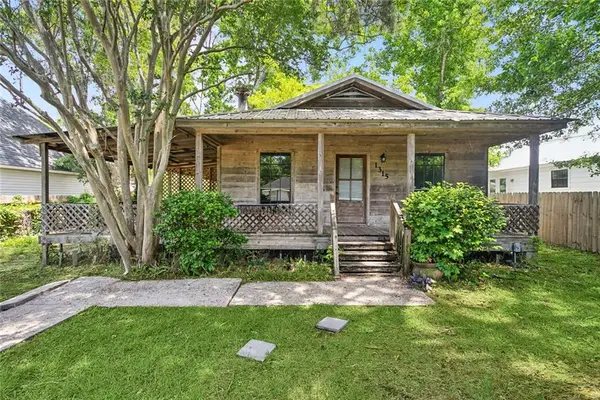 $189,000Active3 beds 2 baths1,197 sq. ft.
1315 America Street, Mandeville, LA 70448
MLS# 2577114Listed by: KELLER WILLIAMS REALTY SERVICES - New
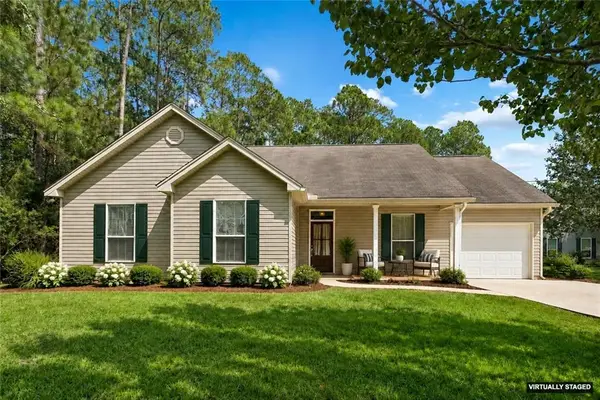 $275,000Active3 beds 2 baths1,786 sq. ft.
23095 Robert Road, Mandeville, LA 70471
MLS# 2577292Listed by: FLEUR DE LIS REALTY GROUP - New
 $184,000Active2 beds 2 baths1,000 sq. ft.
350 Atalin Street #10A, Mandeville, LA 70448
MLS# 2576990Listed by: JW PROPERTY SERVICES, LLC - New
 $365,000Active0 Acres
Lots 47-1&2 Woodrow Street, Mandeville, LA 70448
MLS# 2576702Listed by: NEWFIELD REALTY GROUP INC. - New
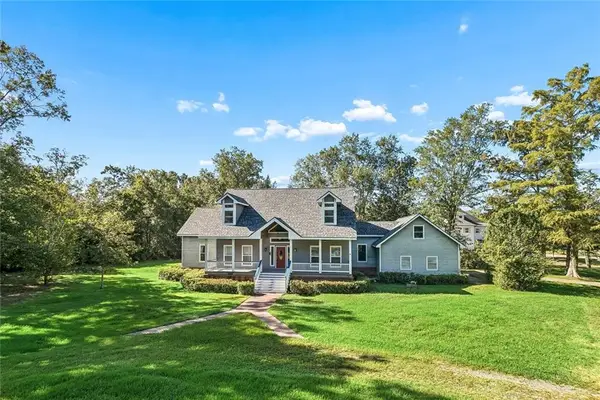 $599,900Active3 beds 3 baths3,624 sq. ft.
301 Shady Oak Lane, Mandeville, LA 70471
MLS# 2577025Listed by: ATLAS REAL ESTATE COMPANY, LLC


Protect your home and budget from life's surprises with an Assurant Home Warranty, backed by a partner that supports you through every step of homeownership. Explore Plans.
© 2023 - 2026 ERA Franchise Systems LLC. All rights reserved. ERA Franchise Systems LLC fully supports the principles of the Fair Housing Act and the Equal Opportunity Act. ERA, ERA Real Estate powered, and their respective logos are registered service marks of ERA Franchise Systems LLC. Each office is independently owned and operated.