
3040 Walden Place, Mandeville, LA 70448
Local realty services provided by:ERA TOP AGENT REALTY
3040 Walden Place,Mandeville, LA 70448
$650,000
- 4 Beds
- 3 Baths
- 3,129 sq. ft.
- Single family
- Active
Listed by: tammy whitehead
Office: compass mandeville
MLS#:2571461
Source:LA_GSREIN
Price summary
- Price:$650,000
- Price per sq. ft.:$164.27
- Monthly HOA dues:$116.67
About this home
Luxury waterfront living in the heart of Mandeville! Nestled in a beautiful gated community with easy access to the Tammany Trace, this stunning home offers a peaceful, vacation like setting with fabulous water views. Modernized, the spacious open floor plan features soaring ceilings, abundant natural light, an office, Florida room, energy-efficient windows, LED lighting, and beautiful antimicrobial quartz counters.
Step outside to your own private backyard oasis, complete with palm trees, lush landscaping, a large Trex composite deck, upstairs balcony, and expansive outdoor spaces perfect for entertaining. Enjoy the heated pool and spa kept sparkling with robotic pool cleaners, or spend your days kayaking, fishing, and boating right from home. The tranquil waterfront setting makes every day feel like a getaway.
The gorgeous primary suite includes a beautifully renovated, modern bath. Additional features include a workshop area, extra parking and storage, 24KW home gas generator, whole house water filtration system, and sprinkler system. The Gas grill on the deck is on a natural gas connection for ease of use. The water heater has a recirculating pump installed so you have instant hot water in the kitchen and primary.
This home offers a rare combination of luxury, privacy, outdoor living, and waterfront recreation in one of Mandeville’s most desirable locations!...
Contact an agent
Home facts
- Year built:1991
- Subdivision & Development:The Lakes
- Listing ID #:2571461
- Added:1 day(s) ago
- Updated:September 06, 2026 at 05:10 PM
Rooms and interior
- Bedrooms:4
- Total bathrooms:3
- Full bathrooms:3
- Rooms Total:13
- Kitchen Description:Cooktop, Disposal, Microwave, Oven, Wine Cooler
- Living area:3,129 sq. ft.
Heating and cooling
- Cooling:2 Units, Central Air
- Heating:Central, Heating, Multiple Heating Units
Structure and exterior
- Roof:Shingle
- Year built:1991
- Building area:3,129 sq. ft.
- Lot area:0.75 Acres
- Lot Features:Outside City Limits, Oversized Lot
- Architectural Style:Traditional
- Construction Materials:Brick
- Exterior Features:Fence, Oversized, Patio, Porch, Sprinkler/Irrigation
- Foundation Description:Slab
- Levels:2 Story
Utilities
- Water:Public
- Sewer:Public Sewer
Finances and disclosures
- Price:$650,000
- Price per sq. ft.:$164.27
Features and amenities
- Appliances:Cooktop, Microwave, Oven, Wine Cooler
- Amenities:Gated Community, Security System, Stainless Steel Appliances, Stone Counters, Vaulted Ceiling(S)
- Pool features:Heated, In Ground
Parking
- Parking description:Attached, Garage, Garage Door Opener, Two Spaces
New listings near 3040 Walden Place
- New
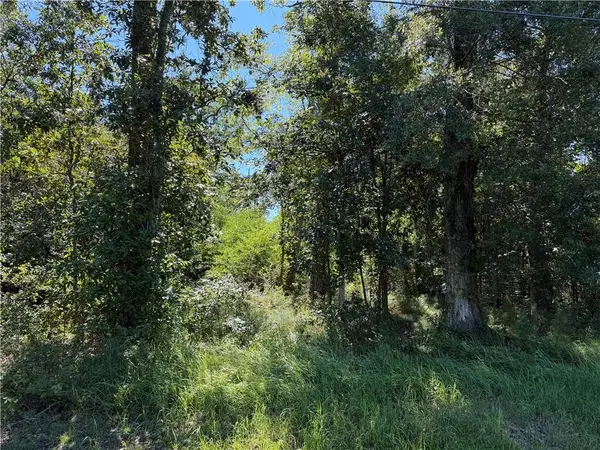 $189,500Active0.55 Acres
821 Atalin Street, Mandeville, LA 70448
MLS# 2575957Listed by: HOMESMART REALTY SOUTH - New
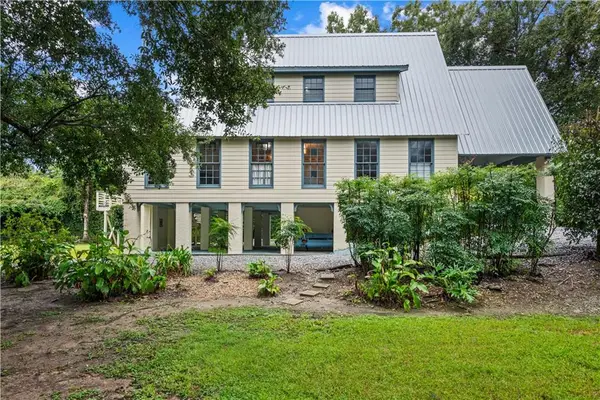 $650,000Active3 beds 3 baths2,016 sq. ft.
2744 South Street, Mandeville, LA 70448
MLS# 2574911Listed by: COMPASS MANDEVILLE - New
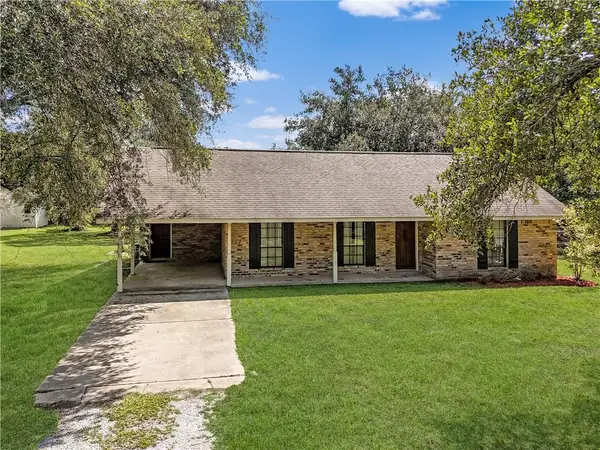 $135,000Active2 beds 1 baths1,297 sq. ft.
70226 Tee Bourg Lane, Mandeville, LA 70471
MLS# 2575910Listed by: KELLER WILLIAMS NOLA NORTHLAKE - New
 $254,900Active3 beds 2 baths1,436 sq. ft.
2140 2nd Street, Mandeville, LA 70471
MLS# 2575337Listed by: SCOGGIN PROPERTIES, INC. - New
 $175,000Active0.58 Acres
Lot 67 Whitetail Drive, Mandeville, LA 70448
MLS# 2575743Listed by: REMAX N.O. PROPERTIES - Open Sun, 1am to 3pm
 $679,000Active4 beds 3 baths2,865 sq. ft.
155 Butternut Lane, Mandeville, LA 70448
MLS# 2571333Listed by: K2 REALTY LLC - New
 $425,000Active4 beds 3 baths2,170 sq. ft.
429 Westwood Drive, Mandeville, LA 70471
MLS# 2575484Listed by: 1 PERCENT LISTS - New
 $739,000Active4 beds 4 baths3,144 sq. ft.
105 Concorde Place, Mandeville, LA 70471
MLS# 2575567Listed by: CENTURY 21 J. CARTER & COMPANY - New
 $510,000Active4 beds 2 baths2,237 sq. ft.
2241 Caroline Street, Mandeville, LA 70448
MLS# 2574895Listed by: COMPASS MANDEVILLE


Protect your home and budget from life's surprises with an Assurant Home Warranty, backed by a partner that supports you through every step of homeownership. Explore Plans.
© 2023 - 2026 ERA Franchise Systems LLC. All rights reserved. ERA Franchise Systems LLC fully supports the principles of the Fair Housing Act and the Equal Opportunity Act. ERA, ERA Real Estate powered, and their respective logos are registered service marks of ERA Franchise Systems LLC. Each office is independently owned and operated.