
4 Crystal Lake Lane, Mandeville, LA 70471
Local realty services provided by:ERA TOP AGENT REALTY
Listed by: martin buras, joy scott
Office: nola realty
MLS#:2580291
Source:LA_GSREIN
Price summary
- Price:$5,299,900
- Price per sq. ft.:$268.76
- Monthly HOA dues:$143
About this home
Nestled in the prestigious and gated Sanctuary subdivision of Mandeville, this exceptional luxury estate offers the ultimate in elegance, comfort, and functionality. Designed for both grand-scale entertaining and intimate living, this home boasts expansive open-concept living spaces filled with natural light and upscale finishes throughout.
The heart of the home is a designer kitchen that seamlessly blends style and performance, perfect for culinary enthusiasts and entertainers alike. Adjacent is a spacious great room ideal for gatherings, with soaring ceilings and a seamless flow to the resort-style outdoors.
Retreat to your personal wellness haven featuring a fully equipped home gym, private sauna, and invigorating cold plunge. Movie nights are unforgettable in the custom theatre room, while the man cave provides the ultimate space to relax, watch the game, or unwind in style.
Guests are welcomed with luxurious accommodations in their own private living quarters, complete with a full kitchen for long or short stays.
Working from home is a pleasure in the large, professional-grade office, offering quiet and privacy for focused productivity.
Step outside into your own private resort—an outdoor oasis featuring a resort-style pool, elegant outdoor kitchen, and covered patio space perfect for al fresco dining and sunset lounging.
This home is a rare opportunity to experience upscale living in one of Mandeville’s most sought-after communities—where luxury meets lifestyle in every detail.
THIS BUILDER HAS BUILT MOST OF THE LUXURY CUSTOM HOMES IN THE SANCTUARY. HIS HOMES RARELY HIT THE MARKET AND THIS IS A CHANCE TO PURCHASE THE HOME HE BUILT FOR HIMSELF!...
Contact an agent
Home facts
- Year built:2024
- Subdivision & Development:The Sanctuary
- Listing ID #:2580291
- Added:1 day(s) ago
- Updated:October 06, 2026 at 03:55 PM
Rooms and interior
- Bedrooms:5
- Total bathrooms:7
- Full bathrooms:6
- Half bathrooms:1
- Rooms Total:14
- Kitchen Description:Dishwasher, Ice Maker, Microwave, Oven, Range, Wine Cooler
- Living area:10,809 sq. ft.
Heating and cooling
- Cooling:3+ Units, Central Air
- Heating:Central, Heating, Multiple Heating Units
Structure and exterior
- Roof:Metal, Shingle
- Year built:2024
- Building area:10,809 sq. ft.
- Lot Features:City Lot, Corner Lot, Oversized Lot
- Construction Materials:Brick, Stucco
- Exterior Features:Covered, Fence, Outdoor Kitchen, Oversized, Patio, Sound System
- Foundation Description:Slab
- Levels:2 Story
Utilities
- Water:Public
- Sewer:Public Sewer
Finances and disclosures
- Price:$5,299,900
- Price per sq. ft.:$268.76
Features and amenities
- Appliances:Dishwasher, Microwave, Oven, Range, Washer, Wine Cooler
- Laundry features:Dryer, Washer
- Amenities:Closed Circuit Camera(s), Guest Accommodations, Smart Home, Stone Counters, Vaulted Ceiling(S), Wet Bar
- Pool features:In Ground, Salt Water
Parking
- Parking description:Garage, Three or more Spaces
New listings near 4 Crystal Lake Lane
- New
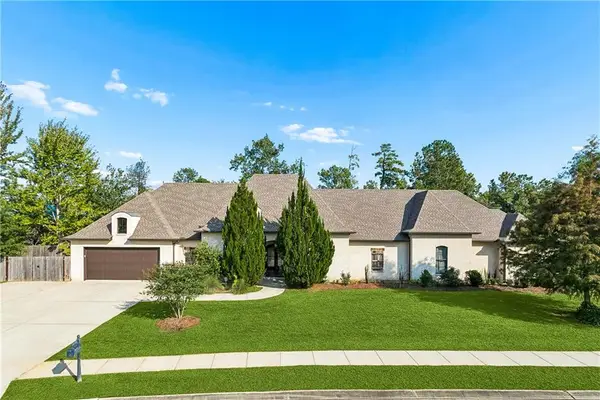 $782,000Active4 beds 4 baths3,621 sq. ft.
8 Mark Smith Drive, Mandeville, LA 70448
MLS# 2578768Listed by: SELECT REALTY GROUP, LLC - Open Wed, 12 to 2pmNew
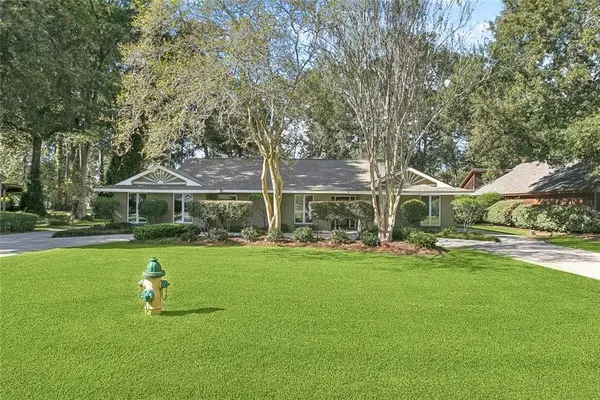 $573,000Active4 beds 3 baths3,077 sq. ft.
689 N Beau Chene Drive, Mandeville, LA 70471
MLS# 2580019Listed by: COMPASS MANDEVILLE - New
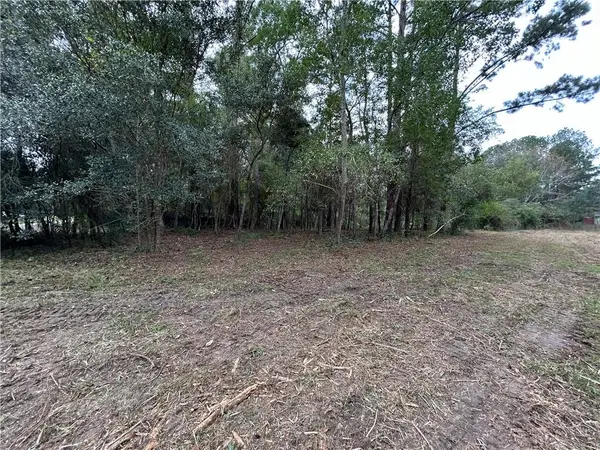 $260,000Active0 Acres
1026 Villere Street, Mandeville, LA 70448
MLS# 2580191Listed by: UNITED REAL ESTATE PARTNERS - New
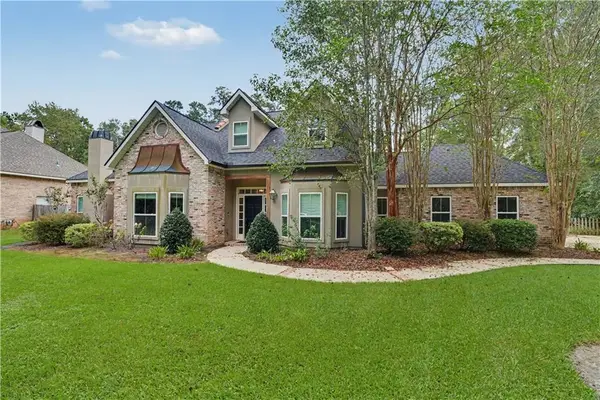 $600,000Active3 beds 3 baths3,112 sq. ft.
6009 Walden Place, Mandeville, LA 70448
MLS# 2580037Listed by: KELLER WILLIAMS REALTY SERVICES - New
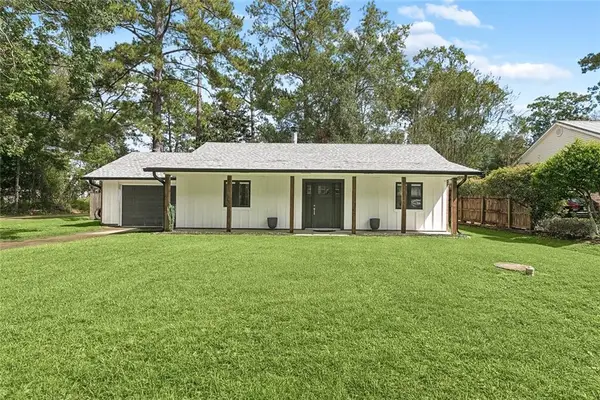 $229,000Active2 beds 2 baths1,069 sq. ft.
283 Deval Drive, Mandeville, LA 70471
MLS# 2580124Listed by: UNITED REAL ESTATE PARTNERS - New
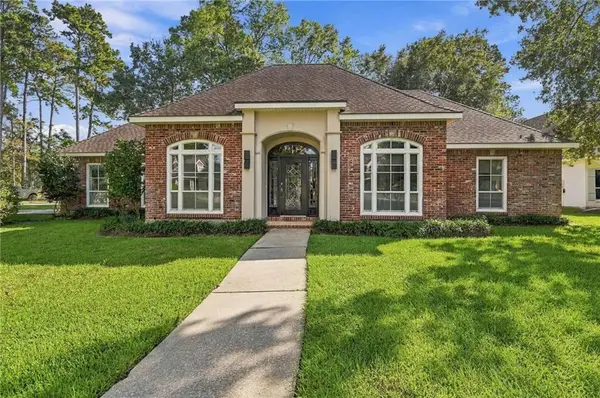 $750,000Active4 beds 3 baths3,126 sq. ft.
123 Fontainbleau Drive, Mandeville, LA 70471
MLS# 2577903Listed by: BERKSHIRE HATHAWAY HOMESERVICES PREFERRED, REALTOR - New
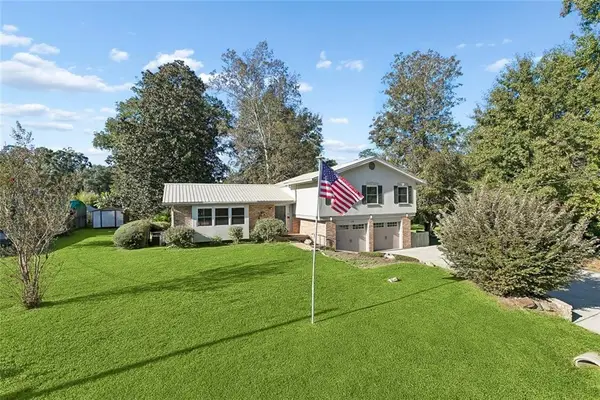 $425,000Active4 beds 2 baths2,241 sq. ft.
1318 Livingston Street, Mandeville, LA 70448
MLS# 2578902Listed by: WATERMARK REALTY, LLC - New
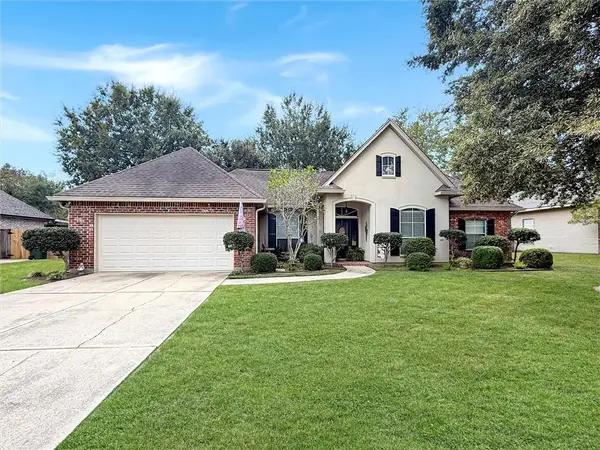 $389,900Active4 beds 2 baths2,214 sq. ft.
710 Waxwing Drive, Mandeville, LA 70448
MLS# 2580031Listed by: 1 PERCENT LISTS GULF SOUTH - New
 $189,000Active1.3 Acres
707 Copal Street, Mandeville, LA 70448
MLS# 2579763Listed by: UNITED REAL ESTATE PARTNERS


Protect your home and budget from life's surprises with an Assurant Home Warranty, backed by a partner that supports you through every step of homeownership. Explore Plans.
© 2023 - 2026 ERA Franchise Systems LLC. All rights reserved. ERA Franchise Systems LLC fully supports the principles of the Fair Housing Act and the Equal Opportunity Act. ERA, ERA Real Estate powered, and their respective logos are registered service marks of ERA Franchise Systems LLC. Each office is independently owned and operated.