
4427 Templar Loop, Mandeville, LA 70448
Local realty services provided by:ERA Sarver Real Estate, Inc.
4427 Templar Loop,Mandeville, LA 70448
$608,000Last list price
- 4 Beds
- 3 Baths
- - sq. ft.
- Single family
- Sold
Listed by: cindy hemm
Office: united real estate partners
MLS#:2565611
Source:LA_GSREIN
Sorry, we are unable to map this address
Price summary
- Price:$608,000
- Monthly HOA dues:$45.83
About this home
No need to wait for new construction. This gorgeous custom home by BMI Construction is only 6 months old and move-in ready. Skip the stress, possible delays, and enjoy the benefits of established landscaping, privacy fence with oversized gates on both sides as well as a rear gate. Green space and retention pond located behind the lot provides even more privacy. Located in a preferred flood zone, C, in Kingswood subdivision, Mandeville schools, this 4/bd, 3 full bath home offers window treatments in all bedrooms along with other added after build extras. You’ll immediately notice the attention to detail with the wood inlay front porch, gutters and gas lighting. Step inside to high ceilings, as well as cathedral ceiling in den, extensive millwork, 8' doors, foyer flooring with ceramic and wood inlay. Stunning upgraded light fixtures, including under the cabinet kitchen lighting, specialty glass display cabinet, and hardwood floors throughout. Pre-wired 7-speaker surround sound in the den, upgraded Cat6 internet wiring, covered back patio with ceiling fan and wiring for TV, and a gorgeous kitchen with stainless appliances, 6-burner GE Zline range/oven, and massive walk-in pantry make this an ideal space for entertaining for all occasions. Primary suite with tray ceiling, floor to ceiling windows allowing natural light, primary bath features a zero-entry walk-in shower with sitting bench, double vanity, and a large free-standing soaking tub. All bedroom closets include built-in wood shelving, and the expansive primary closet also has built in cabinets for even more storage. Split floorplan allows for privacy and convenience, and the flex room with built-in desk is perfect for office space, crafting, or home exercise....
Contact an agent
Home facts
- Year built:2026
- Subdivision & Development:Kingswood
- Listing ID #:2565611
- Added:90 day(s) ago
- Updated:October 01, 2026 at 02:52 AM
Rooms and interior
- Bedrooms:4
- Total bathrooms:3
- Full bathrooms:3
- Rooms Total:11
- Kitchen Description:Dishwasher, Disposal, Microwave, Oven, Range
Heating and cooling
- Cooling:2 Units, Central Air
- Heating:Central, Gas, Heating, Multiple Heating Units
Structure and exterior
- Roof:Shingle
- Year built:2026
- Lot Features:Outside City Limits, Rectangular Lot
- Architectural Style:Traditional
- Construction Materials:Brick, Stucco
- Exterior Features:Concrete, Fence
- Foundation Description:Slab
- Levels:1 Story
Schools
- High school:www.stpsb.org
- Middle school:www.stpsb.org
- Elementary school:www.stpsb.org
Utilities
- Water:Public
- Sewer:Public Sewer
Finances and disclosures
- Price:$608,000
Features and amenities
- Appliances:Dishwasher, Microwave, Oven, Range
- Laundry features:Washer Hookup
- Amenities:Stainless Steel Appliances, Tray Ceiling(s), Vaulted Ceiling(S), Wired For Sound
Parking
- Parking description:Attached, Garage, Garage Door Opener, Two Spaces
New listings near 4427 Templar Loop
- New
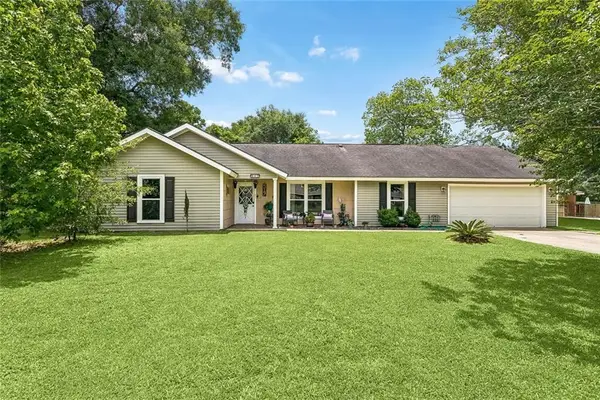 $359,900Active3 beds 3 baths2,382 sq. ft.
517 Barbara Place, Mandeville, LA 70448
MLS# 2579315Listed by: KELLER WILLIAMS REALTY 455-0100 - New
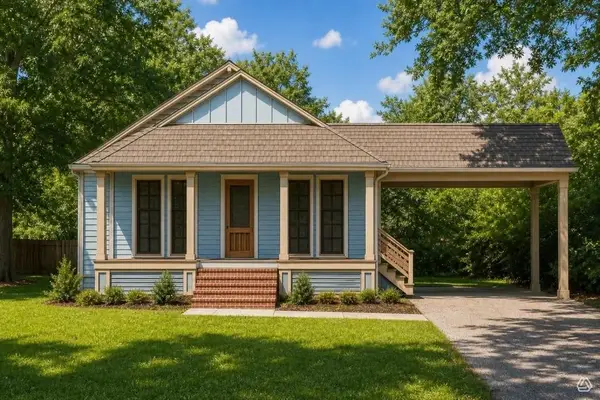 $422,690Active4 beds 2 baths1,966 sq. ft.
1078 Soult Street, Mandeville, LA 70448
MLS# 2570562Listed by: SCOGGIN PROPERTIES, INC. - New
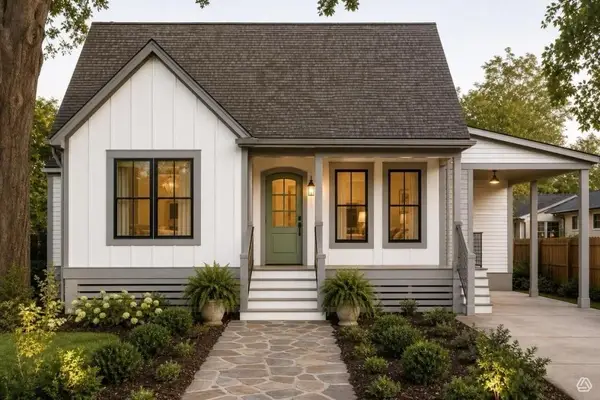 $416,025Active4 beds 2 baths1,935 sq. ft.
1074 Soult Street, Mandeville, LA 70448
MLS# 2571257Listed by: SCOGGIN PROPERTIES, INC. - New
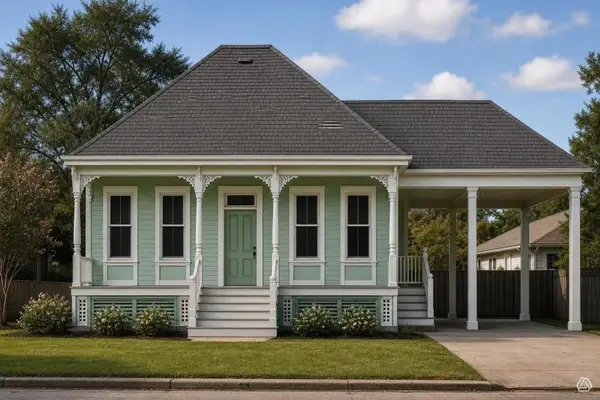 $405,490Active4 beds 3 baths1,886 sq. ft.
1058 Soult Street, Mandeville, LA 70448
MLS# 2571272Listed by: SCOGGIN PROPERTIES, INC. - New
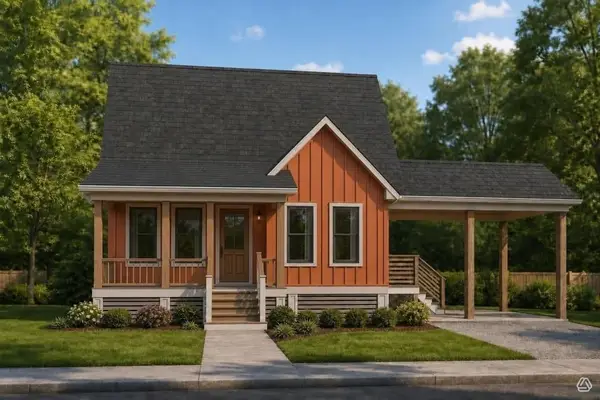 $414,305Active4 beds 3 baths1,927 sq. ft.
1052 Soult Street, Mandeville, LA 70448
MLS# 2571288Listed by: SCOGGIN PROPERTIES, INC. - New
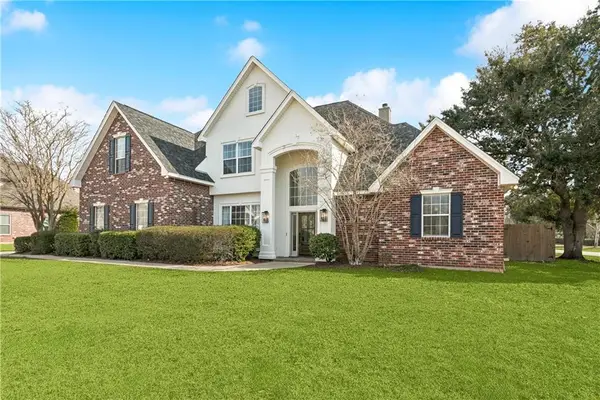 $689,000Active5 beds 4 baths3,457 sq. ft.
553 Evergreen Drive, Mandeville, LA 70448
MLS# 2575040Listed by: K2 REALTY LLC - New
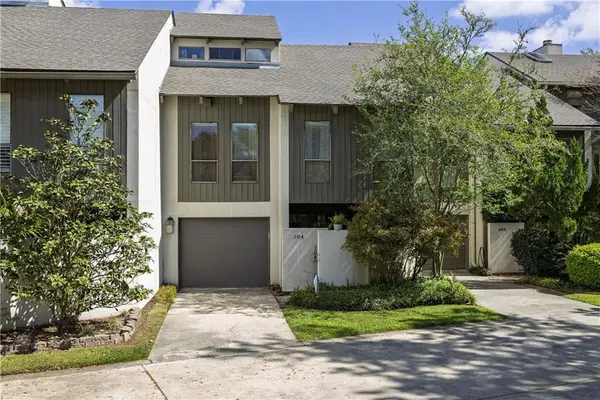 $363,000Active3 beds 2 baths2,058 sq. ft.
104 Tchefuncte Oaks Drive #104, Mandeville, LA 70471
MLS# 2578992Listed by: CAMELLIA CITY REALTY & PROPERTY MANAGEMENT, INC. - New
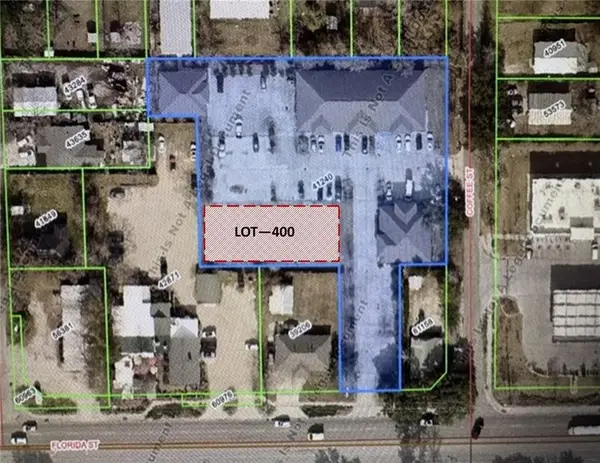 $750,000Active0 Acres
2315 Florida Street, Mandeville, LA 70448
MLS# 2578938Listed by: PREMIER PROPERTIES NORTHSHORE - New
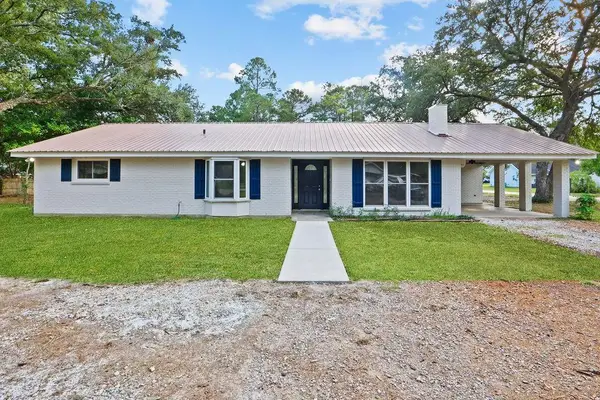 $289,000Active4 beds 2 baths1,892 sq. ft.
686 Chevreuil Street, Mandeville, LA 70448
MLS# 2578833Listed by: UNITED REAL ESTATE PARTNERS LLC - New
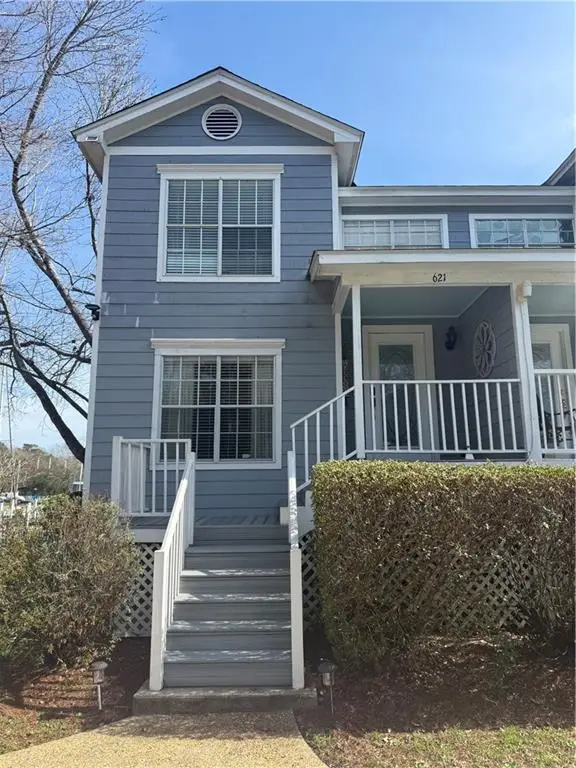 $239,000Active2 beds 2 baths1,330 sq. ft.
621 Colbert Street #1, Mandeville, LA 70448
MLS# 2578868Listed by: WATERMARK REALTY, LLC


Protect your home and budget from life's surprises with an Assurant Home Warranty, backed by a partner that supports you through every step of homeownership. Explore Plans.
© 2023 - 2026 ERA Franchise Systems LLC. All rights reserved. ERA Franchise Systems LLC fully supports the principles of the Fair Housing Act and the Equal Opportunity Act. ERA, ERA Real Estate powered, and their respective logos are registered service marks of ERA Franchise Systems LLC. Each office is independently owned and operated.