
502 Emerson Lane, Mandeville, LA 70448
Local realty services provided by:ERA Sarver Real Estate, Inc.
502 Emerson Lane,Mandeville, LA 70448
$379,000
- 4 Beds
- 3 Baths
- 2,295 sq. ft.
- Single family
- Pending
Listed by: lisa greenleaf
Office: compass covington (comp27)
MLS#:2569069
Source:LA_GSREIN
Price summary
- Price:$379,000
- Price per sq. ft.:$140.11
- Monthly HOA dues:$64
About this home
Welcome to this beautifully maintained 4 bedroom, 2 bath home offering 2295 square feet of comfortable living space, ideally situated at the end of a cul-de-sac. Step inside to discover a bright, open floor plan with high ceilings, an abundance of windows and soothing neutral colors throughout. The spacious split floor plan provides privacy, with the primary bedroom tucked away on one side while the additional bedrooms and bath are located on the opposite side. The living room features a gas start fireplace creating a warm focal point for relaxing or entertaining. A formal dining room offers the perfect setting for family gatherings and special occasions. The kitchen is both stylish and functional, featuring granite countertops, light cabinetry, stainless steel appliances, a new dishwasher, and sunny breakfast area. You'll love the fact that there is no carpet. Luxury Vinyl plank flooring enhances the dining room and all bedrooms, while updated neutral tile flows throughout the living room, kitchen, breakfast and laundry room and bathrooms. French doors off of the foyer open to a versatile swing room, currently used as an office, but can easily converted to a fourth bedroom, playroom of flex space to fit your lifestyle. Recent updates include a new water heater, new main electric panel, new garage door, and newly built wood deck. On top of all of this the seller is providing a brand new roof! Estimate has ben obtained and roofer will install new roof a few days prior to closing. There's still time to pick your color, or upgrade to a fortified roof if the buyer wishes. This home is located in desirable Greenleaves subdivision where you will find a path over a mile long that runs the length of the subdivision on each side of the main boulevard. Greenleaves has two duck ponds and is loaded with trees giving it a country feel, but still have modern conveniences. The subdivision is loaded with cul-de-sacs, has private security and also connects to the Tammany Trace Path....
Contact an agent
Home facts
- Year built:1988
- Subdivision & Development:Greenleaves Park
- Listing ID #:2569069
- Added:46 day(s) ago
- Updated:September 30, 2026 at 09:22 AM
Rooms and interior
- Bedrooms:4
- Total bathrooms:3
- Full bathrooms:2
- Half bathrooms:1
- Rooms Total:9
- Kitchen Description:Cooktop, Dishwasher, Disposal, Granite Counters, Microwave
- Living area:2,295 sq. ft.
Heating and cooling
- Cooling:2 Units, Central Air
- Heating:Central, Heating, Multiple Heating Units
Structure and exterior
- Roof:Shingle
- Year built:1988
- Building area:2,295 sq. ft.
- Lot Features:Cul-De-Sac, Outside City Limits
- Architectural Style:Traditional
- Construction Materials:Brick, Vinyl Siding
- Exterior Features:Fence, Permeable Paving
- Foundation Description:Slab
- Levels:1 Story
Utilities
- Water:Public
- Sewer:Public Sewer
Finances and disclosures
- Price:$379,000
- Price per sq. ft.:$140.11
Features and amenities
- Appliances:Cooktop, Dishwasher, Microwave
- Laundry features:Washer Hookup
- Amenities:Cable TV, Stainless Steel Appliances, Vaulted Ceiling(S)
Parking
- Parking description:Attached, Driveway, Garage, Garage Door Opener, Two Spaces
New listings near 502 Emerson Lane
- New
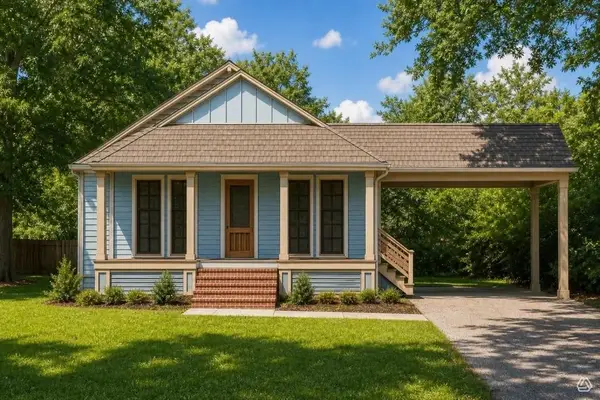 $422,690Active4 beds 2 baths1,966 sq. ft.
1078 Soult Street, Mandeville, LA 70448
MLS# 2570562Listed by: SCOGGIN PROPERTIES, INC. - New
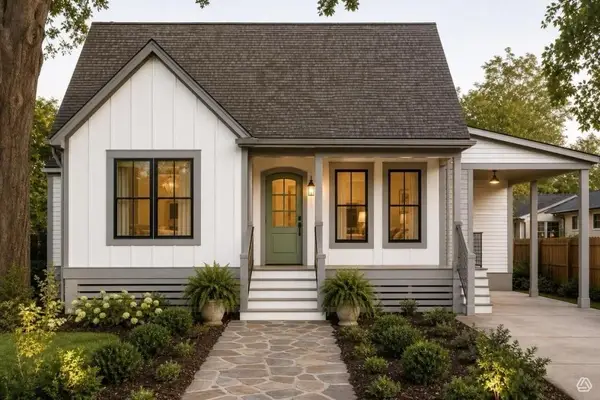 $416,025Active4 beds 2 baths1,935 sq. ft.
1074 Soult Street, Mandeville, LA 70448
MLS# 2571257Listed by: SCOGGIN PROPERTIES, INC. - New
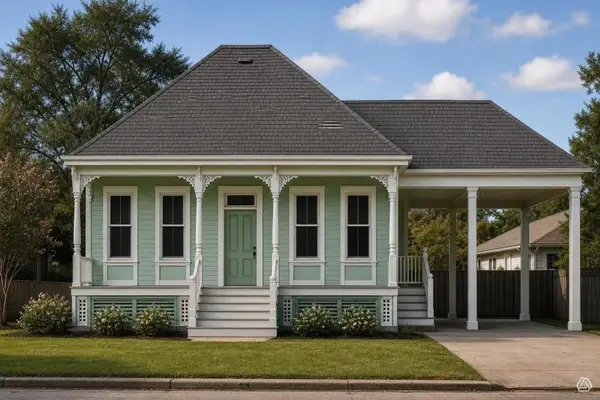 $405,490Active4 beds 3 baths1,886 sq. ft.
1058 Soult Street, Mandeville, LA 70448
MLS# 2571272Listed by: SCOGGIN PROPERTIES, INC. - New
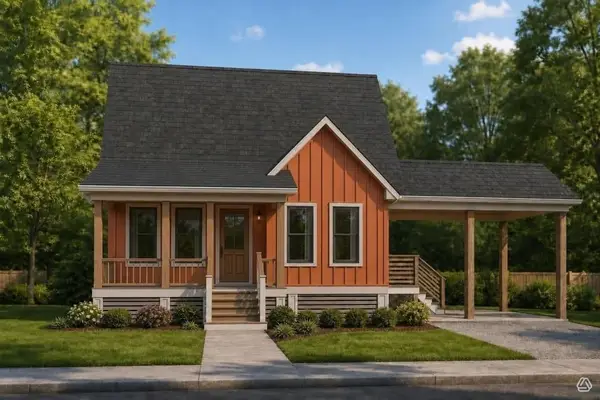 $414,305Active4 beds 3 baths1,927 sq. ft.
1052 Soult Street, Mandeville, LA 70448
MLS# 2571288Listed by: SCOGGIN PROPERTIES, INC. - New
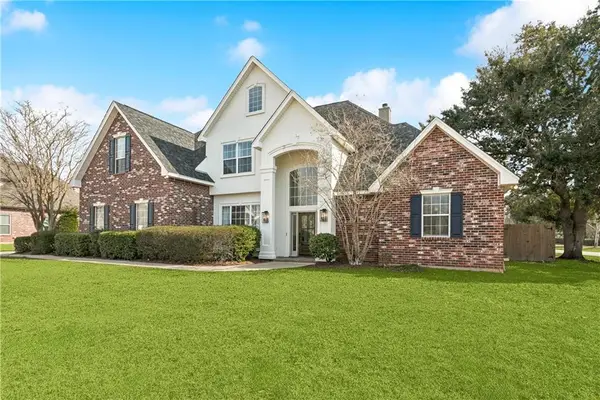 $689,000Active5 beds 4 baths3,457 sq. ft.
553 Evergreen Drive, Mandeville, LA 70448
MLS# 2575040Listed by: K2 REALTY LLC - New
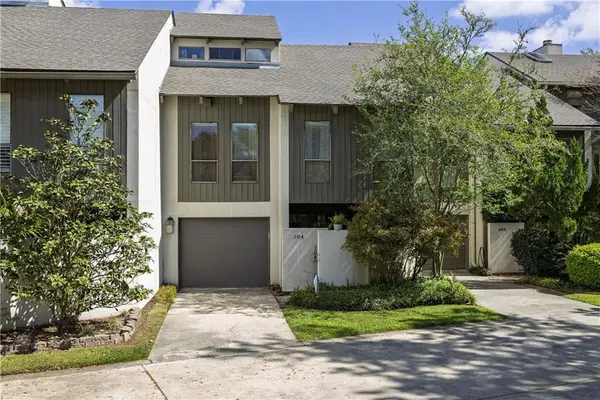 $363,000Active3 beds 2 baths2,058 sq. ft.
104 Tchefuncte Oaks Drive #104, Mandeville, LA 70471
MLS# 2578992Listed by: CAMELLIA CITY REALTY & PROPERTY MANAGEMENT, INC. - New
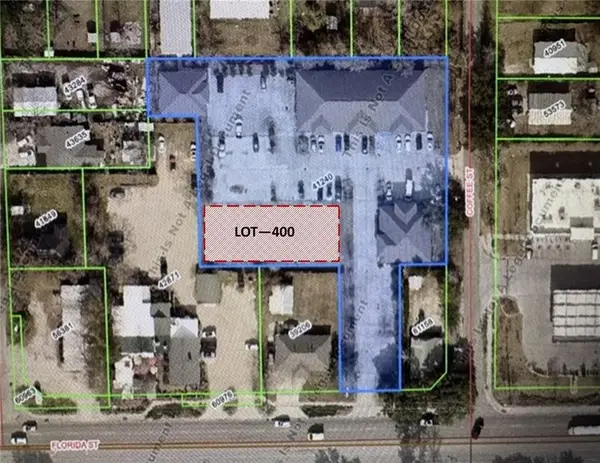 $750,000Active0 Acres
2315 Florida Street, Mandeville, LA 70448
MLS# 2578938Listed by: PREMIER PROPERTIES NORTHSHORE - New
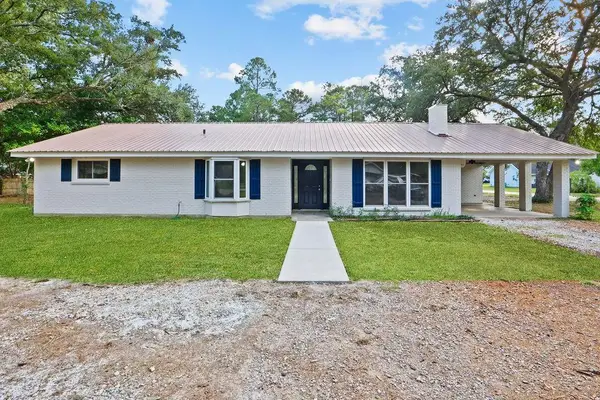 $289,000Active4 beds 2 baths1,892 sq. ft.
686 Chevreuil Street, Mandeville, LA 70448
MLS# 2578833Listed by: UNITED REAL ESTATE PARTNERS LLC - New
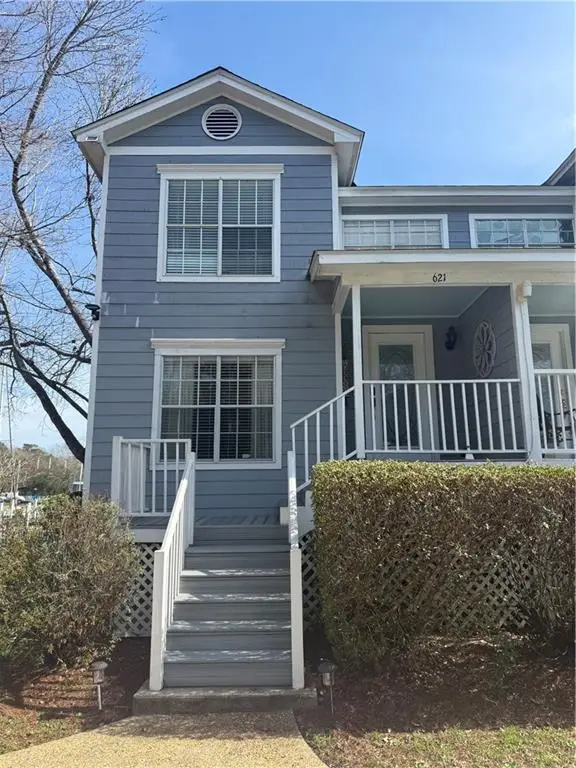 $239,000Active2 beds 2 baths1,330 sq. ft.
621 Colbert Street #1, Mandeville, LA 70448
MLS# 2578868Listed by: WATERMARK REALTY, LLC - New
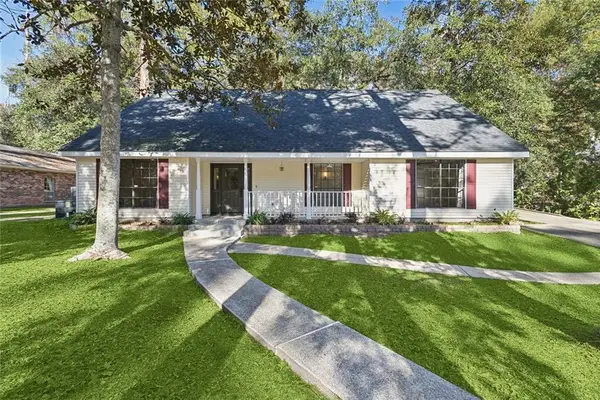 $399,000Active4 beds 3 baths3,046 sq. ft.
157 Kimberly Drive, Mandeville, LA 70448
MLS# 2578777Listed by: K2 REALTY LLC


Protect your home and budget from life's surprises with an Assurant Home Warranty, backed by a partner that supports you through every step of homeownership. Explore Plans.
© 2023 - 2026 ERA Franchise Systems LLC. All rights reserved. ERA Franchise Systems LLC fully supports the principles of the Fair Housing Act and the Equal Opportunity Act. ERA, ERA Real Estate powered, and their respective logos are registered service marks of ERA Franchise Systems LLC. Each office is independently owned and operated.