
600 Coffee Street, Mandeville, LA 70448
Local realty services provided by:ERA Sarver Real Estate, Inc.
Listed by: tammy blocker, gayle jenkins
Office: united real estate partners
MLS#:2570202
Source:LA_GSREIN
Price summary
- Price:$349,000
- Price per sq. ft.:$138.38
About this home
This little 3BD/2BA corner lot gem has the New Orleans Cottage Style flare located in the city limits of OLD MANDEVILLE just a few of blocks from the Mandeville lakefront and walking distance to the St. Tammany Trace where you’ll enjoy easy access to some of the area’s best biking, walking and outdoor recreation. Inside the home has an open floorplan, with beautiful wood floors throughout, a cozy fireplace, classic old style solid wood doors, both bathrooms have had some updates, unique feature update to the hall bathroom is soaking jet walk-in shower/tub and includes added laundry area with stackable washer and dryer. The side entrance to the home offers additional parking and leads to a separate area featuring a second kitchen, dining space, laundry room, and extra storage. Outdoor living is just as inviting with porch areas, enclosed courtyard wrought iron fenced area that’s ideal for entertaining and includes a storage shed. The detached two car garage has been converted into this charming studio guesthouse (671 sq. ft), offering endless possibilities, such as a guest suite, home office, art studio, private workspace. Conveniently located near the Causeway Bridge, shopping, restaurants, and all that Old Mandeville has to offer, this unique property is full of character and endless possibilities....
Contact an agent
Home facts
- Year built:1954
- Subdivision & Development:Not a Subdivision
- Listing ID #:2570202
- Added:60 day(s) ago
- Updated:September 28, 2026 at 08:54 PM
Rooms and interior
- Bedrooms:3
- Total bathrooms:2
- Full bathrooms:2
- Rooms Total:5
- Kitchen Description:Dishwasher, Disposal, Microwave, Oven, Range, Refrigerator
- Living area:1,675 sq. ft.
Heating and cooling
- Cooling:1 Unit, Central Air
- Heating:Central, Heating
Structure and exterior
- Roof:Shingle
- Year built:1954
- Building area:1,675 sq. ft.
- Lot Features:City Lot, Corner Lot, Rectangular Lot
- Architectural Style:Cottage
- Construction Materials:Brick
- Exterior Features:Fence, Porch
- Foundation Description:Raised
- Levels:1 Story
Utilities
- Water:Public
- Sewer:Public Sewer
Finances and disclosures
- Price:$349,000
- Price per sq. ft.:$138.38
Features and amenities
- Appliances:Dishwasher, Microwave, Oven, Range, Refrigerator
- Laundry features:Washer Hookup
- Amenities:Cable TV, Ceiling Fan(s), Guest Accommodations, Smoke Detector(s), Stainless Steel Appliances
Parking
- Parking description:Driveway, Off Street, Two Spaces
New listings near 600 Coffee Street
- New
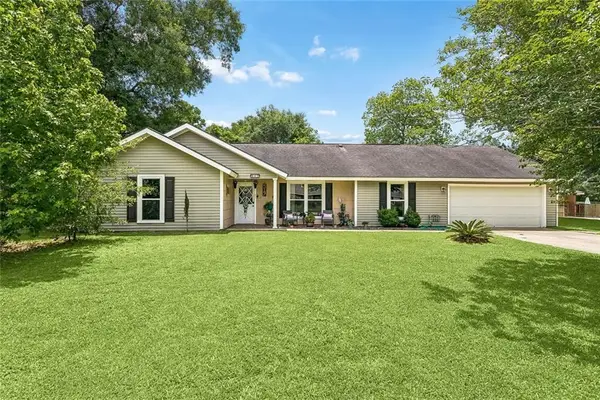 $359,900Active3 beds 3 baths2,382 sq. ft.
517 Barbara Place, Mandeville, LA 70448
MLS# 2579315Listed by: KELLER WILLIAMS REALTY 455-0100 - New
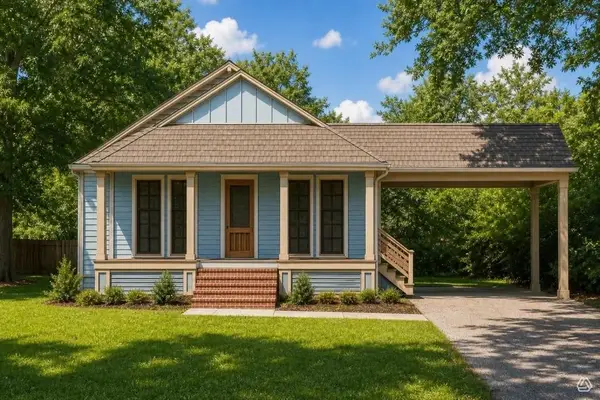 $422,690Active4 beds 2 baths1,966 sq. ft.
1078 Soult Street, Mandeville, LA 70448
MLS# 2570562Listed by: SCOGGIN PROPERTIES, INC. - New
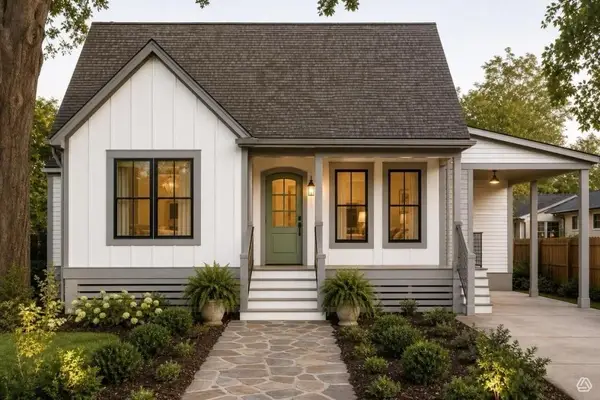 $416,025Active4 beds 2 baths1,935 sq. ft.
1074 Soult Street, Mandeville, LA 70448
MLS# 2571257Listed by: SCOGGIN PROPERTIES, INC. - New
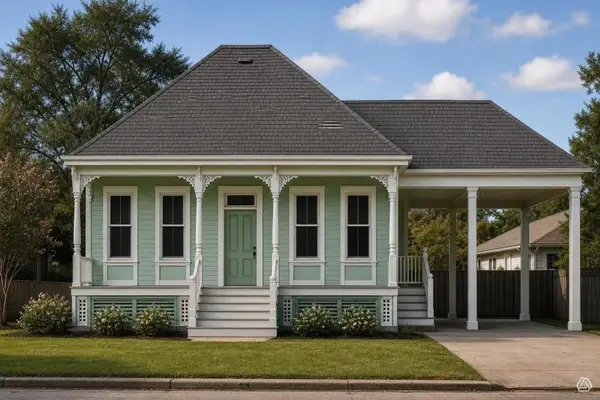 $405,490Active4 beds 3 baths1,886 sq. ft.
1058 Soult Street, Mandeville, LA 70448
MLS# 2571272Listed by: SCOGGIN PROPERTIES, INC. - New
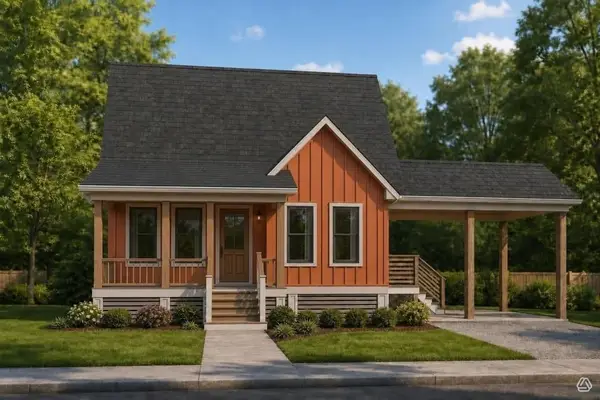 $414,305Active4 beds 3 baths1,927 sq. ft.
1052 Soult Street, Mandeville, LA 70448
MLS# 2571288Listed by: SCOGGIN PROPERTIES, INC. - New
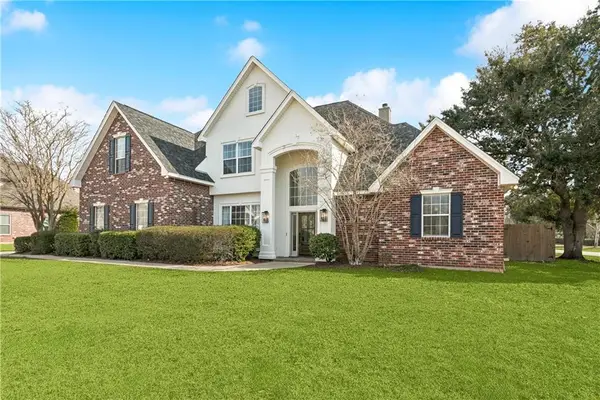 $689,000Active5 beds 4 baths3,457 sq. ft.
553 Evergreen Drive, Mandeville, LA 70448
MLS# 2575040Listed by: K2 REALTY LLC - New
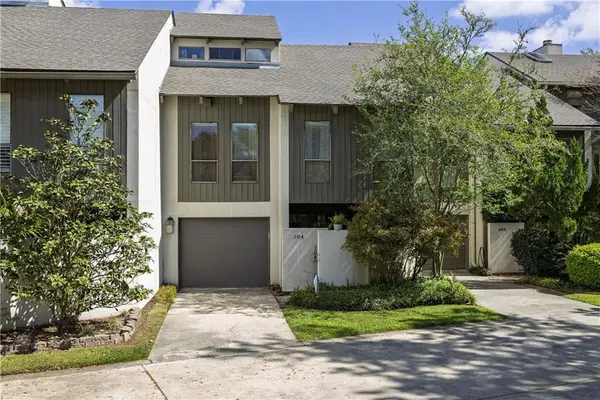 $363,000Active3 beds 2 baths2,058 sq. ft.
104 Tchefuncte Oaks Drive #104, Mandeville, LA 70471
MLS# 2578992Listed by: CAMELLIA CITY REALTY & PROPERTY MANAGEMENT, INC. - New
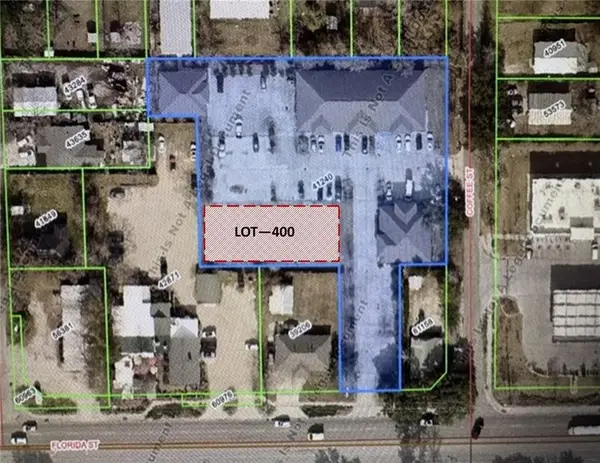 $750,000Active0 Acres
2315 Florida Street, Mandeville, LA 70448
MLS# 2578938Listed by: PREMIER PROPERTIES NORTHSHORE - New
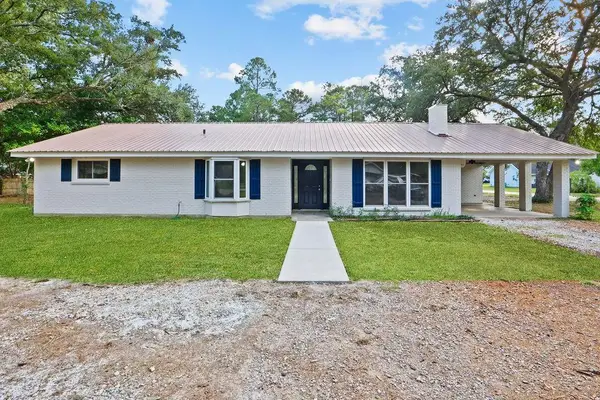 $289,000Active4 beds 2 baths1,892 sq. ft.
686 Chevreuil Street, Mandeville, LA 70448
MLS# 2578833Listed by: UNITED REAL ESTATE PARTNERS LLC - New
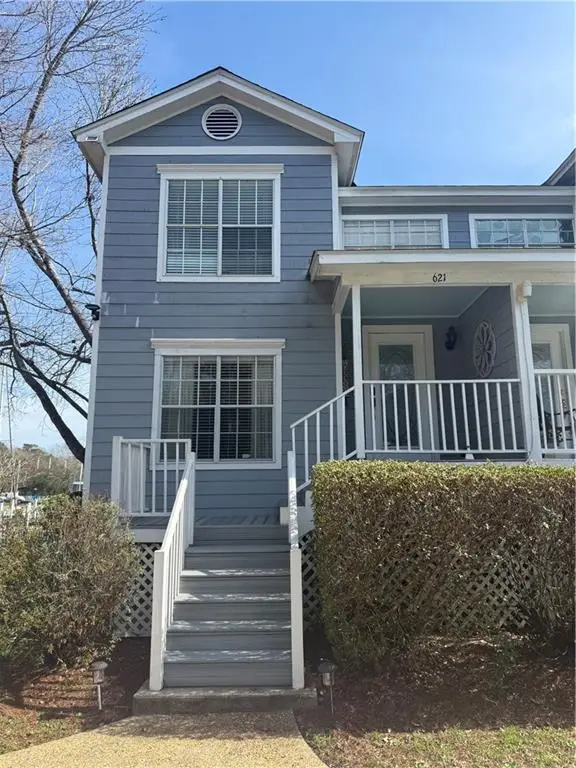 $239,000Active2 beds 2 baths1,330 sq. ft.
621 Colbert Street #1, Mandeville, LA 70448
MLS# 2578868Listed by: WATERMARK REALTY, LLC


Protect your home and budget from life's surprises with an Assurant Home Warranty, backed by a partner that supports you through every step of homeownership. Explore Plans.
© 2023 - 2026 ERA Franchise Systems LLC. All rights reserved. ERA Franchise Systems LLC fully supports the principles of the Fair Housing Act and the Equal Opportunity Act. ERA, ERA Real Estate powered, and their respective logos are registered service marks of ERA Franchise Systems LLC. Each office is independently owned and operated.