
697 Cambronne Street, Mandeville, LA 70448
Local realty services provided by:ERA Sarver Real Estate, Inc.
Listed by: caiden mcnulty, cameron mcnulty
Office: berkshire hathaway homeservices preferred, realtor
MLS#:2561554
Source:LA_GSREIN
Price summary
- Price:$399,000
- Price per sq. ft.:$127.52
- Monthly HOA dues:$8.33
About this home
Welcome to 697 Cambronne Street, a home located just minutes from everything in Mandeville situated on a big corner lot! Whether you're commuting to New Orleans, heading to the lakefront, or enjoying all that the Northshore has to offer, you'll appreciate being just moments from the Causeway, premier shopping, dining, healthcare, and top-rated schools. Inside, you'll find over 2,500 square feet of comfortable living space designed to accommodate both everyday living and entertaining. Massive 22x23 living room, an updated kitchen, abundant natural light, and flexible bonus spaces provide more than enough room for everyone to spread out and enjoy. Step outside to discover a private outdoor retreat complete with a big fenced in backyard, charming courtyard entrance, and lots of gardening space. The oversized corner lot offers exceptional curb appeal and added privacy, while the large garage and rear yard access provide convenience that's hard to find. If you've been searching for a home that delivers convenience, value, and lifestyle all in one package, your search ends here. MANDEVILLE SCHOOL DISTRICT!! Schedule a showing today and make this your new home!...
Contact an agent
Home facts
- Year built:1973
- Subdivision & Development:New Golden Shores
- Listing ID #:2561554
- Added:100 day(s) ago
- Updated:September 14, 2026 at 04:00 PM
Rooms and interior
- Bedrooms:4
- Total bathrooms:2
- Full bathrooms:2
- Rooms Total:10
- Kitchen Description:Cooktop, Dishwasher, Disposal, Double Oven, Granite Counters, Microwave, Trash Compactor
- Living area:2,511 sq. ft.
Heating and cooling
- Cooling:2 Units, Central Air
- Heating:Central, Heating, Multiple Heating Units
Structure and exterior
- Roof:Shingle
- Year built:1973
- Building area:2,511 sq. ft.
- Lot area:0.43 Acres
- Lot Features:Corner Lot, Outside City Limits, Oversized Lot
- Architectural Style:Ranch
- Construction Materials:Brick
- Exterior Features:Concrete, Courtyard, Fence, Oversized
- Foundation Description:Slab
- Levels:1 Story
Utilities
- Water:Public
- Sewer:Public Sewer
Finances and disclosures
- Price:$399,000
- Price per sq. ft.:$127.52
Features and amenities
- Appliances:Cooktop, Dishwasher, Microwave, Trash Compactor
- Laundry features:Washer Hookup
- Amenities:Cable TV, Smoke Detector(s), Stainless Steel Appliances
Parking
- Parking description:Garage, Garage Door Opener, Two Spaces
New listings near 697 Cambronne Street
- New
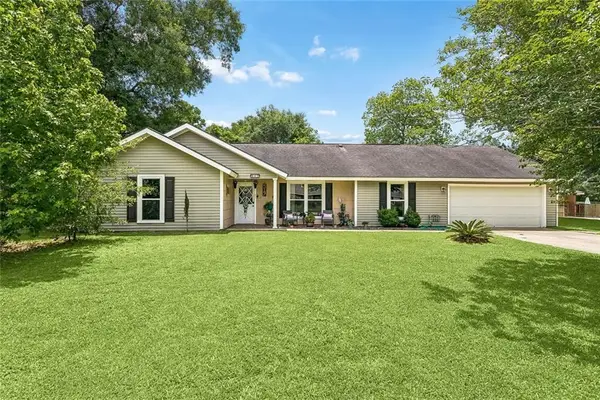 $359,900Active3 beds 3 baths2,382 sq. ft.
517 Barbara Place, Mandeville, LA 70448
MLS# 2579315Listed by: KELLER WILLIAMS REALTY 455-0100 - New
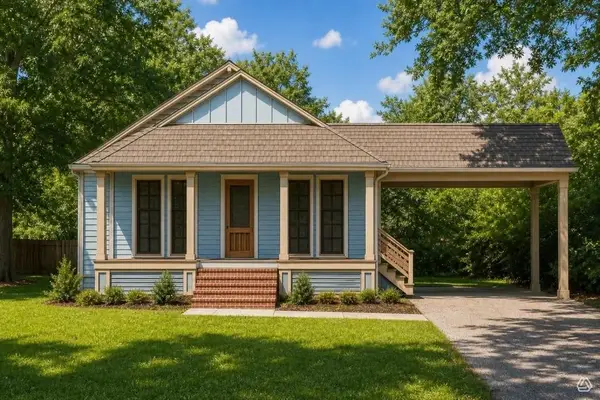 $422,690Active4 beds 2 baths1,966 sq. ft.
1078 Soult Street, Mandeville, LA 70448
MLS# 2570562Listed by: SCOGGIN PROPERTIES, INC. - New
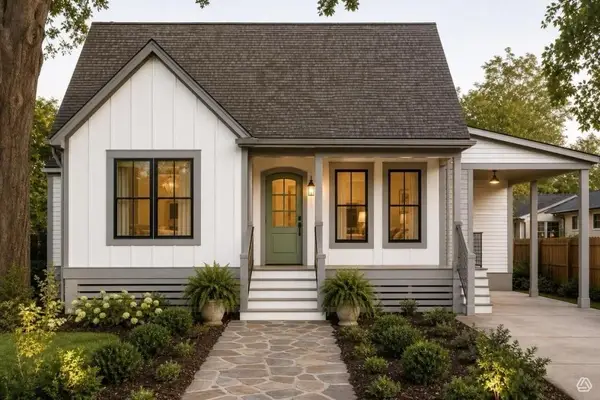 $416,025Active4 beds 2 baths1,935 sq. ft.
1074 Soult Street, Mandeville, LA 70448
MLS# 2571257Listed by: SCOGGIN PROPERTIES, INC. - New
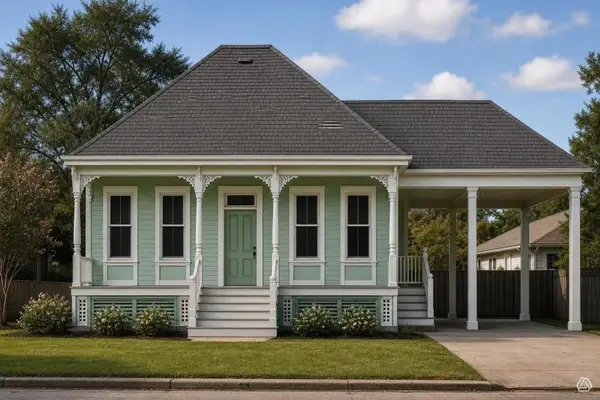 $405,490Active4 beds 3 baths1,886 sq. ft.
1058 Soult Street, Mandeville, LA 70448
MLS# 2571272Listed by: SCOGGIN PROPERTIES, INC. - New
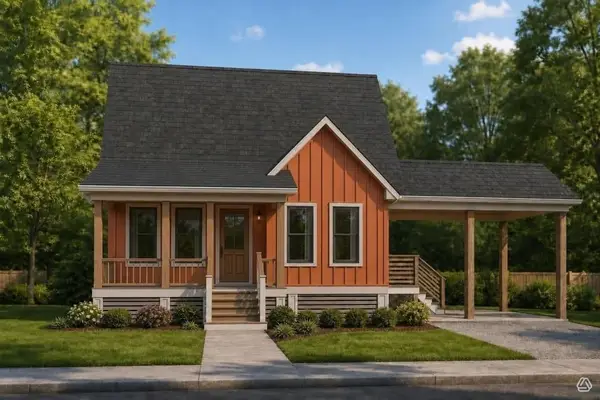 $414,305Active4 beds 3 baths1,927 sq. ft.
1052 Soult Street, Mandeville, LA 70448
MLS# 2571288Listed by: SCOGGIN PROPERTIES, INC. - New
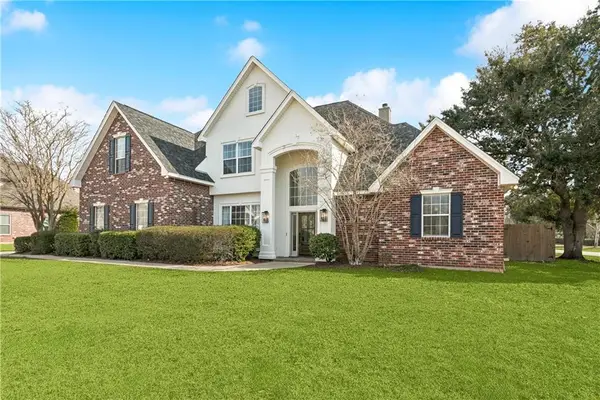 $689,000Active5 beds 4 baths3,457 sq. ft.
553 Evergreen Drive, Mandeville, LA 70448
MLS# 2575040Listed by: K2 REALTY LLC - New
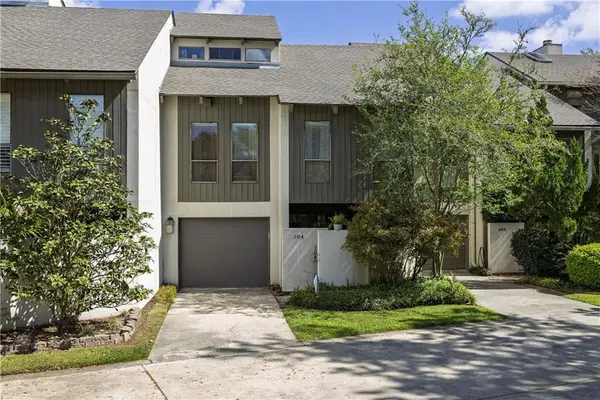 $363,000Active3 beds 2 baths2,058 sq. ft.
104 Tchefuncte Oaks Drive #104, Mandeville, LA 70471
MLS# 2578992Listed by: CAMELLIA CITY REALTY & PROPERTY MANAGEMENT, INC. - New
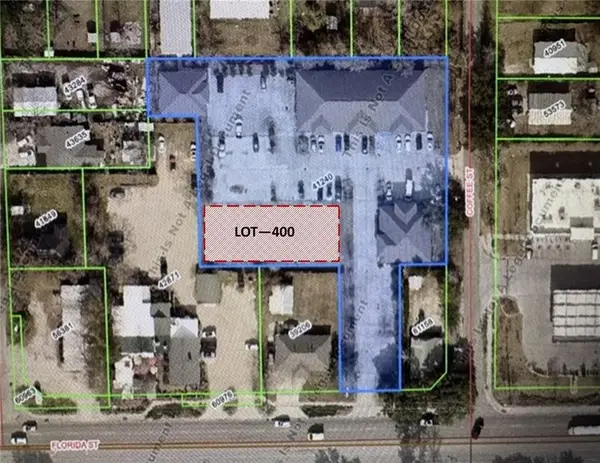 $750,000Active0 Acres
2315 Florida Street, Mandeville, LA 70448
MLS# 2578938Listed by: PREMIER PROPERTIES NORTHSHORE - New
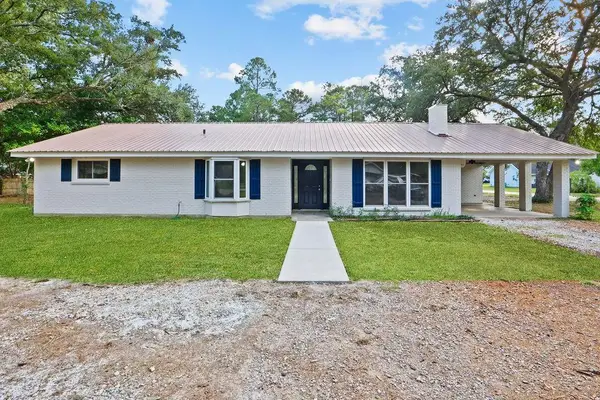 $289,000Active4 beds 2 baths1,892 sq. ft.
686 Chevreuil Street, Mandeville, LA 70448
MLS# 2578833Listed by: UNITED REAL ESTATE PARTNERS LLC - New
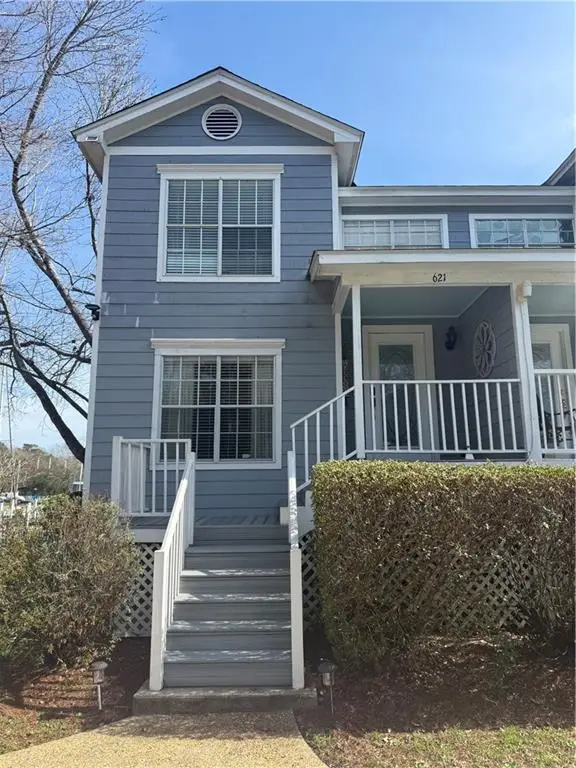 $239,000Active2 beds 2 baths1,330 sq. ft.
621 Colbert Street #1, Mandeville, LA 70448
MLS# 2578868Listed by: WATERMARK REALTY, LLC


Protect your home and budget from life's surprises with an Assurant Home Warranty, backed by a partner that supports you through every step of homeownership. Explore Plans.
© 2023 - 2026 ERA Franchise Systems LLC. All rights reserved. ERA Franchise Systems LLC fully supports the principles of the Fair Housing Act and the Equal Opportunity Act. ERA, ERA Real Estate powered, and their respective logos are registered service marks of ERA Franchise Systems LLC. Each office is independently owned and operated.