
864 Sweet Bay Drive, Mandeville, LA 70448
Local realty services provided by:ERA TOP AGENT REALTY
864 Sweet Bay Drive,Mandeville, LA 70448
$695,000
- 4 Beds
- 3 Baths
- 2,891 sq. ft.
- Single family
- Active
Upcoming open houses
- Sun, Oct 1110:00 am - 12:00 pm
- Wed, Oct 2812:00 pm - 02:00 pm
Listed by: donna barone
Office: compass covington (comp27)
MLS#:2577943
Source:LA_GSREIN
Price summary
- Price:$695,000
- Price per sq. ft.:$205.99
- Monthly HOA dues:$95.67
About this home
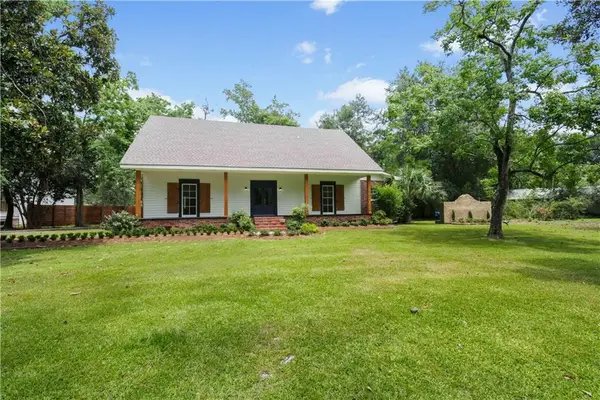
Welcome home to this beautifully renovated home in a sought-after gated community in The Woodlands. The interior features LVP flooring throughout the downstairs living areas, kitchen, and bedrooms, with new carpet upstairs. The updated kitchen offers new cabinetry, quartz countertops, lighting and plumbing fixtures, plus stainless steel appliances, including a five-burner gas stove. The primary suite features a renovated en suite bath with double vanities, quartz countertops, new cabinetry and tile, plus a separate shower and tub. The gas fireplace has been refreshed with new tile surrounds. Outdoors, enjoy an in-ground pool with updated coping and refinished decking, a covered patio, and lush new landscaping. Community amenities include tennis courts, a pool, and playground. With thoughtful renovations throughout, a private pool, gated access, and desirable community amenities, this move-in-ready home offers the perfect combination of comfort, style, and convenience. Don’t miss the opportunity to make this beautifully updated home your own!...
Contact an agent
Home facts
- Year built:2000
- Subdivision & Development:The Woodlands
- Listing ID #:2577943
- Added:2 day(s) ago
- Updated:October 10, 2026 at 03:31 PM
Rooms and interior
- Bedrooms:4
- Total bathrooms:3
- Full bathrooms:2
- Half bathrooms:1
- Rooms Total:13
- Kitchen Description:Cooktop, Dishwasher, Disposal, Microwave, Oven
- Living area:2,891 sq. ft.
Heating and cooling
- Cooling:2 Units, Central Air
- Heating:Central, Heating, Multiple Heating Units
Structure and exterior
- Roof:Shingle
- Year built:2000
- Building area:2,891 sq. ft.
- Lot Features:City Lot, Rectangular Lot
- Architectural Style:Traditional
- Construction Materials:Brick, Stucco, Vinyl Siding
- Exterior Features:Concrete, Covered, Fence
- Foundation Description:Slab
- Levels:1 1/2 Story
Utilities
- Water:Public
- Sewer:Public Sewer
Finances and disclosures
- Price:$695,000
- Price per sq. ft.:$205.99
Features and amenities
- Appliances:Cooktop, Dishwasher, Microwave, Oven
- Laundry features:Washer Hookup
- Amenities:Attic, Pull Down Attic Stairs, Stainless Steel Appliances, Tray Ceiling(s)
- Pool features:Community, In Ground
Parking
- Parking description:Garage, Garage Door Opener, Two Spaces
New listings near 864 Sweet Bay Drive
- New
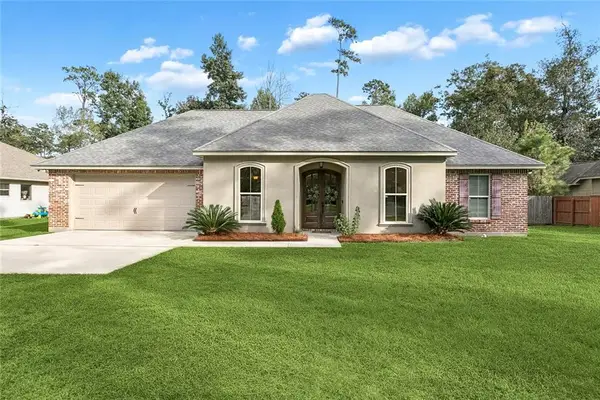 $475,000Active4 beds 3 baths2,411 sq. ft.
1403 Jackson Street, Mandeville, LA 70448
MLS# 2581070Listed by: CRESCENT SOTHEBY'S INTERNATIONAL REALTY - New
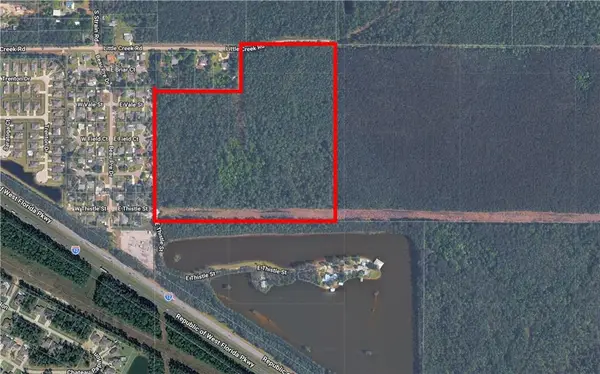 $750,000Active36.78 Acres
0 Little Creek Road, Mandeville, LA 70471
MLS# 2580208Listed by: CENTURY 21 INVESTMENT REALTY - New
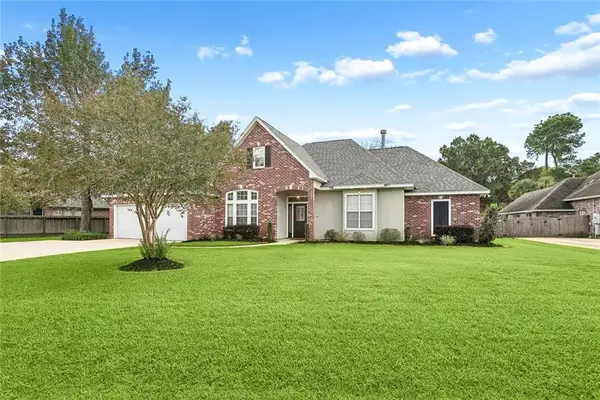 $435,000Active4 beds 3 baths2,387 sq. ft.
1584 Elderberry Loop, Mandeville, LA 70448
MLS# 2580788Listed by: KELLER WILLIAMS REALTY 455-0100 - New
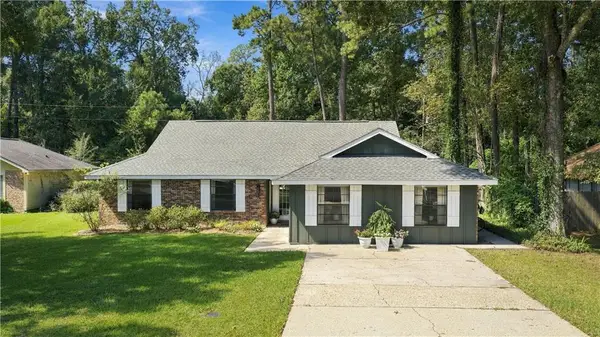 $315,000Active4 beds 2 baths2,184 sq. ft.
516 Woodridge Boulevard, Mandeville, LA 70471
MLS# 2580406Listed by: COMPASS MANDEVILLE - New
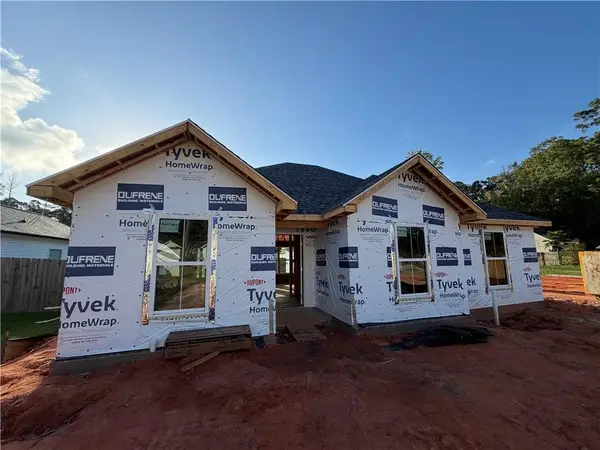 $299,900Active4 beds 2 baths1,500 sq. ft.
00 Ozone Street, Mandeville, LA 70448
MLS# 2580754Listed by: NOLA LIVING REALTY - New
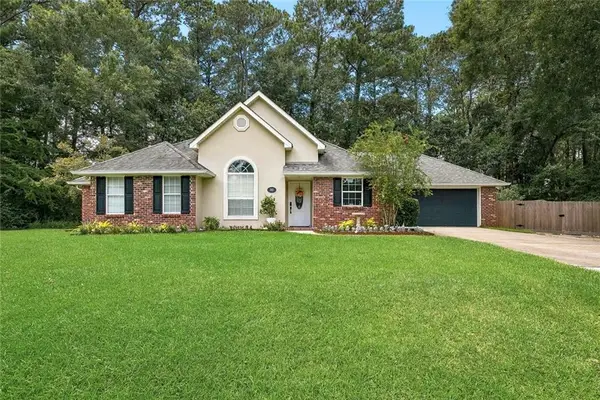 $420,000Active4 beds 2 baths2,150 sq. ft.
302 Vireo Drive, Mandeville, LA 70448
MLS# 2580309Listed by: CRESCENT SOTHEBY'S INTERNATIONAL REALTY - Open Sun, 11am to 1pm
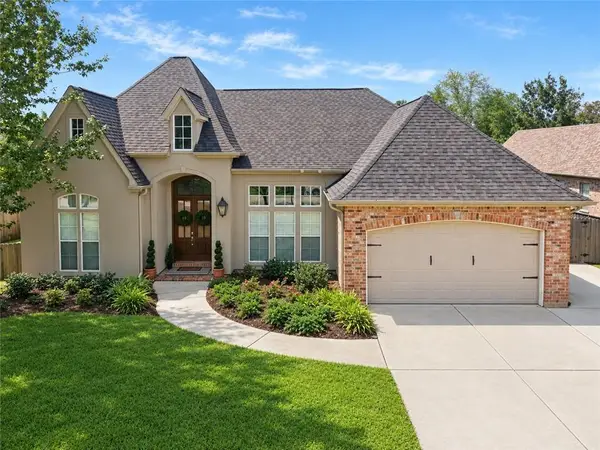 $599,000Active4 beds 3 baths2,587 sq. ft.
982 Bald Cypress Drive, Mandeville, LA 70448
MLS# 2577451Listed by: K2 REALTY LLC - New
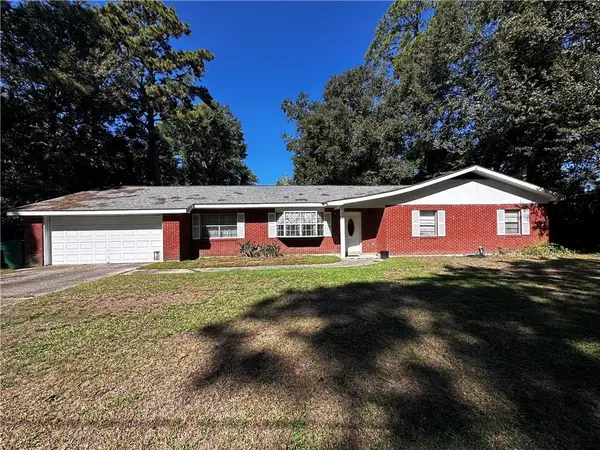 $249,900Active3 beds 3 baths1,572 sq. ft.
700 Glockner Court, Mandeville, LA 70448
MLS# 2580731Listed by: NOLA LIVING REALTY - New
 $740,000Active4 beds 4 baths2,916 sq. ft.
425 Carondelet Street, Mandeville, LA 70448
MLS# 2579440Listed by: BERKSHIRE HATHAWAY HOMESERVICES PREFERRED, REALTOR


Protect your home and budget from life's surprises with an Assurant Home Warranty, backed by a partner that supports you through every step of homeownership. Explore Plans.
© 2023 - 2026 ERA Franchise Systems LLC. All rights reserved. ERA Franchise Systems LLC fully supports the principles of the Fair Housing Act and the Equal Opportunity Act. ERA, ERA Real Estate powered, and their respective logos are registered service marks of ERA Franchise Systems LLC. Each office is independently owned and operated.