
285 Cart Bayou Lane, Many, LA 71449
Local realty services provided by:ERA Experts
285 Cart Bayou Lane,Other, LA 71449
$699,000
- 4 Beds
- 4 Baths
- 2,908 sq. ft.
- Single family
- Active
Listed by: melda bartholdi
Office: waterfront toledo bend409-383-3823
MLS#:68130371
Source:HARMLS
Price summary
- Price:$699,000
- Price per sq. ft.:$240.37
About this home
Welcome to your dream lake retreat nestled in a serene, family-oriented neighborhood. This exceptional 1.87-acre corner-lot home boasts breathtaking lake views and offers roughly 3,000 square feet of thoughtfully crafted living space. Step inside to an open-concept floor plan bathed in natural light and tranquil views. The kitchen is a culinary masterpiece featuring a spacious granite island, Fisher & Paykel 48-inch double oven, two warming drawers, tailor made cabinetry, and a double-drawer dishwasher. Additionally, there's a separate commissary kitchen fully equipped for all your culinary endeavors. With four bedrooms, three and a half baths, plus a generous upstairs bonus room that can easily function as a fifth bedroom, this home has space for everyone. The separate, upstairs bonus room has its own entrance making it perfect for visitors, extended family, or even rental potential. This home is a MUST-SEE!!
Contact an agent
Home facts
- Year built:2012
- Subdivision & Development:N/A
- Listing ID #:68130371
- Updated:September 07, 2026 at 11:51 AM
Rooms and interior
- Bedrooms:4
- Total bathrooms:4
- Full bathrooms:3
- Half bathrooms:1
- Rooms Total:4
- Flooring:Carpet, Travertine, Wood
- Dining Description:Kitchen Dining Combo, Living Dining Room
- Bathrooms Description:Separate Shower, Soaking Tub
- Kitchen Description:Dishwasher, Disposal, Double Oven, Gas Oven, Gas Range, Granite Counters, Kitchen Dining Combo, Kitchen Island, Microwave, Walk In Pantry
- Living area:2,908 sq. ft.
Heating and cooling
- Cooling:Central Air, Electric
- Heating:Central, Electric
- Central air:Yes
Structure and exterior
- Roof:Composition
- Year built:2012
- Building area:2,908 sq. ft.
- Lot area:1.87 Acres
- Lot Features:Corner Lot, Views
- Architectural Style:Traditional
- Construction Materials:Cement Siding, Stone
- Exterior Features:Porch, Private Yard
- Foundation Description:Slab
- Levels:2 Stories
Utilities
- Sewer:Aerobic Septic
Finances and disclosures
- Price:$699,000
- Price per sq. ft.:$240.37
Features and amenities
- Appliances:Dishwasher, Disposal, Double Oven, Gas Oven, Gas Range, Microwave
- Amenities:Ceiling Fans
Parking
- Parking description:Boat Parking, Circular Driveway, Driveway, Garage, Garage Door Opener, Oversized
- Garage:Yes
- Garage spaces:2
New listings near 285 Cart Bayou Lane
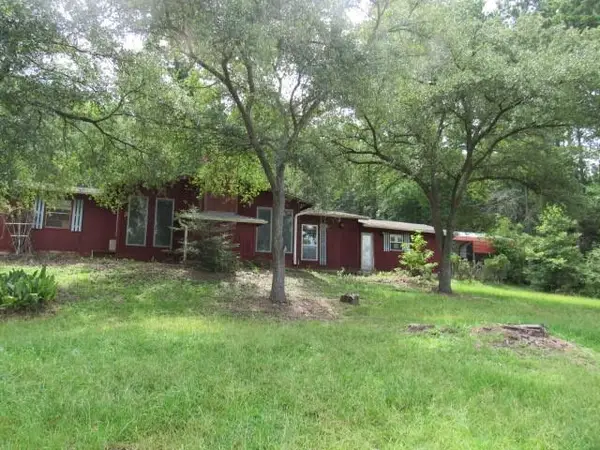 $84,900Pending3 beds 3 baths1,816 sq. ft.
248 Lafayette Drive, Many, LA 71449
MLS# 2573107Listed by: REALTY USA INC. $625,000Active3 beds 2 baths1,824 sq. ft.
380 Terra Circle, Many, LA 71449
MLS# 21343565Listed by: DURDEN PROPERTY GROUP LLC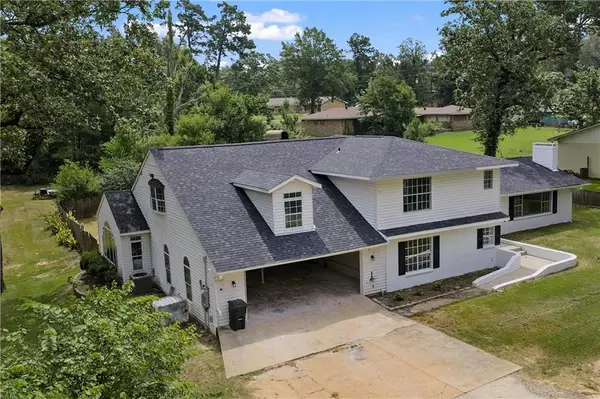 $299,000Active4 beds 3 baths2,960 sq. ft.
260 Cobb Drive, Many, LA 71449
MLS# 2568613Listed by: BETTER HOMES & GARDENS REAL ESTATE RHODES REALTY $252,500Active3 beds 2 baths1,800 sq. ft.
148 Mulberry Drive, Many, LA 71449
MLS# SWL26003193Listed by: COMPASS-LC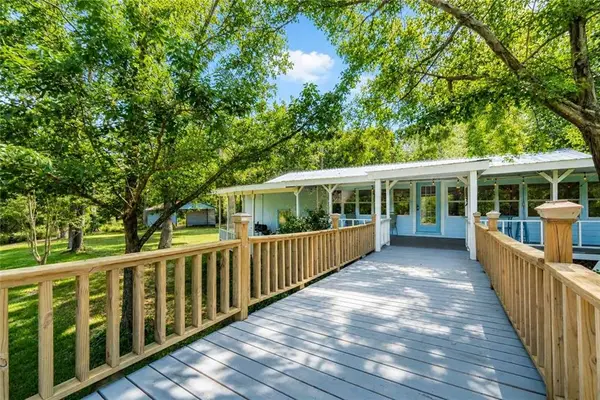 $385,000Active5 beds 2 baths2,356 sq. ft.
642 Loggers Trail, Many, LA 71449
MLS# 2561876Listed by: GET THE KEY REALTY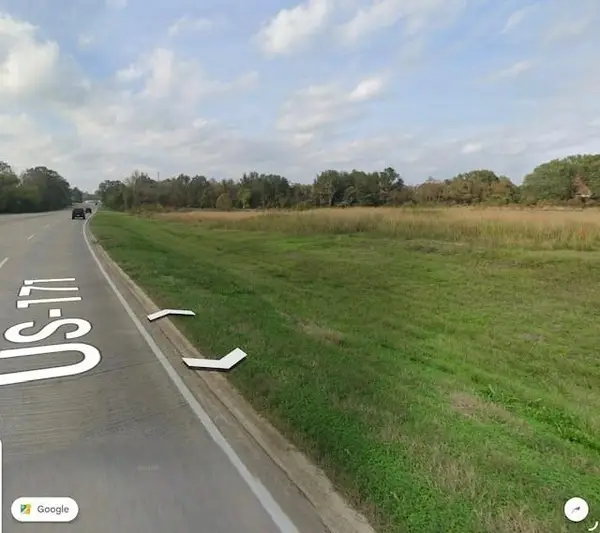 $2,500,000Active17.62 Acres
210 Fisher Road, Many, LA 71449
MLS# 2561218Listed by: AHRENS REALTY COMPANY, LLC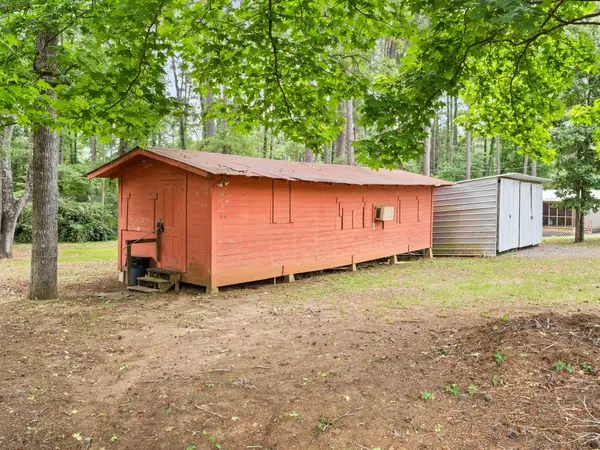 $65,000Active1 beds 1 baths624 sq. ft.
66 Gang Plank, Many, LA 71449
MLS# 26-5351Listed by: EXIT REAL ESTATE CONSULTANTS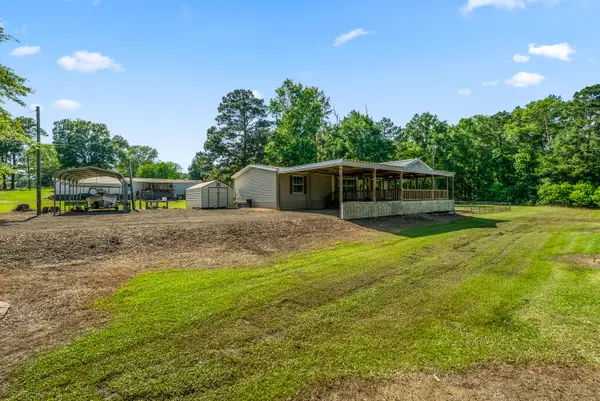 $185,000Active3 beds 2 baths2,080 sq. ft.
670 Peg Leg, Many, LA 71449
MLS# 44-185Listed by: EXIT REALTY SOUTHERN $585,000Active4 beds 5 baths4,529 sq. ft.
1005 Orange Street, Many, LA 71449
MLS# 2557174Listed by: RE/MAX REAL ESTATE PROFESSIONALS $210,000Active3 beds 2 baths1,144 sq. ft.
175 Cart Bayou Cove Road, Many, LA 71449
MLS# 2549951Listed by: COLDWELL BANKER REAP REALTY


Protect your home and budget from life's surprises with an Assurant Home Warranty, backed by a partner that supports you through every step of homeownership. Explore Plans.
© 2023 - 2026 ERA Franchise Systems LLC. All rights reserved. ERA Franchise Systems LLC fully supports the principles of the Fair Housing Act and the Equal Opportunity Act. ERA, ERA Real Estate powered, and their respective logos are registered service marks of ERA Franchise Systems LLC. Each office is independently owned and operated.