
162 Decuir Street, Marksville, LA 71351
Local realty services provided by:ERA Sarver Real Estate, Inc.
162 Decuir Street,Marksville, LA 71351
$120,000
- 3 Beds
- 2 Baths
- 1,123 sq. ft.
- Single family
- Active
Listed by: sonya moncrief
Office: exp realty, llc.
MLS#:2551471
Source:LA_GSREIN
Price summary
- Price:$120,000
- Price per sq. ft.:$78.79
About this home
Great property well kept with new AC, paint, and roof all under 10 years old. All the interior has been updated and in good condition.
The layout is an open floor plan with the living, dining, and kitchen all visible for great conversation and interaction.
The lot next door is also available at a separate price. It was removed to make the property more attractive to home owners not wanting extra land to care for.
Contact an agent
Home facts
- Year built:1984
- Listing ID #:2551471
- Added:176 day(s) ago
- Updated:September 16, 2026 at 05:00 AM
Rooms and interior
- Bedrooms:3
- Total bathrooms:2
- Full bathrooms:1
- Half bathrooms:1
- Rooms Total:8
- Living area:1,123 sq. ft.
Heating and cooling
- Cooling:Central Air, Heat Pump
- Heating:Central, Gas, Heating
Structure and exterior
- Roof:Asphalt
- Year built:1984
- Building area:1,123 sq. ft.
- Lot Features:City Lot, Rectangular Lot
- Architectural Style:Ranch
- Construction Materials:Brick
- Exterior Features:Concrete, Covered, Porch
- Foundation Description:Slab
- Levels:1 Story
Utilities
- Water:Public
- Sewer:Public Sewer
Finances and disclosures
- Price:$120,000
- Price per sq. ft.:$78.79
Parking
- Parking description:Carport, Two Spaces
New listings near 162 Decuir Street
 $29,000Active3 beds 1 baths1,176 sq. ft.
426 Green Street, Marksville, LA 71351
MLS# 2577308Listed by: EXP REALTY, LLC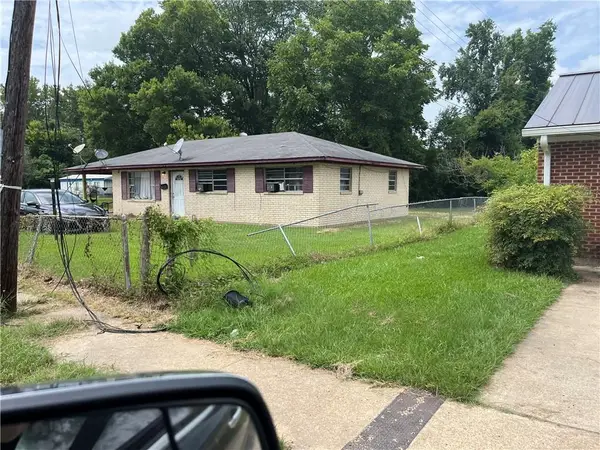 $29,000Active3 beds 1 baths1,160 sq. ft.
413 Martin Luther King Drive, Marksville, LA 71351
MLS# 2577330Listed by: EXP REALTY, LLC $30,000Active0 Acres
Decuir Street, Marksville, LA 71351
MLS# 2577296Listed by: EXP REALTY, LLC $250,000Active2 beds 2 baths1,905 sq. ft.
229 Happy Trails Lane, Marksville, LA 71351
MLS# 2575986Listed by: CALL THE KELONES REALTY $205,000Pending3 beds 2 baths1,350 sq. ft.
1417 S Washington Street, Marksville, LA 71351
MLS# 2576622Listed by: THE SIGNATURE BROKERAGE $285,000Active3 beds 2 baths1,720 sq. ft.
536 Island Road, Marksville, LA 71351
MLS# 2575642Listed by: LEO GROUP REALTY $39,999Active1.21 Acres
1447 Preston Street, Marksville, LA 71351
MLS# 2575905Listed by: LATTER AND BLUM CENTRAL REALTY LLC $60,000Active3.5 Acres
0 Elmer Chauffepied Road, Marksville, LA 71351
MLS# 2575300Listed by: ALL ACCESS REALTY, LLC $134,900Active2 beds 2 baths1,561 sq. ft.
1003 1194 Highway, Marksville, LA 71351
MLS# 2575278Listed by: LEO GROUP REALTY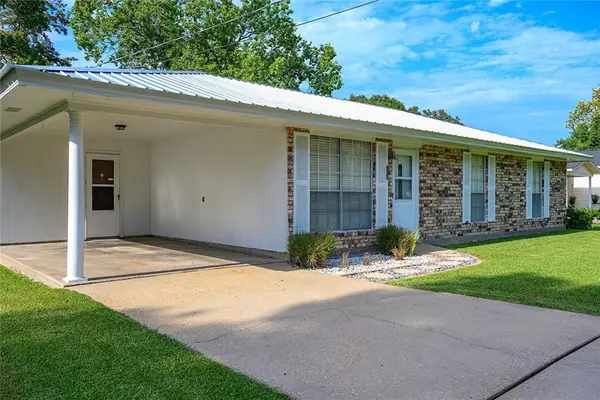 $155,000Pending3 beds 2 baths1,682 sq. ft.
344 Tarleton Street, Marksville, LA 71351
MLS# 2575089Listed by: ZB REALTY LLC


Protect your home and budget from life's surprises with an Assurant Home Warranty, backed by a partner that supports you through every step of homeownership. Explore Plans.
© 2023 - 2026 ERA Franchise Systems LLC. All rights reserved. ERA Franchise Systems LLC fully supports the principles of the Fair Housing Act and the Equal Opportunity Act. ERA, ERA Real Estate powered, and their respective logos are registered service marks of ERA Franchise Systems LLC. Each office is independently owned and operated.