
1632 Farrington Drive, Marrero, LA 70072
Local realty services provided by:ERA TOP AGENT REALTY
1632 Farrington Drive,Marrero, LA 70072
$189,000
- 4 Beds
- 2 Baths
- 1,325 sq. ft.
- Single family
- Active
Listed by: chip gardner
Office: compass mandeville
MLS#:2568695
Source:LA_GSREIN
Price summary
- Price:$189,000
- Price per sq. ft.:$89.7
About this home
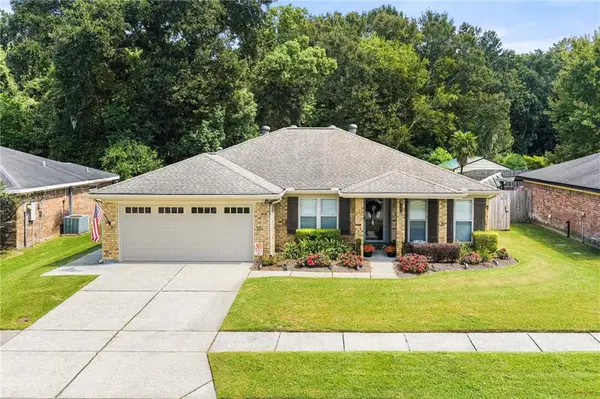
Discover the potential in this well-located brick home in Marrero. Offering generous living space and a practical floor plan, this residence is conveniently situated near the Westbank Expressway, shopping, dining, schools, and other everyday amenities. Interior features include stainless steel appliances, a pantry, and a washer and dryer. Outside, the fenced backyard provides room to relax, entertain on the concrete patio, or garden. The converted garage currently serves as valuable storage space but can easily be returned to a traditional garage. With solid bones and endless possibilities, this property is an excellent opportunity for homeowners and investors alike to add their own style and value. The property is being sold by the heirs as part of a succession.
Contact an agent
Home facts
- Year built:1971
- Listing ID #:2568695
- Added:64 day(s) ago
- Updated:September 23, 2026 at 01:06 AM
Rooms and interior
- Bedrooms:4
- Total bathrooms:2
- Full bathrooms:2
- Rooms Total:11
- Kitchen Description:Cooktop, Microwave, Oven, Refrigerator
- Living area:1,325 sq. ft.
Heating and cooling
- Cooling:Central Air, Window Unit(s)
- Heating:Central, Heating
Structure and exterior
- Roof:Asphalt
- Year built:1971
- Building area:1,325 sq. ft.
- Lot area:0.13 Acres
- Lot Features:Outside City Limits, Rectangular Lot
- Architectural Style:Ranch
- Construction Materials:Brick, Vinyl Siding
- Exterior Features:Concrete, Fence, Porch
- Foundation Description:Slab
- Levels:1 Story
Utilities
- Water:Public
- Sewer:Public Sewer
Finances and disclosures
- Price:$189,000
- Price per sq. ft.:$89.7
Features and amenities
- Appliances:Cooktop, Microwave, Oven, Refrigerator, Washer
- Laundry features:Dryer, Washer, Washer Hookup
- Amenities:Ceiling Fan(s), Stainless Steel Appliances, Window Screens
Parking
- Parking description:Garage
New listings near 1632 Farrington Drive
- New
 $180,000Active3 beds 2 baths1,081 sq. ft.
4431 Bayou Des Familles Drive, Marrero, LA 70072
MLS# 2579042Listed by: KELLER WILLIAMS REALTY SERVICES - New
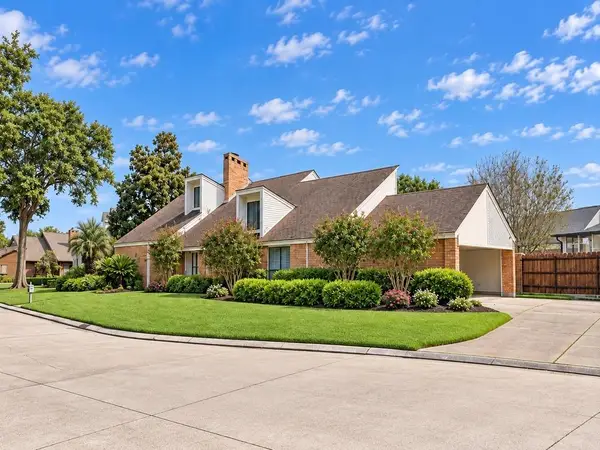 $484,900Active3 beds 4 baths4,956 sq. ft.
75 S Burleigh Court, Marrero, LA 70072
MLS# 2579092Listed by: 1 PERCENT LISTS - New
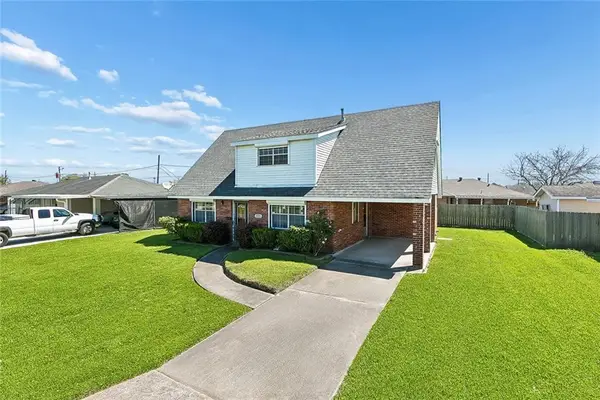 $235,000Active3 beds 2 baths1,571 sq. ft.
1025 Joyce Street, Marrero, LA 70072
MLS# 2579165Listed by: REVOLUTION REALTY - New
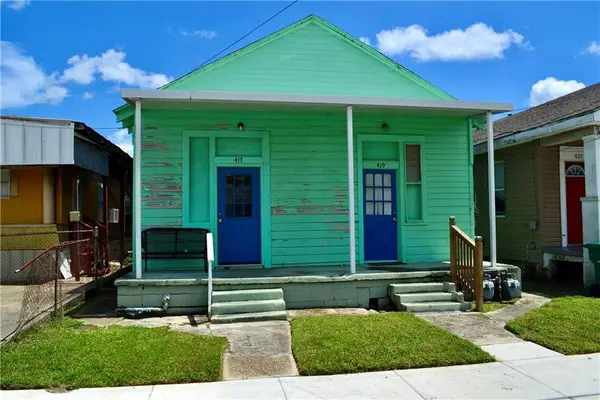 $160,000Active2 beds 2 baths1,600 sq. ft.
417-19 Avenue A Avenue, Marrero, LA 70072
MLS# 2578968Listed by: REVE, REALTORS - New
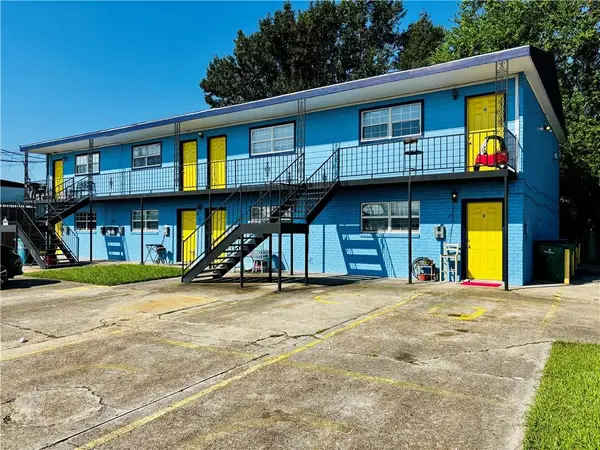 $739,900Active14 beds 8 baths5,600 sq. ft.
864 Carmadelle Street, Marrero, LA 70072
MLS# 2578899Listed by: TJONES & CO, LLC - New
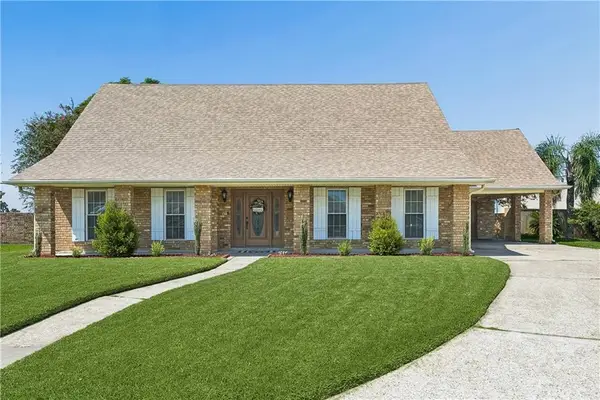 $450,000Active4 beds 3 baths2,962 sq. ft.
24 Fairfax Court, Marrero, LA 70072
MLS# 2578745Listed by: COMPASS WESTBANK - New
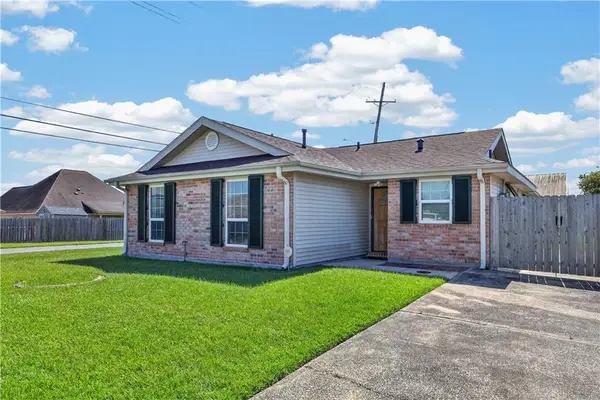 $235,000Active3 beds 2 baths1,100 sq. ft.
2701 Bayou L'ours Court, Marrero, LA 70072
MLS# 2578786Listed by: HOMESMART REALTY SOUTH - New
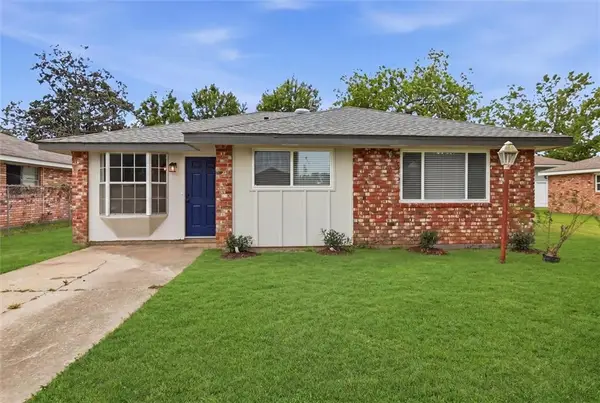 $225,000Active4 beds 2 baths1,660 sq. ft.
2749 Blanche Street, Marrero, LA 70072
MLS# 2578962Listed by: KELLER WILLIAMS REALTY NEW ORLEANS - New
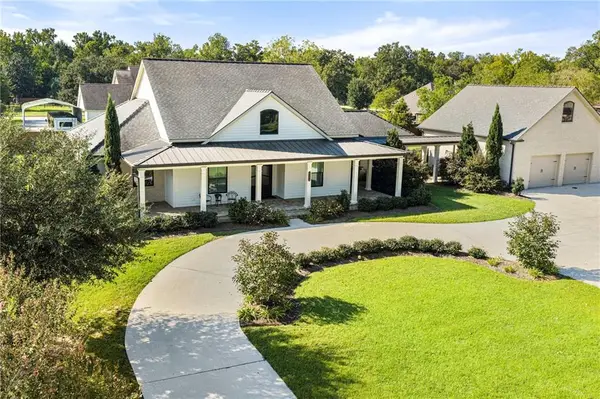 $899,000Active3 beds 4 baths3,085 sq. ft.
2544 Fawnwood Road, Marrero, LA 70072
MLS# 2578616Listed by: NEWFIELD REALTY GROUP INC. - New
 $289,000Active3 beds 2 baths1,577 sq. ft.
4705 Grand Terre Drive, Marrero, LA 70072
MLS# 2578615Listed by: NEWFIELD REALTY GROUP INC.


Protect your home and budget from life's surprises with an Assurant Home Warranty, backed by a partner that supports you through every step of homeownership. Explore Plans.
© 2023 - 2026 ERA Franchise Systems LLC. All rights reserved. ERA Franchise Systems LLC fully supports the principles of the Fair Housing Act and the Equal Opportunity Act. ERA, ERA Real Estate powered, and their respective logos are registered service marks of ERA Franchise Systems LLC. Each office is independently owned and operated.