
1713 Jutland Drive, Marrero, LA 70072
Local realty services provided by:ERA TOP AGENT REALTY
Listed by: jeanne wildey
Office: homesmart realty south
MLS#:2572982
Source:LA_GSREIN
Price summary
- Price:$265,000
- Price per sq. ft.:$165.52
About this home
Super cute home! Lush landscaped front yard. Open concept with living room features recessed lighting, crown molding, wood floors. Split floor plan. Updated primary bathroom. Kitchen has breakfast nook , island bar, granite counter tops and stainless steel appliances which opens to the living room. Large covered patio, rear yard access with oversized garage/workshop. Home is under a termite contract. Conveniently located to schools, hospital and Expressway. X flood zone
Contact an agent
Home facts
- Year built:1996
- Subdivision & Development:Nottingham
- Listing ID #:2572982
- Added:11 day(s) ago
- Updated:September 07, 2026 at 05:51 PM
Rooms and interior
- Bedrooms:3
- Total bathrooms:2
- Full bathrooms:2
- Rooms Total:7
- Kitchen Description:Dishwasher, Disposal, Granite Counters, Microwave, Oven, Range, Refrigerator
- Living area:1,524 sq. ft.
Heating and cooling
- Cooling:1 Unit, Central Air
- Heating:Central, Heating
Structure and exterior
- Roof:Shingle
- Year built:1996
- Building area:1,524 sq. ft.
- Lot area:0.14 Acres
- Lot Features:Outside City Limits, Rectangular Lot
- Architectural Style:Ranch
- Construction Materials:Brick
- Exterior Features:Concrete, Covered, Fence
- Foundation Description:Slab
- Levels:1 Story
Utilities
- Water:Public
- Sewer:Public Sewer
Finances and disclosures
- Price:$265,000
- Price per sq. ft.:$165.52
Features and amenities
- Appliances:Dishwasher, Microwave, Oven, Range, Refrigerator, Washer
- Laundry features:Dryer, Washer
- Amenities:Ceiling Fan(s)
Parking
- Parking description:Detached, Garage, Garage Door Opener, One Space
New listings near 1713 Jutland Drive
- New
 $175,000Active2 beds 1 baths1,047 sq. ft.
509 Avenue F Avenue, Marrero, LA 70072
MLS# 2575537Listed by: SOUND REALTY LLC - New$175,000Active2 beds 1 baths1,047 sq. ft.
509 Avenue F Avenue, Marrero, LA 70072
MLS# 2575537Listed by: SOUND REALTY LLC - New
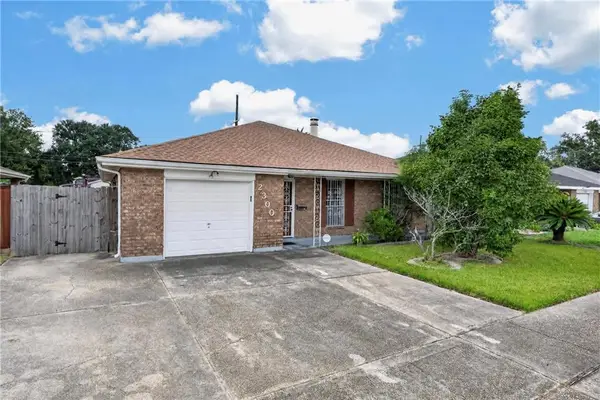 $199,000Active3 beds 2 baths1,622 sq. ft.
2300 Potomac Drive, Marrero, LA 70072
MLS# 2575401Listed by: ARMSTRONG REALTY - New
 $69,000Active2 beds 1 baths725 sq. ft.
1309 Cohen Street, Marrero, LA 70072
MLS# 2575863Listed by: HOMESMART REALTY SOUTH - New
 $218,000Active3 beds 2 baths1,482 sq. ft.
4309 Le Mans Drive, Marrero, LA 70072
MLS# 2575653Listed by: NOLA LIVING REALTY - New
 $220,000Active2 beds 1 baths1,530 sq. ft.
5101 Belle Terre Road, Marrero, LA 70072
MLS# 2575116Listed by: KELLER WILLIAMS REALTY 455-0100 - New
 $120,000Active2 beds 1 baths900 sq. ft.
5301 Belle Terre Road, Marrero, LA 70072
MLS# 2575128Listed by: KELLER WILLIAMS REALTY 455-0100 - New
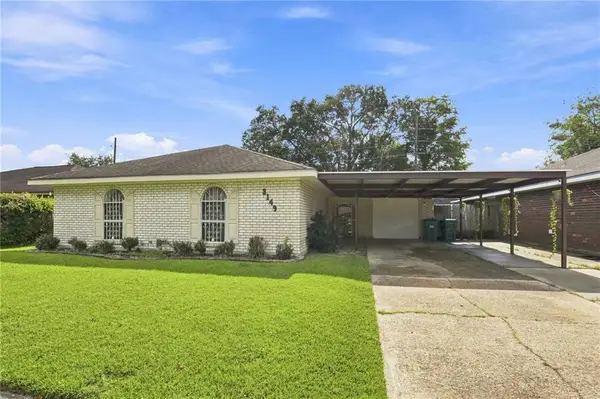 $238,000Active4 beds 2 baths1,650 sq. ft.
3149 Arbutus Lane, Marrero, LA 70072
MLS# 2575512Listed by: EPIQUE REALTY - New
 $310,000Active3 beds 2 baths1,580 sq. ft.
721 Barataria Boulevard, Marrero, LA 70072
MLS# 2575422Listed by: KELLER WILLIAMS REALTY 455-0100 - New
 $215,000Active3 beds 1 baths987 sq. ft.
716 Francis Street, Marrero, LA 70072
MLS# 2575184Listed by: NOLA LIVING REALTY


Protect your home and budget from life's surprises with an Assurant Home Warranty, backed by a partner that supports you through every step of homeownership. Explore Plans.
© 2023 - 2026 ERA Franchise Systems LLC. All rights reserved. ERA Franchise Systems LLC fully supports the principles of the Fair Housing Act and the Equal Opportunity Act. ERA, ERA Real Estate powered, and their respective logos are registered service marks of ERA Franchise Systems LLC. Each office is independently owned and operated.