
2060 Bonaire Drive, Marrero, LA 70072
Local realty services provided by:ERA Sarver Real Estate, Inc.
2060 Bonaire Drive,Marrero, LA 70072
$395,500
- 4 Beds
- 2 Baths
- 2,091 sq. ft.
- Single family
- Pending
Listed by: lindy schexnayder, chastity bosch
Office: nola living realty
MLS#:2566712
Source:LA_GSREIN
Price summary
- Price:$395,500
- Price per sq. ft.:$153.77
About this home
MOTIVATED SELLERS + MOVE-IN READY! THIS IS THE ONE YOU’VE BEEN WAITING FOR! Featuring 4 BEDROOMS, 2 BATHROOMS & 2,091 SQ FT of beautifully designed living space, this home combines comfortable everyday living with an incredible setup for entertaining!
Step inside to an OPEN, LIGHT-FILLED FLOOR PLAN with soaring ceilings, recessed lighting, and a cozy fireplace that creates an inviting focal point in the main living area. The spacious kitchen is ready for everything from weeknight dinners to holiday gatherings, featuring STAINLESS STEEL APPLIANCES, GRANITE COUNTERTOPS & GENEROUS CABINET AND COUNTER SPACE.
THE PRIMARY SUITE IS YOUR PRIVATE RETREAT, complete with a beautiful tray ceiling and plenty of space to unwind.
BUT WAIT UNTIL YOU SEE THE BACKYARD! The LARGE COVERED PATIO is made for entertaining and features an OUTDOOR TV MOUNT + GAS LINE, overlooking the ABOVE-GROUND POOL & BACKYARD. Enjoy summer days, game nights, cookouts, and gatherings right at home! REAR YARD ACCESS + AN ENTRY TO THE CANAL adds even more convenience and versatility for some fishing or walking.
SMART-HOME FEATURES THROUGHOUT! Enjoy added convenience and peace of mind with a SECURITY SYSTEM, EXTERIOR CAMERAS, DOORBELL CAMERA, DIGITAL FRONT DOOR & GARAGE ACCESS, AND SMART THERMOSTAT....
Contact an agent
Home facts
- Year built:2020
- Subdivision & Development:Acadiana Trace
- Listing ID #:2566712
- Added:114 day(s) ago
- Updated:October 26, 2026 at 08:49 AM
Rooms and interior
- Bedrooms:4
- Total bathrooms:2
- Full bathrooms:2
- Rooms Total:8
- Kitchen Description:Dishwasher, Granite Counters, Microwave, Oven, Range, Refrigerator
- Living area:2,091 sq. ft.
Heating and cooling
- Cooling:1 Unit, Central Air
- Heating:Central, Heating
Structure and exterior
- Roof:Asphalt, Shingle
- Year built:2020
- Building area:2,091 sq. ft.
- Lot area:0.21 Acres
- Lot Features:City Lot, Rectangular Lot
- Architectural Style:Traditional
- Construction Materials:Brick, Stucco
- Exterior Features:Concrete, Covered, Fence, Porch
- Foundation Description:Slab
- Levels:1 Story
Utilities
- Water:Public
- Sewer:Public Sewer
Finances and disclosures
- Price:$395,500
- Price per sq. ft.:$153.77
Features and amenities
- Appliances:Dishwasher, Microwave, Oven, Range, Refrigerator
- Laundry features:Washer Hookup
- Amenities:Air Filtration, Ceiling Fan(s), Security System, Smart Home, Stainless Steel Appliances, Tray Ceiling(s), Window Screens
- Pool features:Above Ground
- Smart home:Yes
Parking
- Parking description:Attached, Garage, Garage Door Opener
New listings near 2060 Bonaire Drive
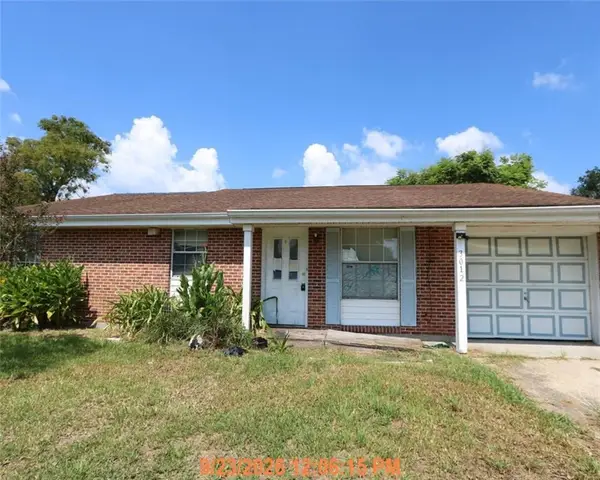 $100,000Pending3 beds 2 baths1,503 sq. ft.
3012 Grinell Drive, Marrero, LA 70072
MLS# 2581746Listed by: AUDUBON REALTY, LLC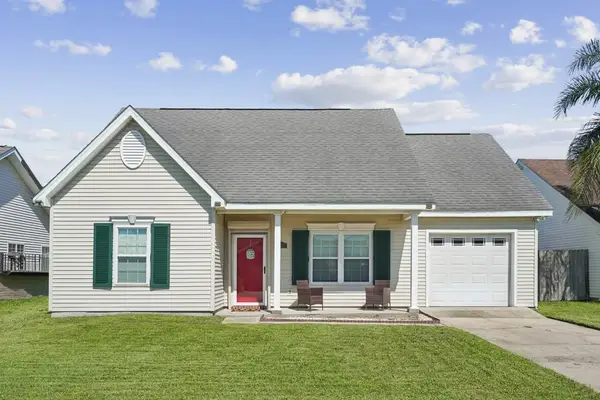 $265,000Pending3 beds 3 baths1,594 sq. ft.
2705 Foliage Drive, Marrero, LA 70072
MLS# 2581710Listed by: PROPERTIES UNLIMITED REALTY LLC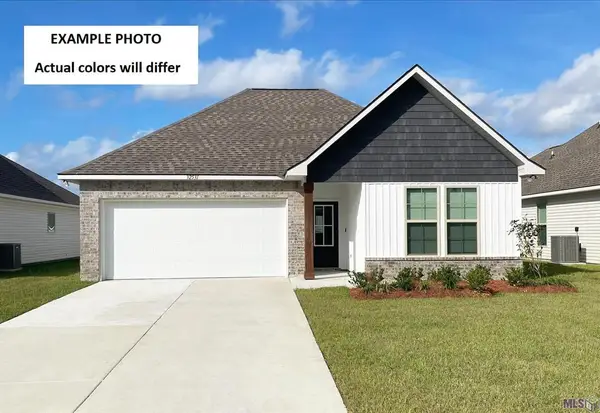 $290,330Pending4 beds 3 baths1,788 sq. ft.
5173 Saint James Court, Marrero, LA 70072
MLS# NO2026018610Listed by: CICERO REALTY, LLC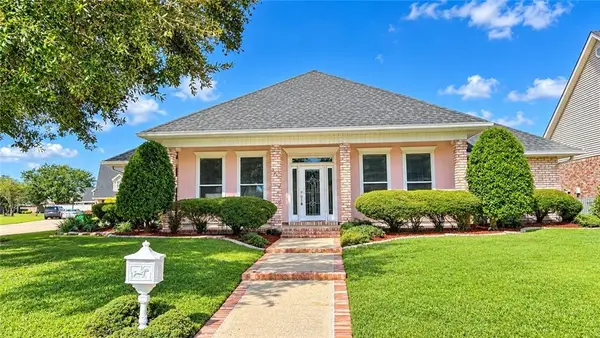 $325,000Pending4 beds 3 baths2,486 sq. ft.
4 Rienzi Drive, Marrero, LA 70072
MLS# 2581137Listed by: APPLETREE REALTY, LLC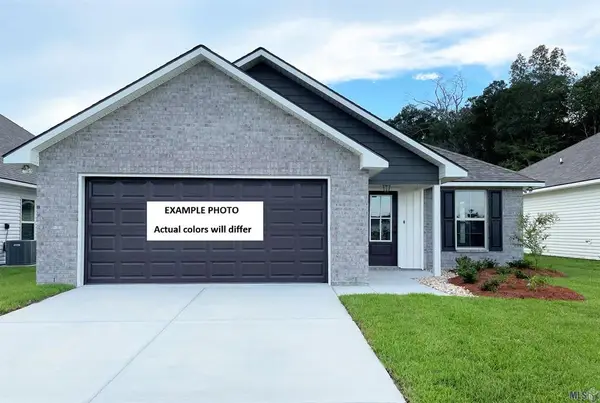 $256,184Pending3 beds 2 baths1,394 sq. ft.
5150 Saint James Court, Marrero, LA 70072
MLS# NO2026018113Listed by: CICERO REALTY, LLC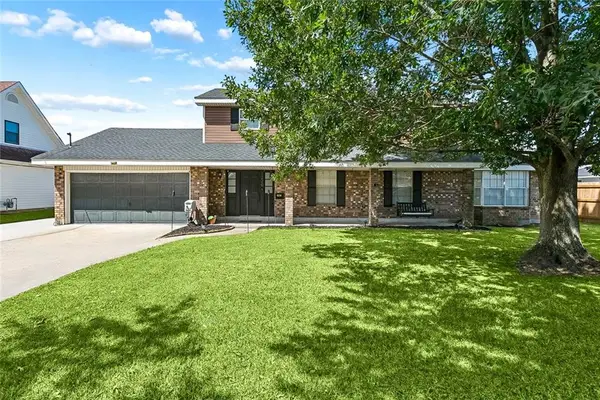 $330,000Pending4 beds 3 baths2,286 sq. ft.
1220 Joyce Street, Marrero, LA 70072
MLS# 2579587Listed by: NOLA LIVING REALTY $119,900Pending4 beds 2 baths1,215 sq. ft.
2629 Oklahoma Drive, Marrero, LA 70072
MLS# 2578261Listed by: PROPERTIES UNLIMITED REALTY LLC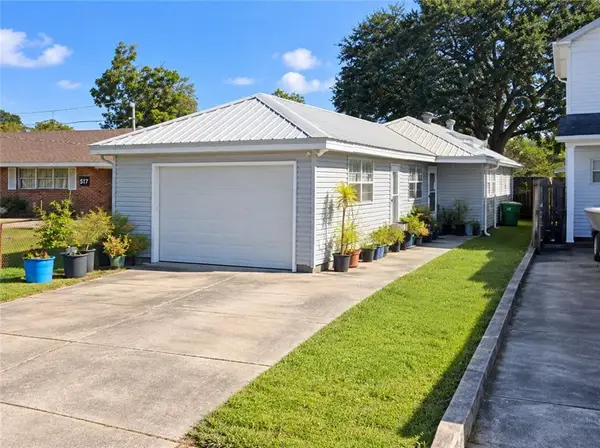 $145,000Pending2 beds 1 baths865 sq. ft.
521 Ave F, Marrero, LA 70072
MLS# 2575558Listed by: C-21 RICHARD BERRY & ASSOC,INC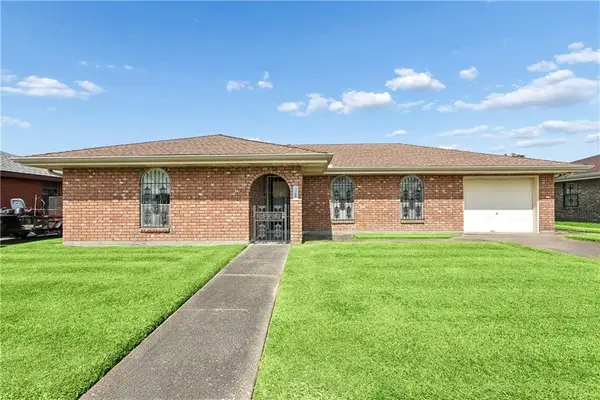 $230,000Pending3 beds 2 baths1,800 sq. ft.
1104 Candelight Drive, Marrero, LA 70072
MLS# 2570690Listed by: GL REALTY GROUP, LLC $189,900Pending3 beds 2 baths1,049 sq. ft.
2741 Cardinal Drive, Marrero, LA 70072
MLS# 2576762Listed by: 1 PERCENT LISTS


Protect your home and budget from life's surprises with an Assurant Home Warranty, backed by a partner that supports you through every step of homeownership. Explore Plans.
© 2023 - 2026 ERA Franchise Systems LLC. All rights reserved. ERA Franchise Systems LLC fully supports the principles of the Fair Housing Act and the Equal Opportunity Act. ERA, ERA Real Estate powered, and their respective logos are registered service marks of ERA Franchise Systems LLC. Each office is independently owned and operated.